
1180 Hwy 126, Cadwell, GA 31009
Local realty services provided by:ERA Kings Bay Realty
1180 Hwy 126,Cadwell, GA 31009
$140,000
- 3 Beds
- 2 Baths
- 1,842 sq. ft.
- Single family
- Active
Listed by: callie ricks
Office: redeemed realty
MLS#:10837057
Source:METROMLS
Price summary
- Price:$140,000
- Price per sq. ft.:$76
About this home
Welcome home to peaceful country living! This beautifully remodeled and expanded 1,850-square-foot mobile home offers plenty of space, comfort, and privacy on 1.37 acres. Featuring 3 bedrooms and 2 bathrooms, this home has been thoughtfully updated and added onto, creating a spacious and functional layout. Inside, you'll find a large pantry and laundry room, along with a second living room that provides plenty of additional space for entertaining or relaxing. A bright sunroom adds even more living space and offers the perfect spot to enjoy the peaceful surroundings. Outside, the property features a fenced-in yard, an exterior storage shed, and a screened-in back porch-perfect for enjoying your morning coffee, entertaining guests, or relaxing outdoors without the bugs. Located in a quiet country setting with plenty of room to spread out, this move-in-ready property offers the space and amenities you've been looking for. Don't miss your opportunity to make this country retreat your new home!...
Contact an agent
Home facts
- Year built:1986
- Subdivision & Development:None
- Listing ID #:10837057
- Updated:September 06, 2026 at 11:02 AM
Rooms and interior
- Bedrooms:3
- Total bathrooms:2
- Full bathrooms:2
- Flooring:Carpet, Laminate, Tile
- Bathrooms Description:Double Vanity, Separate Shower
- Kitchen Description:Microwave, Oven/Range (Combo), Refrigerator
- Bedroom Description:Master On Main Level, Split Bedroom Plan, Walk-In Closet(s)
- Living area:1,842 sq. ft.
Heating and cooling
- Cooling:Central Air
- Heating:Central
- Central air:Yes
Structure and exterior
- Roof:Tar/Gravel
- Year built:1986
- Building area:1,842 sq. ft.
- Lot area:1.37 Acres
- Lot Features:Open Lot
- Architectural Style:Modular Home
- Construction Materials:Vinyl Siding
- Levels:1 Story
Schools
- High school:West Laurens
- Middle school:West Laurens
- Elementary school:Southwest Laurens
Utilities
- Water:Public, Water Available
- Sewer:Septic Tank
Finances and disclosures
- Price:$140,000
- Price per sq. ft.:$76
- Tax amount:$1,100 (2025)
Features and amenities
- Appliances:Electric Water Heater, Microwave, Oven/Range (Combo), Refrigerator
- Laundry features:In Mud Room, Laundry
- Amenities:Electric Water Heater
Parking
- Parking description:Attached, Garage
- Garage:Yes
 2026 Georgia MLS. All rights reserved. Information Deem Reliable But Not Guaranteed September 6, 2026
New listings near 1180 Hwy 126
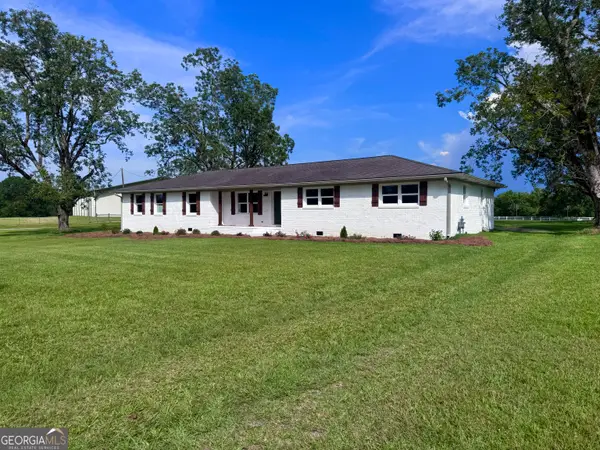 $359,900Active4 beds 2 baths2,328 sq. ft.
2808 Ga Highway 117, Cadwell, GA 31009
MLS# 10826610Listed by: Chelle Realty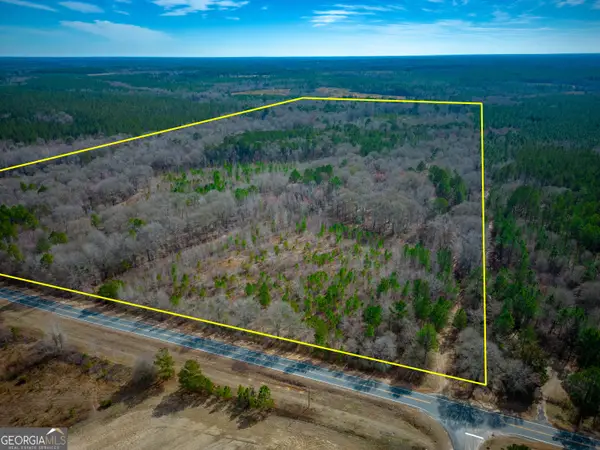 $525,000Active107.25 Acres
0 Eastman Dublin Highway, Cadwell, GA 31009
MLS# 10819825Listed by: Keller Williams Atlantic Partners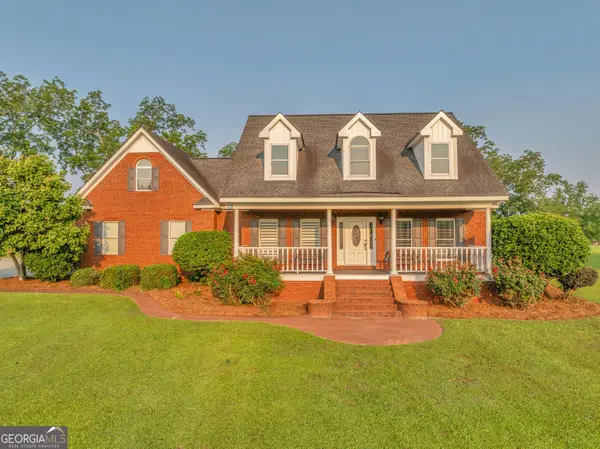 $525,000Active4 beds 2 baths2,461 sq. ft.
2717 Old Eastman Road, Cadwell, GA 31009
MLS# 10819114Listed by: Premier Properties of Dublin, LLC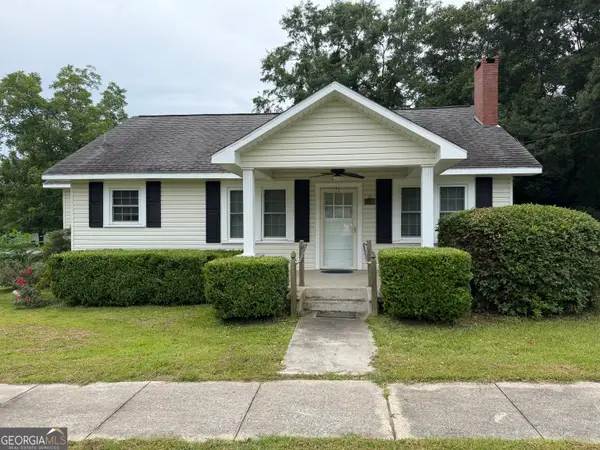 $129,900Active2 beds 1 baths1,036 sq. ft.
1021 Snow Hill Street, Cadwell, GA 31009
MLS# 10781335Listed by: RE/MAX Realty Team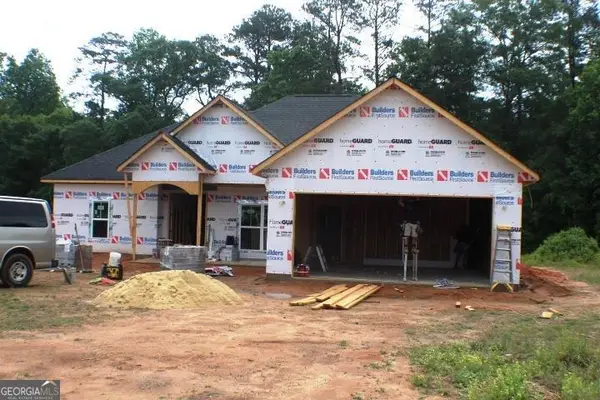 $299,000Active3 beds 2 baths1,560 sq. ft.
1224 Snow Hill Road, Cadwell, GA 31009
MLS# 10780716Listed by: Premier Properties of Dublin, LLC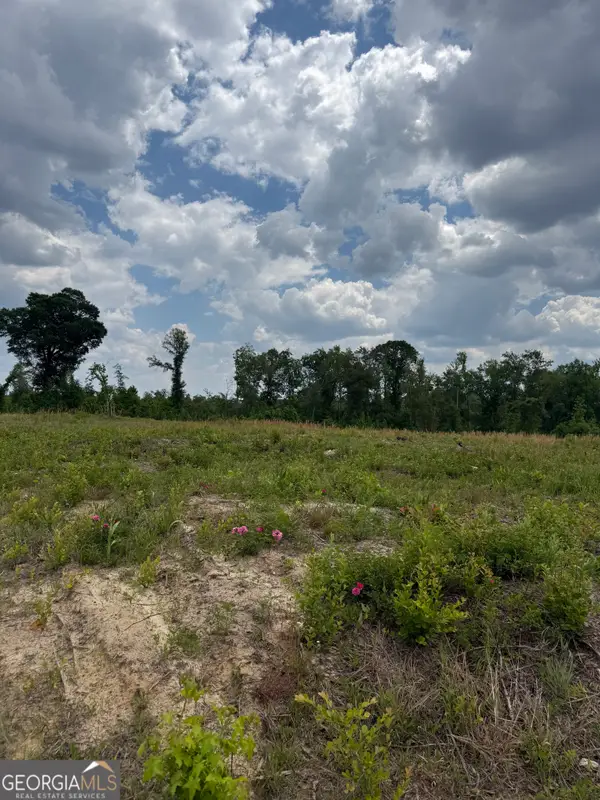 $55,000Active10.17 Acres
0 J D Williams Road, Cadwell, GA 31009
MLS# 10742398Listed by: Prestige Properties of Georgia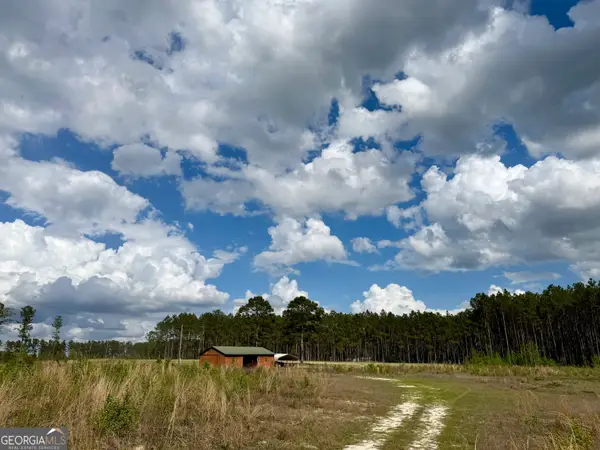 $80,000Active-- beds -- baths
0 Graham Road, Cadwell, GA 31009
MLS# 10728758Listed by: Chelle Realty


Protect your home and budget from life's surprises with an Assurant Home Warranty, backed by a partner that supports you through every step of homeownership. Explore Plans.
© 2023 - 2026 ERA Franchise Systems LLC. All rights reserved. ERA Franchise Systems LLC fully supports the principles of the Fair Housing Act and the Equal Opportunity Act. ERA, ERA Real Estate powered, and their respective logos are registered service marks of ERA Franchise Systems LLC. Each office is independently owned and operated.