
2808 Ga Highway 117, Cadwell, GA 31009
Local realty services provided by:ERA Towne Square Realty, Inc.
2808 Ga Highway 117,Cadwell, GA 31009
$350,000
- 4 Beds
- 2 Baths
- 2,328 sq. ft.
- Single family
- Active
Listed by: michelle baird
Office: chelle realty
MLS#:10826610
Source:METROMLS
Price summary
- Price:$350,000
- Price per sq. ft.:$150.34
About this home
STYLE AND STUNNING ATTENTION TO DETAIL ABOUND IN THIS BEAUTIFULLY RENOVATED HOME!!! Room to Roam, Open Concept Living Room/Kitchen with Granite Countertops, Four Bedrooms with Custom Closets, Two Meticulously Updated Bathrooms with Custom Tiling and Lighting, Striking Game Room/Den, with all New Paint and Flooring throughout, and just over 2300 sq ft on just under an Acre!! Come Home to the Country without Sacrificing Luxury!! Call to schedule a Tour. (P/O Parcel, Shop is on a separate Parcel and can be purchased at an additional cost)
Contact an agent
Home facts
- Year built:1970
- Subdivision & Development:None
- Listing ID #:10826610
- Updated:October 04, 2026 at 11:02 AM
Rooms and interior
- Bedrooms:4
- Total bathrooms:2
- Full bathrooms:2
- Flooring:Laminate
- Dining Description:Living Room/Dining Room Combo
- Kitchen Description:Dishwasher, Microwave, Oven/Range (Combo), Refrigerator
- Bedroom Description:Master On Main Level
- Basement Description:Crawl Space
- Living area:2,328 sq. ft.
Heating and cooling
- Cooling:Ceiling Fan(s), Central Air, Electric
- Heating:Central, Electric
- Central air:Yes
Structure and exterior
- Roof:Composition
- Year built:1970
- Building area:2,328 sq. ft.
- Lot area:0.95 Acres
- Lot Features:Corner Lot
- Architectural Style:Brick/Frame
- Construction Materials:Brick
- Levels:Multi/Split
Schools
- High school:West Laurens
- Middle school:West Laurens
- Elementary school:Southwest Laurens
Utilities
- Water:Public
- Sewer:Public Sewer
Finances and disclosures
- Price:$350,000
- Price per sq. ft.:$150.34
- Tax amount:$1,848 (2025)
Features and amenities
- Appliances:Dishwasher, Electric Water Heater, Microwave, Oven/Range (Combo), Refrigerator
- Laundry features:In Mud Room
- Amenities:Electric Water Heater
Parking
- Parking description:Carport
 2026 Georgia MLS. All rights reserved. Information Deem Reliable But Not Guaranteed October 4, 2026
New listings near 2808 Ga Highway 117
 $140,000Active3 beds 2 baths1,842 sq. ft.
1180 Hwy 126, Cadwell, GA 31009
MLS# 10837057Listed by: Redeemed Realty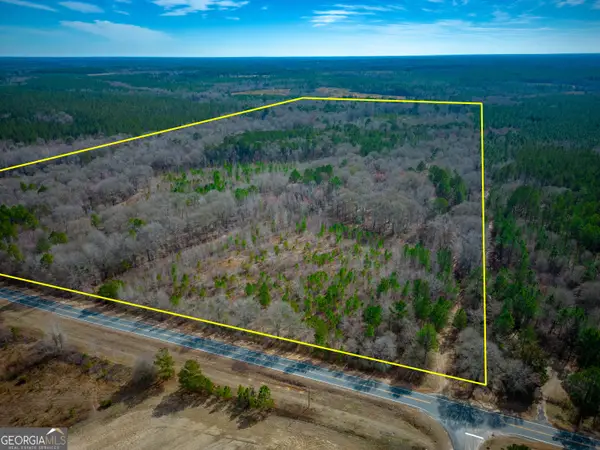 $525,000Active107.25 Acres
0 Eastman Dublin Highway, Cadwell, GA 31009
MLS# 10819825Listed by: Keller Williams Atlantic Partners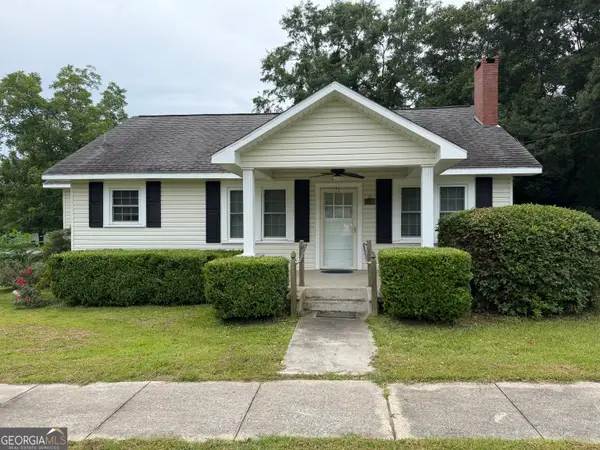 $119,900Active2 beds 1 baths1,036 sq. ft.
1021 Snow Hill Street, Cadwell, GA 31009
MLS# 10781335Listed by: RE/MAX Realty Team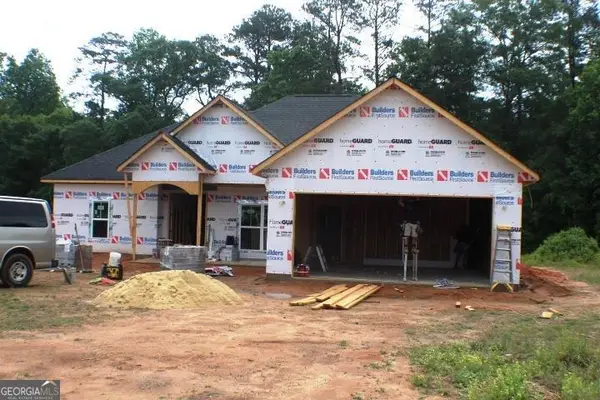 $299,000Active3 beds 2 baths1,560 sq. ft.
1224 Snow Hill Road, Cadwell, GA 31009
MLS# 10780716Listed by: Premier Properties of Dublin, LLC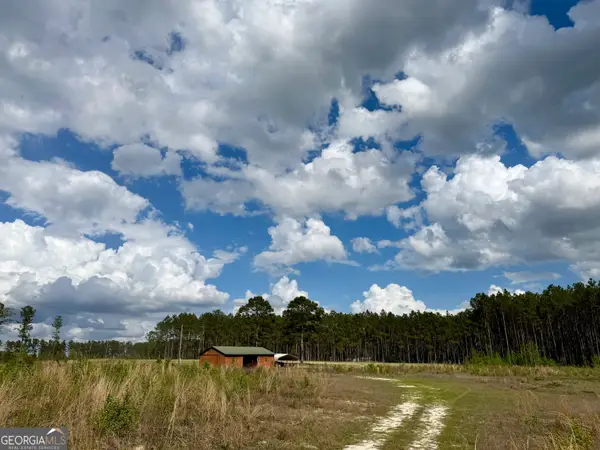 $80,000Active-- beds -- baths
0 Graham Road, Cadwell, GA 31009
MLS# 10728758Listed by: Chelle Realty


Protect your home and budget from life's surprises with an Assurant Home Warranty, backed by a partner that supports you through every step of homeownership. Explore Plans.
© 2023 - 2026 ERA Franchise Systems LLC. All rights reserved. ERA Franchise Systems LLC fully supports the principles of the Fair Housing Act and the Equal Opportunity Act. ERA, ERA Real Estate powered, and their respective logos are registered service marks of ERA Franchise Systems LLC. Each office is independently owned and operated.