
105 Elrod Drive, Calhoun, GA 30701
Local realty services provided by:ERA Sunrise Realty
105 Elrod Drive,Calhoun, GA 30701
$279,900
- 3 Beds
- 2 Baths
- 1,905 sq. ft.
- Single family
- Active
Listed by: cameron abney, lindsey carson
Office: maximum one community realtors
MLS#:7865806
Source:FIRSTMLS
Price summary
- Price:$279,900
- Price per sq. ft.:$146.93
About this home
Fantastic location, fresh upgrades, and split-level floor plan close to everything! 105 Elrod Drive has the square footage you need and the major systems upgrades you want. Almost too much **NEW** to list: new roof with transferable warranty, new gutters, new windows, new deck, new floors, new interior paint, and the list goes on. 1900+ square feet on three levels provides abundant space to spread out. At the main level find the over-sized living room with wood burning fireplace, dining space with deck access, and a kitchen refreshed with new finishes - stylish painted cabinets, new stainless dishwasher and a double oven. Upstairs find three bedrooms including the primary suite with room enough for a king size bed, double vanity, and a walk in closet. The two additional bedrooms share access with a hall bath. Back downstairs and continuing to the ground floor, access the laundry room and a flex room with exterior access to the driveway and extra parking. On almost an acre, this is one of the biggest lots you can find in a neighborhood. Gorgeous level yard and a storage shed completes the package! Electric with backup gas available. Currently in the county but close enough to Calhoun city that a future owner could pursue annexation. Must see to experience the value here! All information deemed reliable but should be confirmed by buyer....
Contact an agent
Home facts
- Year built:1986
- Subdivision & Development:None
- Listing ID #:7865806
- Updated:November 14, 2026 at 07:46 PM
Rooms and interior
- Bedrooms:3
- Total bathrooms:2
- Full bathrooms:2
- Flooring:Laminate
- Dining Description:Great Room
- Kitchen Description:Cabinets Other, Dishwasher, Electric Range, Refrigerator, Stone Counters
- Bedroom Description:Oversized Master
- Basement Description:Finished
- Living area:1,905 sq. ft.
Heating and cooling
- Cooling:Ceiling Fan(s), Central Air
- Heating:Central, Heat Pump
- Central air:Yes
Structure and exterior
- Roof:Composition
- Year built:1986
- Building area:1,905 sq. ft.
- Lot area:0.86 Acres
- Lot Features:Level
- Architectural Style:Traditional
- Exterior Features:Deck
- Levels:Multi/Split
Schools
- High school:Gordon Central
- Middle school:Ashworth
- Elementary school:Belwood
Utilities
- Water:Public, Water Available
- Sewer:Septic Tank
Finances and disclosures
- Price:$279,900
- Price per sq. ft.:$146.93
- Tax amount:$1,813 (2025)
Features and amenities
- Laundry features:In Basement, Laundry Room, Lower Level
- Amenities:Electric Water Heater
Parking
- Parking description:Driveway, Garage
- Garage spaces:2
 Listings identified with the FMLS IDX logo come from FMLS and are held by brokerage firms other than the owner of this website. The listing brokerage is identified in any listing details. Information is deemed reliable but is not guaranteed. If you believe any FMLS listing contains material that infringes your copyrighted work please click here (https://www.fmls.com/dmca) to review our DMCA policy and learn how to submit a takedown request. ©2026 First Multiple Listing Service, Inc.
New listings near 105 Elrod Drive
- Coming Soon
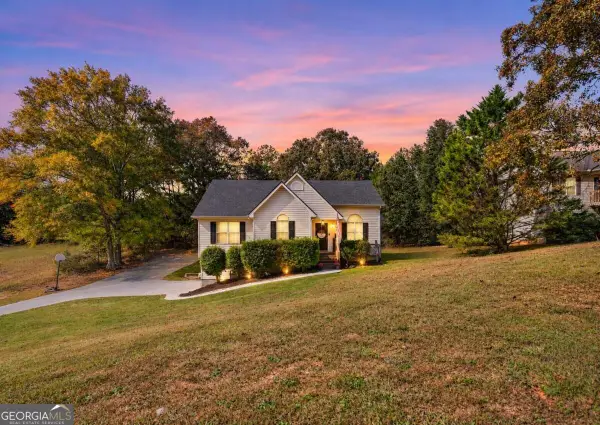 $275,000Coming Soon4 beds 2 baths
150 Hunters Crossing Se, Calhoun, GA 30701
MLS# 10884675Listed by: Amanda Jo Realty Group - Coming Soon
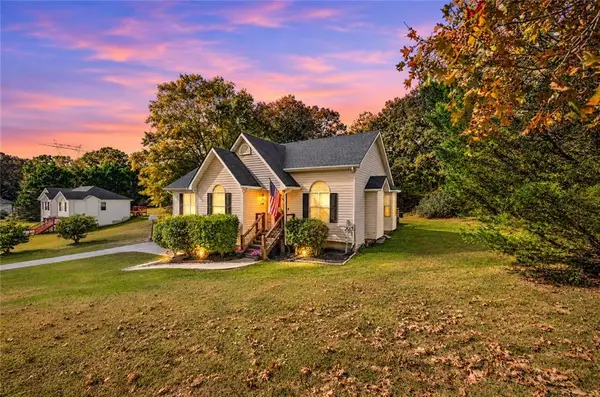 $275,000Coming Soon4 beds 2 baths1,672 sq. ft.
150 Hunters Crossing Se, Calhoun, GA 30701
MLS# 7861427Listed by: AMANDA JO REALTY GROUP, LLC - New
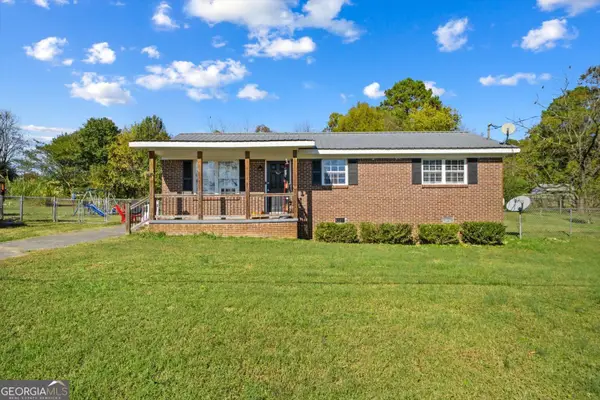 $189,900Active3 beds 1 baths1,075 sq. ft.
175 5th Street, Calhoun, GA 30701
MLS# 10890131Listed by: Keller Williams Heritage - New
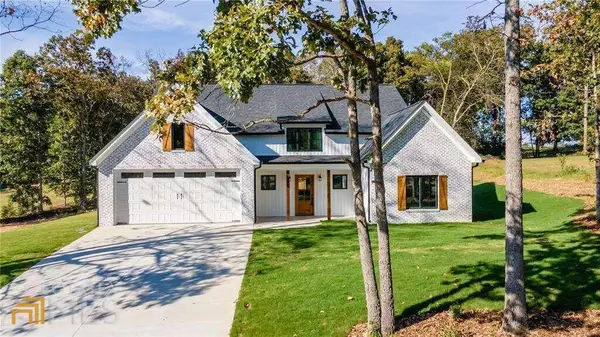 $448,000Active3 beds 3 baths2,157 sq. ft.
201 Oakland Drive Se, Calhoun, GA 30701
MLS# 7868033Listed by: MAXIMUM ONE GREATER ATLANTA REALTORS - New
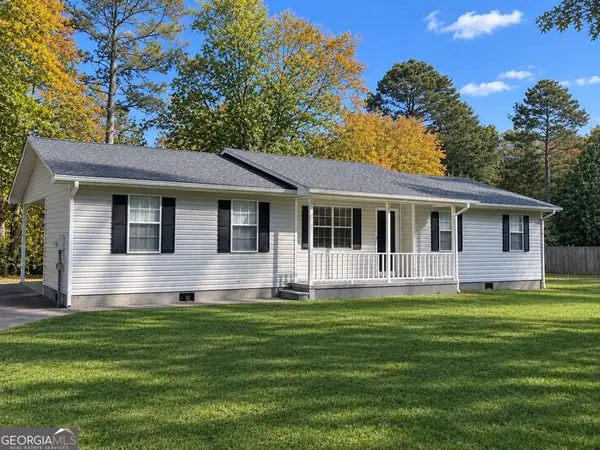 $279,999Active3 beds 2 baths1,208 sq. ft.
319 Owens Circle Ne, Calhoun, GA 30701
MLS# 10890019Listed by: Listed Simply - New
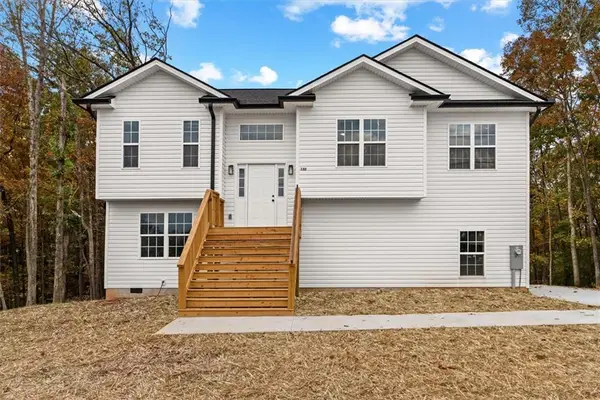 $315,000Active4 beds 3 baths1,800 sq. ft.
132 Azalea Street, Calhoun, GA 30701
MLS# 7867963Listed by: HERITAGE DALTON GROUP, LLC - New
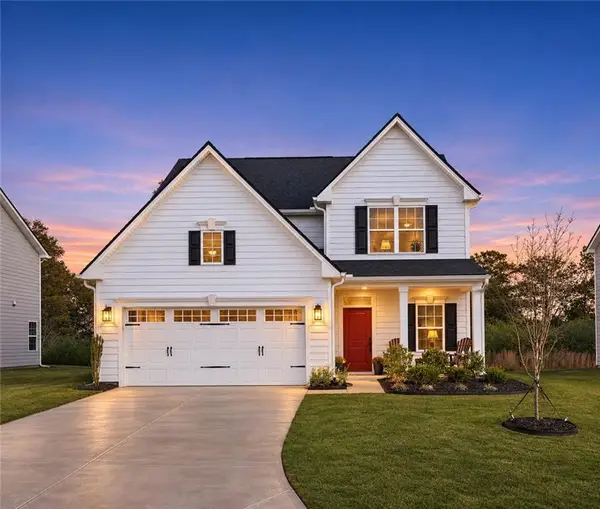 $355,000Active3 beds 3 baths2,114 sq. ft.
157 Asbury Circle, Calhoun, GA 30701
MLS# 7864720Listed by: ENGEL & VOLKERS ATLANTA - New
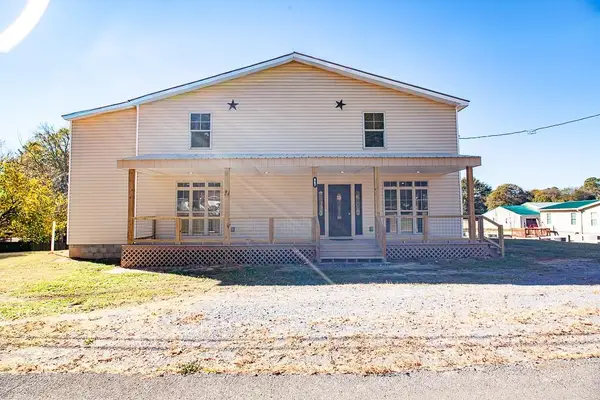 $329,000Active4 beds 3 baths3,190 sq. ft.
567 Baxter Road Se, Calhoun, GA 30701
MLS# 7867255Listed by: MAXIMUM ONE REALTY GREATER ATL. - New
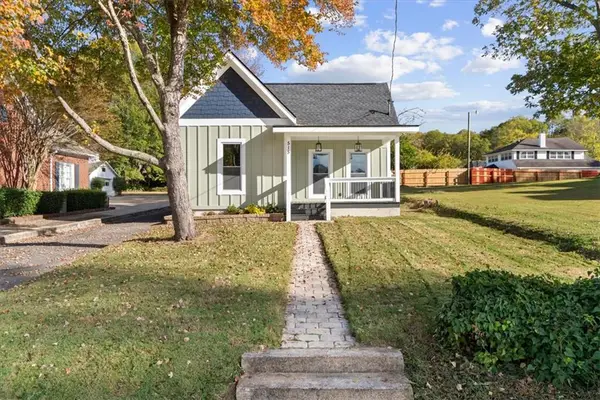 $319,900Active3 beds 3 baths1,459 sq. ft.
515 Woodlawn Avenue, Calhoun, GA 30701
MLS# 7866199Listed by: CENTURY 21 THE AVENUES - New
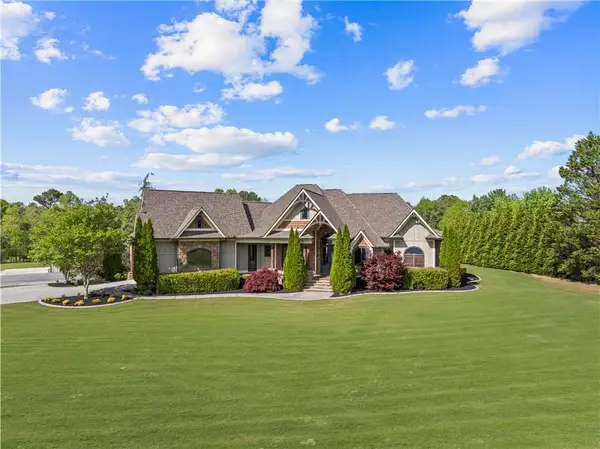 $1,350,000Active5 beds 4 baths4,735 sq. ft.
3606 Red Bud Road Ne, Calhoun, GA 30701
MLS# 7849478Listed by: CENTURY 21 THE AVENUES


Protect your home and budget from life's surprises with an Assurant Home Warranty, backed by a partner that supports you through every step of homeownership. Explore Plans.
© 2023 - 2026 ERA Franchise Systems LLC. All rights reserved. ERA Franchise Systems LLC fully supports the principles of the Fair Housing Act and the Equal Opportunity Act. ERA, ERA Real Estate powered, and their respective logos are registered service marks of ERA Franchise Systems LLC. Each office is independently owned and operated.