
201 Oakland Drive Se, Calhoun, GA 30701
Local realty services provided by:ERA Towne Square Realty, Inc.
201 Oakland Drive Se,Calhoun, GA 30701
$448,000
- 3 Beds
- 3 Baths
- 2,157 sq. ft.
- Single family
- Active
Listed by: jennifer graben
Office: maximum one greater atlanta realtors
MLS#:7868033
Source:FIRSTMLS
Price summary
- Price:$448,000
- Price per sq. ft.:$207.7
About this home
Welcome Home to this Beautiful Ranch-Style Home!! Featuring 3 bedrooms, 2.5 bathrooms, and a spacious, open layout designed for comfortable living and entertaining. A two-story foyer welcomes you in and flows seamlessly into the vaulted great room with a huge modern palladian window and an elegant masonry fireplace with gas logs, creating an inviting first impression. The spacious kitchen is a true showstopper, featuring custom cabinetry with soft-close doors and drawers, elegant granite countertops, and an impressive 8-ft island that provides plenty of room for casual dining, and gathering with family and friends. Retreat to the oversized primary suite, where comfort meets luxury. The spa-inspired primary bathroom features a 6-ft freestanding soaking tub, a large tiled shower, and a relaxing atmosphere designed to make every day feel like a getaway. The generously sized secondary bedrooms offer plenty of space for family or guests. Thoughtful exterior details add even more charm, including sleek black windows and gutters, along with beautiful tongue-and-groove ceilings on both the front and back porches. Step outside to enjoy the large, private, fenced backyard-perfect for entertaining, relaxing, or outdoor activities. Additional features include a convenient 2-car garage and stylish finishes throughout that make this home truly stand out. In the Sonoraville High School District. This is a must-see property you won't want to miss!...
Contact an agent
Home facts
- Year built:2022
- Subdivision & Development:OAK MEADOWS
- Listing ID #:7868033
- Updated:November 15, 2026 at 02:53 PM
Rooms and interior
- Bedrooms:3
- Total bathrooms:3
- Full bathrooms:2
- Half bathrooms:1
- Dining Description:Great Room, Open Concept
- Bathrooms Description:Double Vanity, Separate Tub/Shower, Soaking Tub, Vaulted Ceiling(s)
- Kitchen Description:Breakfast Bar, Cabinets Other, Cabinets White, Dishwasher, Electric Oven, Kitchen Island, Microwave, Pantry, Range Hood, Refrigerator, Self Cleaning Oven, Stone Counters, View to Family Room
- Bedroom Description:Master on Main, Oversized Master
- Living area:2,157 sq. ft.
Heating and cooling
- Cooling:Ceiling Fan(s), Central Air
- Heating:Central, Electric, Forced Air, Heat Pump
- Central air:Yes
Structure and exterior
- Roof:Ridge Vents, Shingle
- Year built:2022
- Building area:2,157 sq. ft.
- Lot area:0.86 Acres
- Lot Features:Back Yard, Front Yard, Landscaped, Level, Private, Wooded
- Architectural Style:Farmhouse, Ranch, Traditional
- Construction Materials:Brick Front, Vinyl Siding
- Exterior Features:Covered, Front Porch, Garden, Patio, Private Yard, Rain Gutters, Rear Porch, Storage
- Levels:1 Story
Schools
- High school:Sonoraville
- Middle school:Red Bud
- Elementary school:Sonoraville
Utilities
- Water:Public, Water Available
- Sewer:Septic Tank
Finances and disclosures
- Price:$448,000
- Price per sq. ft.:$207.7
- Tax amount:$2,228 (2025)
Features and amenities
- Laundry features:Common Area, Laundry Room
- Amenities:Cathedral Ceiling(s), Disappearing Attic Stairs, Electric Water Heater, Entrance Foyer, Entrance Foyer 2 Story, High Ceilings 10 ft Main, High Speed Internet
Parking
- Total parking spaces:2
- Parking description:Driveway, Garage, Garage Door Opener, Garage Faces Front, Kitchen Level
- Garage spaces:2
 Listings identified with the FMLS IDX logo come from FMLS and are held by brokerage firms other than the owner of this website. The listing brokerage is identified in any listing details. Information is deemed reliable but is not guaranteed. If you believe any FMLS listing contains material that infringes your copyrighted work please click here (https://www.fmls.com/dmca) to review our DMCA policy and learn how to submit a takedown request. ©2026 First Multiple Listing Service, Inc.
New listings near 201 Oakland Drive Se
- Coming Soon
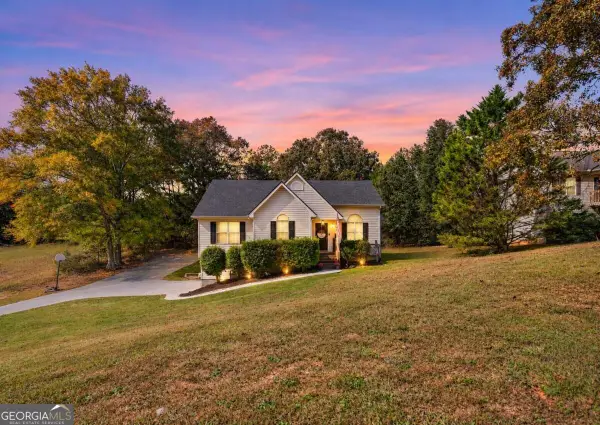 $275,000Coming Soon4 beds 2 baths
150 Hunters Crossing Se, Calhoun, GA 30701
MLS# 10884675Listed by: Amanda Jo Realty Group - Coming Soon
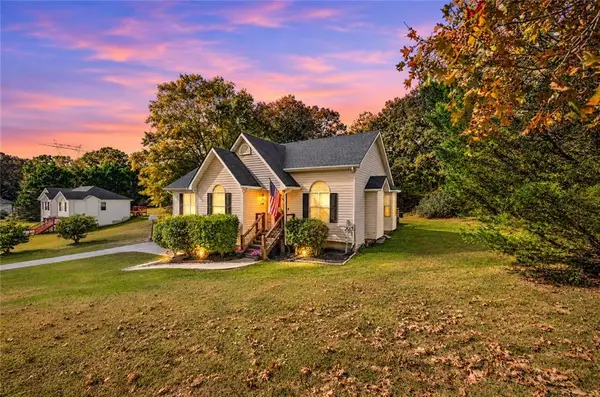 $275,000Coming Soon4 beds 2 baths1,672 sq. ft.
150 Hunters Crossing Se, Calhoun, GA 30701
MLS# 7861427Listed by: AMANDA JO REALTY GROUP, LLC - New
 $330,000Active3 beds 1 baths1,191 sq. ft.
191 Holly Drive Sw, Calhoun, GA 30701
MLS# 10890918Listed by: Beycome Brokerage Realty LLC - New
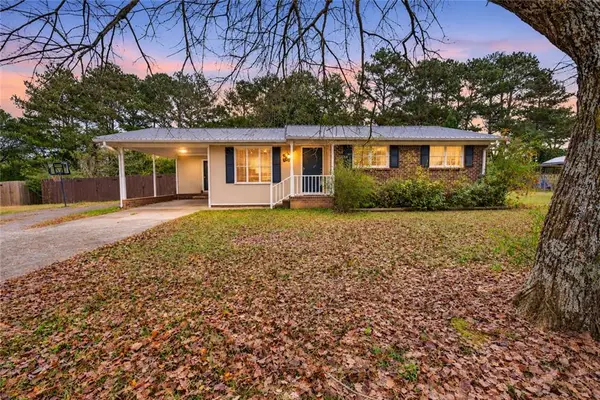 $232,000Active3 beds 2 baths1,178 sq. ft.
160 Stendal Drive Se, Calhoun, GA 30701
MLS# 7867884Listed by: MAXIMUM ONE COMMUNITY REALTORS - New
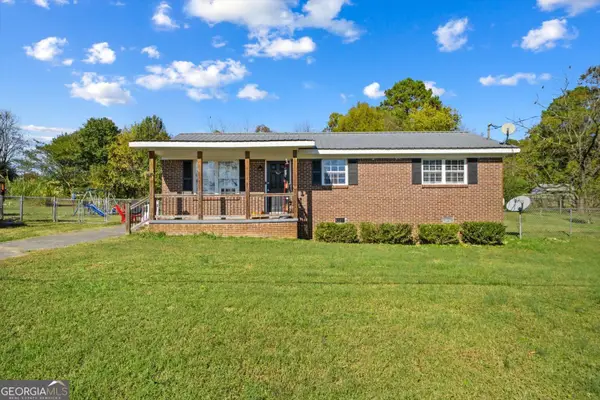 $189,900Active3 beds 1 baths1,075 sq. ft.
175 5th Street, Calhoun, GA 30701
MLS# 10890131Listed by: Keller Williams Heritage - New
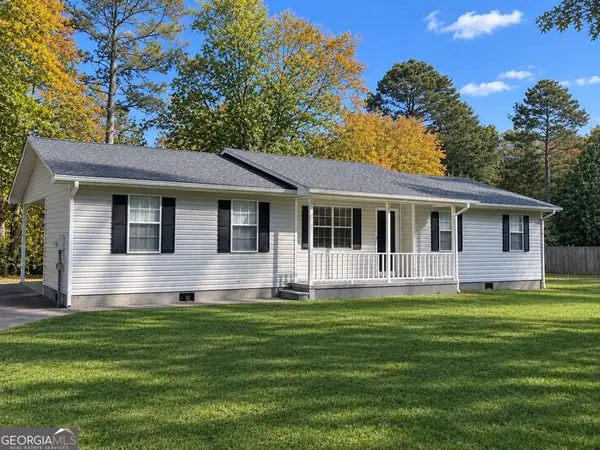 $279,999Active3 beds 2 baths1,208 sq. ft.
319 Owens Circle Ne, Calhoun, GA 30701
MLS# 10890019Listed by: Listed Simply - New
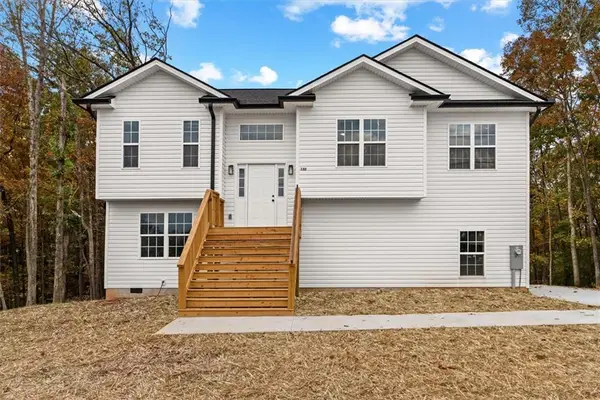 $315,000Active4 beds 3 baths1,800 sq. ft.
132 Azalea Street, Calhoun, GA 30701
MLS# 7867963Listed by: HERITAGE DALTON GROUP, LLC - New
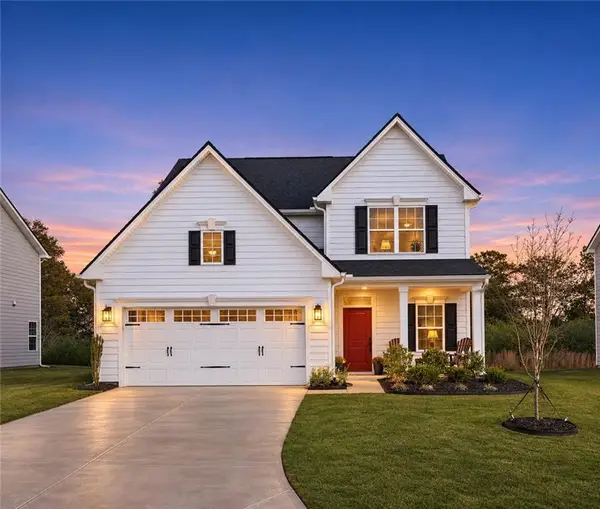 $355,000Active3 beds 3 baths2,114 sq. ft.
157 Asbury Circle, Calhoun, GA 30701
MLS# 7864720Listed by: ENGEL & VOLKERS ATLANTA - New
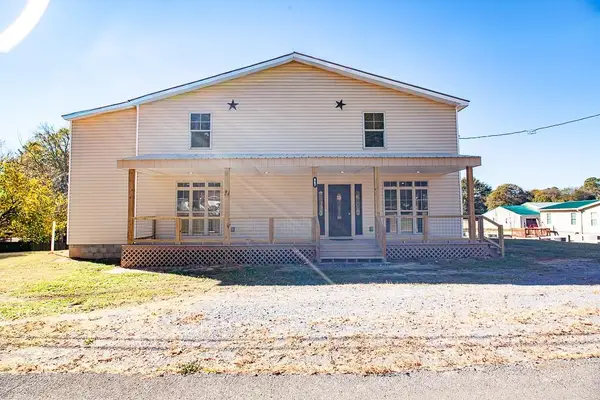 $329,000Active4 beds 3 baths3,190 sq. ft.
567 Baxter Road Se, Calhoun, GA 30701
MLS# 7867255Listed by: MAXIMUM ONE REALTY GREATER ATL.


Protect your home and budget from life's surprises with an Assurant Home Warranty, backed by a partner that supports you through every step of homeownership. Explore Plans.
© 2023 - 2026 ERA Franchise Systems LLC. All rights reserved. ERA Franchise Systems LLC fully supports the principles of the Fair Housing Act and the Equal Opportunity Act. ERA, ERA Real Estate powered, and their respective logos are registered service marks of ERA Franchise Systems LLC. Each office is independently owned and operated.