
111 Brent Boulevard, Calhoun, GA 30701
Local realty services provided by:ERA Towne Square Realty, Inc.
111 Brent Boulevard,Calhoun, GA 30701
$243,990
- 3 Beds
- 2 Baths
- 1,296 sq. ft.
- Single family
- Active
Listed by: jessica petrea
Office: jason nelson real estate
MLS#:7848537
Source:FIRSTMLS
Price summary
- Price:$243,990
- Price per sq. ft.:$188.26
- Monthly HOA dues:$50
About this home
Welcome home to Riverside at Calhoun, a new home community in an established neighborhood with a community pool minutes to I-75! Pick the home that works best for you and your family and enjoy upgraded features throughout your home. Plus, with all appliances included (even your fridge, washer, and dryer), you’ll have one less thing to worry about on move-in day.
Move-In Ready 10/23! When you enter the Spruce, you'll be greeted with an open foyer that's connected to the secondary bedroom wing. Featuring two large bedrooms and a full bath, your guests will have the privacy they need while being separate from the rest of the home. Off the garage is an arrival area, a large coat closet, and laundry room. The heart of this home is the living area -- large and inviting, and running the entire rear of the home, its open-concept design keeps it airy and filled with light. The kitchen features a large island with room for seating, while a cozy eating area provides space for sit-down meals. Off the main living area but still private, the owner’s bedroom is large and accommodating while still feeling tucked away, and features a private bath and walk-in closet....
Contact an agent
Home facts
- Year built:2026
- Subdivision & Development:Riverside at Calhoun
- Listing ID #:7848537
- Updated:October 04, 2026 at 01:37 PM
Rooms and interior
- Bedrooms:3
- Total bathrooms:2
- Full bathrooms:2
- Flooring:Carpet, Vinyl
- Dining Description:Open Concept
- Bathrooms Description:Double Vanity, Shower Only
- Kitchen Description:Breakfast Bar, Cabinets White, Dishwasher, Disposal, Eat-in Kitchen, Electric Range, Kitchen Island, Microwave, Pantry, Refrigerator, Solid Surface Counters, Stone Counters, View to Family Room
- Bedroom Description:Master on Main
- Living area:1,296 sq. ft.
Heating and cooling
- Cooling:Central Air
- Heating:Electric
- Central air:Yes
Structure and exterior
- Roof:Ridge Vents, Shingle
- Year built:2026
- Building area:1,296 sq. ft.
- Lot area:0.14 Acres
- Lot Features:Back Yard, Front Yard, Private
- Architectural Style:Craftsman
- Construction Materials:Vinyl Siding
- Exterior Features:Patio, Private Yard, Rain Gutters
- Levels:1 Story
Schools
- High school:Calhoun
- Middle school:Calhoun
- Elementary school:Calhoun
Utilities
- Water:Public, Water Available
- Sewer:Public Sewer, Sewer Available
Finances and disclosures
- Price:$243,990
- Price per sq. ft.:$188.26
- Tax amount:$1,927 (2026)
Features and amenities
- Laundry features:Dryer, Laundry Room, Main Level, Upper Level, Washer
- Amenities:Walk-In Closet(s)
Parking
- Total parking spaces:2
- Parking description:Attached, Driveway, Garage, Garage Door Opener, Garage Faces Front
- Garage spaces:2
 Listings identified with the FMLS IDX logo come from FMLS and are held by brokerage firms other than the owner of this website. The listing brokerage is identified in any listing details. Information is deemed reliable but is not guaranteed. If you believe any FMLS listing contains material that infringes your copyrighted work please click here (https://www.fmls.com/dmca) to review our DMCA policy and learn how to submit a takedown request. ©2026 First Multiple Listing Service, Inc.
New listings near 111 Brent Boulevard
- Coming Soon
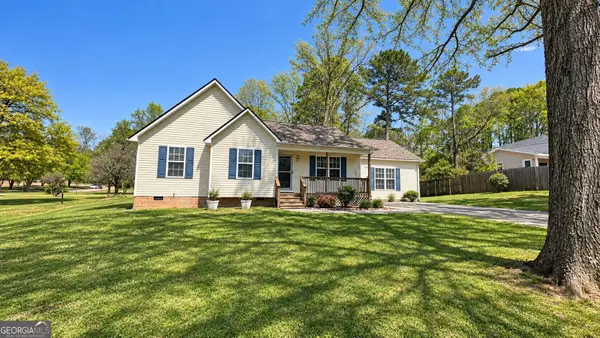 $309,000Coming Soon4 beds 2 baths1,746 sq. ft.
209 David Lake Road Nw, Calhoun, GA 30701
MLS# 10851826Listed by: Mark Spain Real Estate - Coming Soon
 $309,000Coming Soon4 beds 2 baths1,746 sq. ft.
209 David Lake Road Nw, Calhoun, GA 30701
MLS# 7842529Listed by: MARK SPAIN REAL ESTATE - New
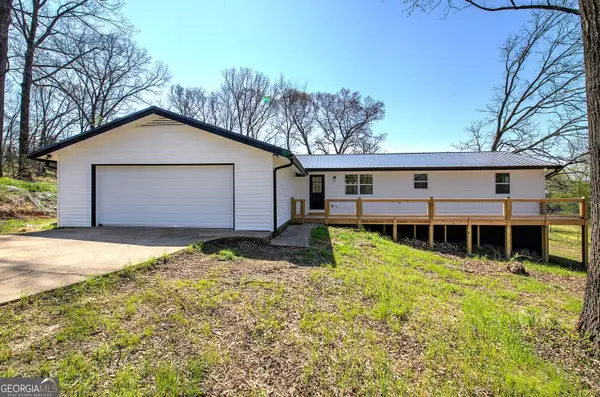 $289,000Active3 beds 2 baths1,872 sq. ft.
516 Baxter Road, Calhoun, GA 30701
MLS# 10857940Listed by: Atlanta Communities 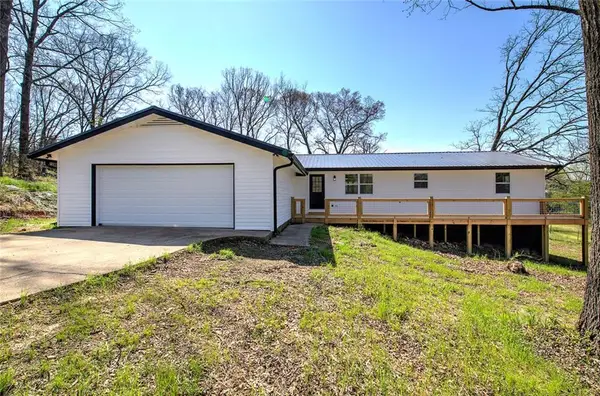 $289,000Active3 beds 2 baths1,872 sq. ft.
516 Baxter Road, Calhoun, GA 30701
MLS# 7739142Listed by: ATLANTA COMMUNITIES REAL ESTATE BROKERAGE- New
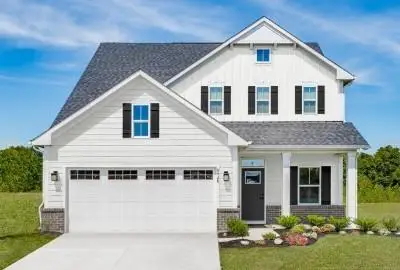 $319,990Active4 beds 3 baths2,114 sq. ft.
303 Oakleigh Drive, Calhoun, GA 30701
MLS# 7848350Listed by: JASON NELSON REAL ESTATE - New
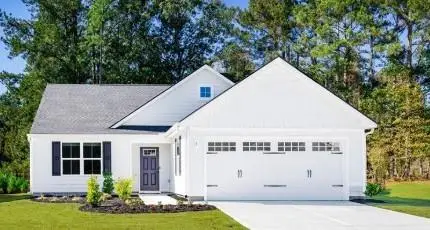 $257,990Active3 beds 2 baths1,533 sq. ft.
46 Hermera Road Nw, Rome, GA 30165
MLS# 7848455Listed by: JASON NELSON REAL ESTATE - New
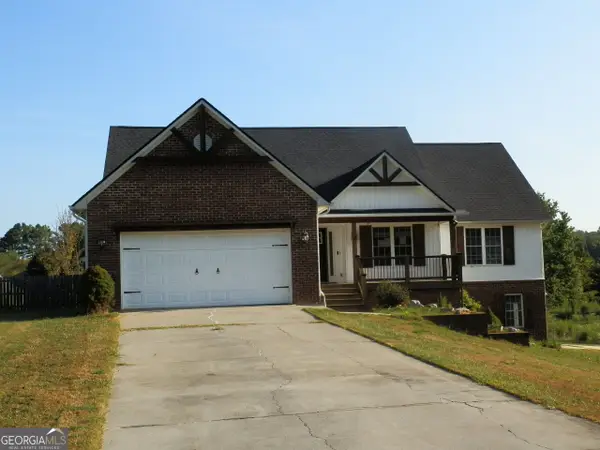 $448,000Active4 beds 3 baths1,768 sq. ft.
132 Maloy Lane Se, Calhoun, GA 30701
MLS# 10857642Listed by: Response Realty - New
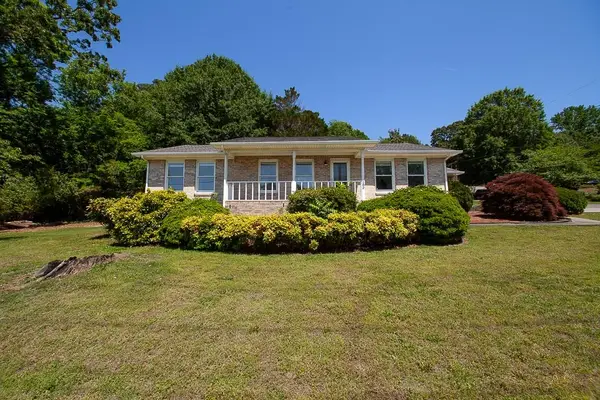 $284,500Active3 beds 2 baths1,654 sq. ft.
102 Lindsey Court Ne, Calhoun, GA 30701
MLS# 7848190Listed by: MAXIMUM ONE REALTY GREATER ATL. - New
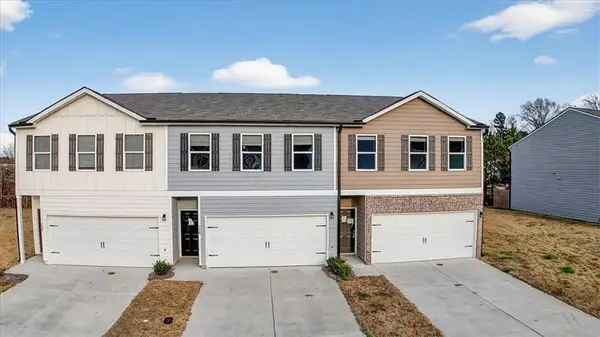 Listed by ERA$235,000Active3 beds 3 baths1,664 sq. ft.
128 Brexley Drive, Calhoun, GA 30701
MLS# 7842017Listed by: ERA SUNRISE REALTY


Protect your home and budget from life's surprises with an Assurant Home Warranty, backed by a partner that supports you through every step of homeownership. Explore Plans.
© 2023 - 2026 ERA Franchise Systems LLC. All rights reserved. ERA Franchise Systems LLC fully supports the principles of the Fair Housing Act and the Equal Opportunity Act. ERA, ERA Real Estate powered, and their respective logos are registered service marks of ERA Franchise Systems LLC. Each office is independently owned and operated.