
218 Brookstone Drive Sw, Calhoun, GA 30701
Local realty services provided by:ERA Towne Square Realty, Inc.
218 Brookstone Drive Sw,Calhoun, GA 30701
$319,000
- 3 Beds
- 2 Baths
- 1,670 sq. ft.
- Single family
- Active
Listed by: susana avila
Office: keller williams realty signature partners
MLS#:7868636
Source:FIRSTMLS
Price summary
- Price:$319,000
- Price per sq. ft.:$191.02
- Monthly HOA dues:$30
About this home
Discover this beautiful brick home in the Brookstone subdivision of Calhoun, GA! Offering 3 bedrooms, 2 bathrooms, and 1,670 square feet, this home features a comfortable layout with inviting spaces throughout. New flooring adds a fresh touch, while primary bathroom updates add extra appeal. Enjoy the added versatility of a sunroom and screened-in porch, offering extra spaces to relax, unwind, or entertain. Brookstone residents can enjoy community amenities, including a swimming pool, tennis courts, and community gathering spaces. Conveniently located near shopping, dining, and I-75, this home offers convenient access to everyday destinations. This is your opportunity to own a beautiful home in an established Calhoun subdivision. Schedule your private showing today!
Contact an agent
Home facts
- Year built:2004
- Subdivision & Development:Brookstone Cg33B
- Listing ID #:7868636
- Updated:November 15, 2026 at 06:44 PM
Rooms and interior
- Bedrooms:3
- Total bathrooms:2
- Full bathrooms:2
- Flooring:Ceramic Tile, Laminate
- Bathrooms Description:Shower Only
- Kitchen Description:Cabinets Other, Electric Range, Microwave
- Living area:1,670 sq. ft.
Heating and cooling
- Cooling:Central Air
- Heating:Central
- Central air:Yes
Structure and exterior
- Roof:Shingle
- Year built:2004
- Building area:1,670 sq. ft.
- Lot area:0.35 Acres
- Architectural Style:Ranch
- Exterior Features:Private Yard, Side Porch
- Levels:1 Story
Schools
- High school:Gordon Central
- Middle school:Ashworth
- Elementary school:Swain
Utilities
- Water:Public, Water Available
- Sewer:Public Sewer
Finances and disclosures
- Price:$319,000
- Price per sq. ft.:$191.02
- Tax amount:$3,384 (2025)
Features and amenities
- Laundry features:In Kitchen
Parking
- Parking description:Garage Door Opener, Garage Faces Front
 Listings identified with the FMLS IDX logo come from FMLS and are held by brokerage firms other than the owner of this website. The listing brokerage is identified in any listing details. Information is deemed reliable but is not guaranteed. If you believe any FMLS listing contains material that infringes your copyrighted work please click here (https://www.fmls.com/dmca) to review our DMCA policy and learn how to submit a takedown request. ©2026 First Multiple Listing Service, Inc.
New listings near 218 Brookstone Drive Sw
- Coming Soon
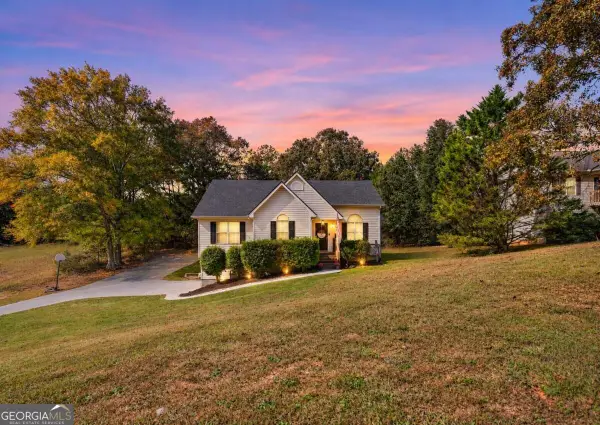 $275,000Coming Soon4 beds 2 baths
150 Hunters Crossing Se, Calhoun, GA 30701
MLS# 10884675Listed by: Amanda Jo Realty Group - Coming Soon
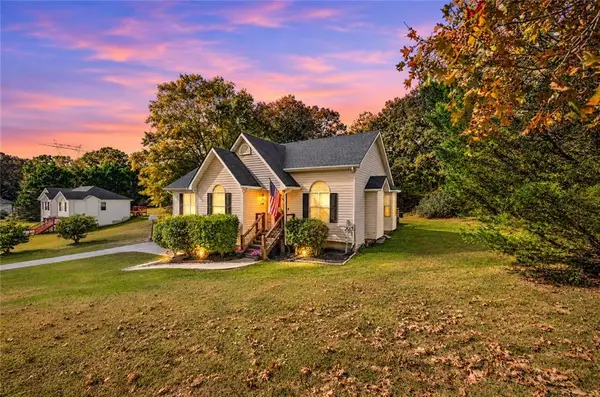 $275,000Coming Soon4 beds 2 baths1,672 sq. ft.
150 Hunters Crossing Se, Calhoun, GA 30701
MLS# 7861427Listed by: AMANDA JO REALTY GROUP, LLC - New
 $330,000Active3 beds 1 baths1,191 sq. ft.
191 Holly Drive Sw, Calhoun, GA 30701
MLS# 10890918Listed by: Beycome Brokerage Realty LLC - New
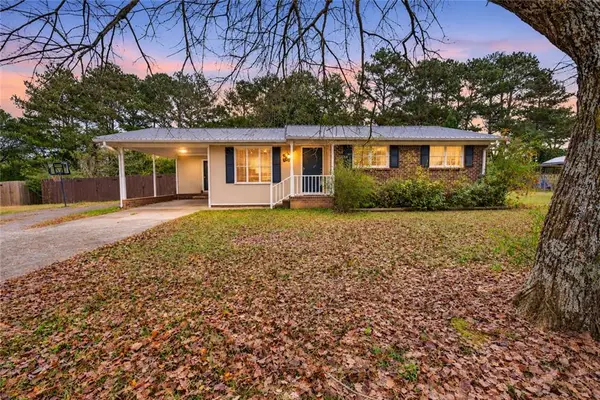 $232,000Active3 beds 2 baths1,178 sq. ft.
160 Stendal Drive Se, Calhoun, GA 30701
MLS# 7867884Listed by: MAXIMUM ONE COMMUNITY REALTORS - New
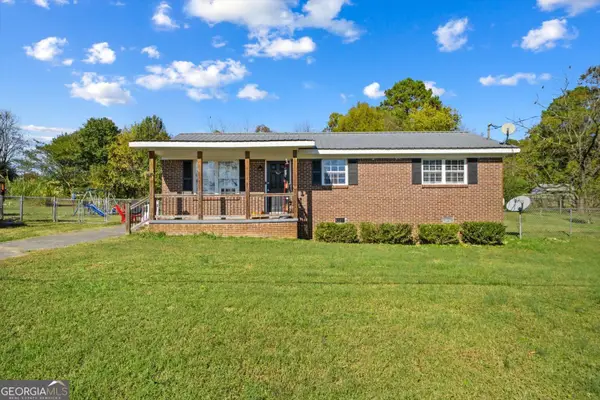 $189,900Active3 beds 1 baths1,075 sq. ft.
175 5th Street, Calhoun, GA 30701
MLS# 10890131Listed by: Keller Williams Heritage - New
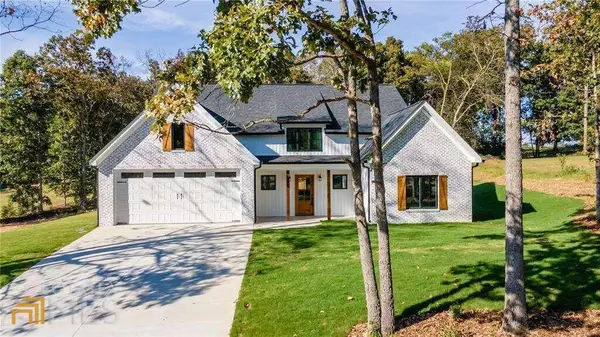 $448,000Active3 beds 3 baths2,157 sq. ft.
201 Oakland Drive Se, Calhoun, GA 30701
MLS# 7868033Listed by: MAXIMUM ONE GREATER ATLANTA REALTORS - New
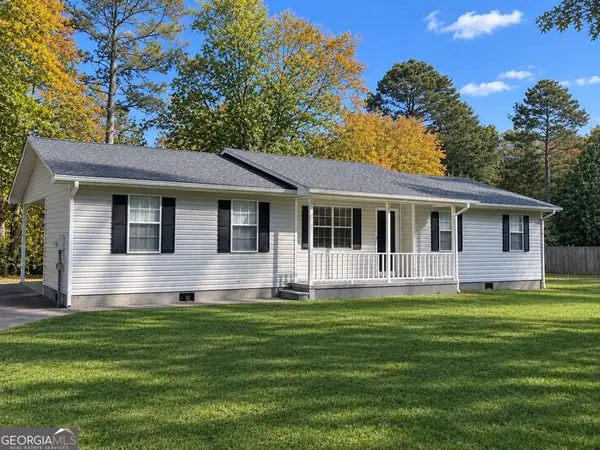 $279,999Active3 beds 2 baths1,208 sq. ft.
319 Owens Circle Ne, Calhoun, GA 30701
MLS# 10890019Listed by: Listed Simply - New
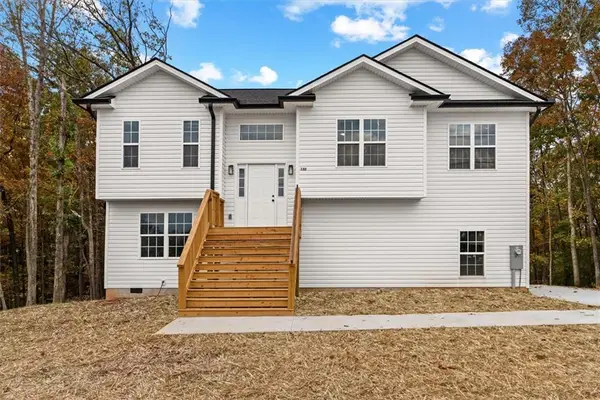 $315,000Active4 beds 3 baths1,800 sq. ft.
132 Azalea Street, Calhoun, GA 30701
MLS# 7867963Listed by: HERITAGE DALTON GROUP, LLC - New
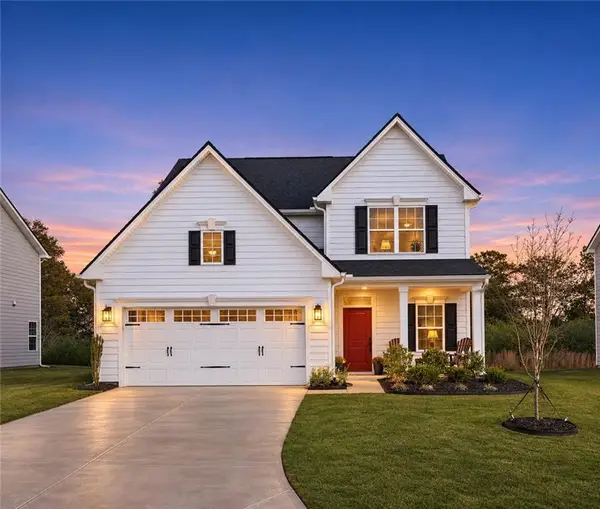 $355,000Active3 beds 3 baths2,114 sq. ft.
157 Asbury Circle, Calhoun, GA 30701
MLS# 7864720Listed by: ENGEL & VOLKERS ATLANTA


Protect your home and budget from life's surprises with an Assurant Home Warranty, backed by a partner that supports you through every step of homeownership. Explore Plans.
© 2023 - 2026 ERA Franchise Systems LLC. All rights reserved. ERA Franchise Systems LLC fully supports the principles of the Fair Housing Act and the Equal Opportunity Act. ERA, ERA Real Estate powered, and their respective logos are registered service marks of ERA Franchise Systems LLC. Each office is independently owned and operated.