
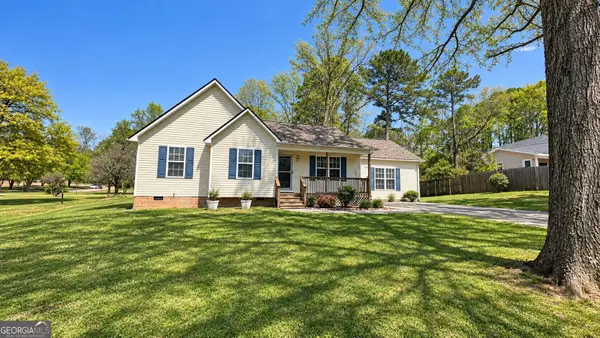
115 Brent Boulevard, Calhoun, GA 30701
Local realty services provided by:ERA Sunrise Realty
115 Brent Boulevard,Calhoun, GA 30701
$269,990
- 4 Beds
- 3 Baths
- 1,903 sq. ft.
- Single family
- Active
Listed by: jessica petrea
Office: jason nelson real estate
MLS#:7821872
Source:FIRSTMLS
Price summary
- Price:$269,990
- Price per sq. ft.:$141.88
- Monthly HOA dues:$50
About this home
Come take advantage of this amazing Quick Move In House! This is our Cedar Floorplan that has 4 spacious bedrooms and an office, walk in closets, double vanity in owner’s suite, granite countertops, LVP throughout main floor, bathrooms and laundry room, 36” cabinetry, huge island workspace, light packages, and a beautiful Granite exterior color scheme!
Contact an agent
Home facts
- Year built:2026
- Subdivision & Development:Riverside at Calhoun
- Listing ID #:7821872
- Updated:September 30, 2026 at 01:29 PM
Rooms and interior
- Bedrooms:4
- Total bathrooms:3
- Full bathrooms:2
- Half bathrooms:1
- Flooring:Carpet, Vinyl
- Dining Description:Open Concept
- Bathrooms Description:Double Vanity, Shower Only
- Kitchen Description:Dishwasher, Disposal, Eat-in Kitchen, Kitchen Island, Microwave, Pantry, Refrigerator, Solid Surface Counters, Stone Counters, View to Family Room
- Living area:1,903 sq. ft.
Heating and cooling
- Cooling:Central Air
- Heating:Electric
- Central air:Yes
Structure and exterior
- Roof:Ridge Vents, Shingle
- Year built:2026
- Building area:1,903 sq. ft.
- Lot area:0.15 Acres
- Lot Features:Back Yard, Front Yard
- Architectural Style:Craftsman, Traditional
- Construction Materials:Vinyl Siding
- Exterior Features:Patio, Private Yard, Rain Gutters
- Levels:2 Story
Schools
- High school:Calhoun
- Middle school:Calhoun
- Elementary school:Calhoun
Utilities
- Water:Public, Water Available
- Sewer:Public Sewer, Sewer Available
Finances and disclosures
- Price:$269,990
- Price per sq. ft.:$141.88
- Tax amount:$3,000 (2026)
Features and amenities
- Laundry features:Dryer, Laundry Room, Upper Level, Washer
- Amenities:Walk-In Closet(s)
Parking
- Total parking spaces:2
- Parking description:Attached, Driveway, Garage, Garage Door Opener, Garage Faces Front
- Garage spaces:2
 Listings identified with the FMLS IDX logo come from FMLS and are held by brokerage firms other than the owner of this website. The listing brokerage is identified in any listing details. Information is deemed reliable but is not guaranteed. If you believe any FMLS listing contains material that infringes your copyrighted work please click here (https://www.fmls.com/dmca) to review our DMCA policy and learn how to submit a takedown request. ©2026 First Multiple Listing Service, Inc.
New listings near 115 Brent Boulevard
- Coming Soon
 $309,000Coming Soon4 beds 2 baths1,746 sq. ft.
209 David Lake Road Nw, Calhoun, GA 30701
MLS# 10851826Listed by: Mark Spain Real Estate - Coming Soon
 $309,000Coming Soon4 beds 2 baths1,746 sq. ft.
209 David Lake Road Nw, Calhoun, GA 30701
MLS# 7842529Listed by: MARK SPAIN REAL ESTATE - New
 $299,900Active3 beds 2 baths2,606 sq. ft.
130 Versallies Drive Ne, Calhoun, GA 30701
MLS# 7845484Listed by: SAMANTHA LUSK & ASSOCIATES REALTY, INC. - New
 $379,999Active3 beds 2 baths2,023 sq. ft.
331 Burnt Hickory Lane Se, Calhoun, GA 30701
MLS# 7844418Listed by: HOMESMART - New
 $224,900Active3 beds 2 baths1,142 sq. ft.
345 Union Grove Church Road, Calhoun, GA 30701
MLS# 7845298Listed by: MAXIMUM ONE COMMUNITY REALTORS - New
 $399,000Active4 beds 3 baths2,143 sq. ft.
163 Woodberry Drive Se, Calhoun, GA 30701
MLS# 10853782Listed by: Beycome Brokerage Realty LLC - New
 $349,000Active2 beds 2 baths1,188 sq. ft.
335 Craigtown Road Ne, Calhoun, GA 30701
MLS# 7842550Listed by: CENTURY 21 THE AVENUES - New
 Listed by ERA$235,000Active3 beds 3 baths1,664 sq. ft.
136 Brexley Drive, Calhoun, GA 30701
MLS# 7833740Listed by: ERA SUNRISE REALTY - New
 Listed by ERA$237,000Active3 beds 3 baths1,665 sq. ft.
107 Brexley Drive, Calhoun, GA 30701
MLS# 7842018Listed by: ERA SUNRISE REALTY - New
 $297,990Active4 beds 3 baths2,372 sq. ft.
108 Alcovy Trail, Calhoun, GA 30701
MLS# 7843997Listed by: SDC REALTY, LLC.


Protect your home and budget from life's surprises with an Assurant Home Warranty, backed by a partner that supports you through every step of homeownership. Explore Plans.
© 2023 - 2026 ERA Franchise Systems LLC. All rights reserved. ERA Franchise Systems LLC fully supports the principles of the Fair Housing Act and the Equal Opportunity Act. ERA, ERA Real Estate powered, and their respective logos are registered service marks of ERA Franchise Systems LLC. Each office is independently owned and operated.