
120 Victory Drive, Calhoun, GA 30701
Local realty services provided by:ERA Sunrise Realty
120 Victory Drive,Calhoun, GA 30701
$398,000
- 4 Beds
- 2 Baths
- - sq. ft.
- Single family
- Coming Soon
Listed by: brittany williams
Office: maximum one community realtors
MLS#:7805420
Source:FIRSTMLS
Price summary
- Price:$398,000
About this home
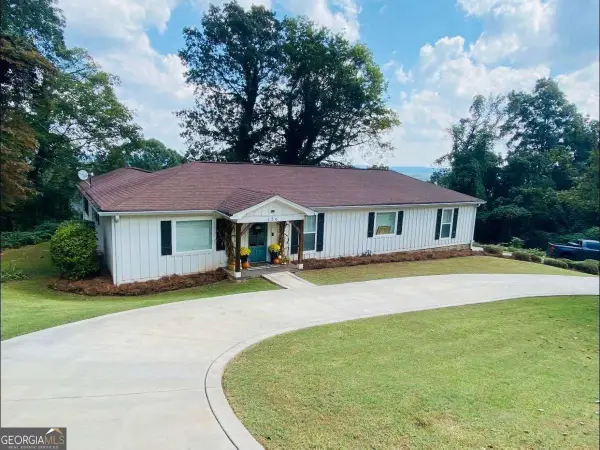
Enjoy spacious ranch-style living on a basement, conveniently located less than five minutes from downtown Calhoun. The main level features hardwood flooring throughout and an open-concept floor plan with a well-appointed kitchen overlooking the living room. The kitchen includes stainless steel appliances, a breakfast bar, a separate dining area, generous counter space, and a large walk-in pantry. Recessed lighting and crown molding add a polished touch throughout.
The oversized primary suite offers a walk-in closet and private bathroom with a double vanity, soaking tub, and walk-in tiled shower. Two additional spacious bedrooms are located off the hallway, along with a guest bathroom featuring a tub-and-shower combination. A roomy laundry area and abundant closet space provide added function and storage.
The basement includes a bonus room, a fourth bedroom with exterior access, and additional unfinished space ideal for storage, a workshop, home gym, or future expansion.
Outside, enjoy a private backyard overlooking mature trees and a screened-in porch perfect for relaxing or entertaining. The property also offers a one-car garage, a large driveway, and an additional circular driveway providing convenient access to the main level of the home....
Contact an agent
Home facts
- Year built:1955
- Listing ID #:7805420
- Updated:July 21, 2026 at 06:54 PM
Rooms and interior
- Bedrooms:4
- Total bathrooms:2
- Full bathrooms:2
- Flooring:Hardwood
- Dining Description:Open Concept
- Bathrooms Description:Double Vanity, Separate Tub/Shower, Soaking Tub
- Kitchen Description:Breakfast Bar, Dishwasher, Gas Oven, Gas Range, Pantry Walk-In, Refrigerator, View to Family Room
- Bedroom Description:Master on Main, Oversized Master
- Basement Description:Exterior Entry, Finished, Interior Entry, Partial, Unfinished
Heating and cooling
- Cooling:Ceiling Fan(s), Central Air
- Heating:Central
- Central air:Yes
Structure and exterior
- Roof:Composition, Shingle
- Year built:1955
- Lot Features:Back Yard, Private
- Architectural Style:Ranch, Traditional
- Construction Materials:Wood Siding
- Exterior Features:Covered, Deck, Front Porch, Private Yard, Rain Gutters, Rear Porch, Screened
- Levels:1 Story
Schools
- High school:Calhoun
- Middle school:Calhoun
- Elementary school:Calhoun
Utilities
- Water:Public, Water Available
- Sewer:Public Sewer, Sewer Available
Finances and disclosures
- Price:$398,000
- Tax amount:$3,568 (2025)
Features and amenities
- Laundry features:Laundry Room, Main Level
- Amenities:Walk-In Closet(s)
Parking
- Total parking spaces:8
- Parking description:Drive Under Main Level, Driveway, Garage, Garage Faces Side
- Garage spaces:1
 Listings identified with the FMLS IDX logo come from FMLS and are held by brokerage firms other than the owner of this website. The listing brokerage is identified in any listing details. Information is deemed reliable but is not guaranteed. If you believe any FMLS listing contains material that infringes your copyrighted work please click here (https://www.fmls.com/dmca) to review our DMCA policy and learn how to submit a takedown request. ©2026 First Multiple Listing Service, Inc.
New listings near 120 Victory Drive
- New
 $249,900Active3 beds 2 baths1,260 sq. ft.
141 Azalea St Sw, Calhoun, GA 30701
MLS# 7801449Listed by: HERITAGE DALTON GROUP, LLC - New
 $595,000Active6 beds 4 baths5,196 sq. ft.
127 Windsor Drive, Calhoun, GA 30701
MLS# 7808234Listed by: KELLER WILLIAMS REALTY SIGNATURE PARTNERS - Coming Soon
 $398,000Coming Soon4 beds 2 baths
120 Victory Drive, Calhoun, GA 30701
MLS# 10809610Listed by: Maximum One Community Realtors - New
 $299,900Active4 beds 3 baths1,757 sq. ft.
208 Levi Street Sw, Calhoun, GA 30701
MLS# 7807370Listed by: SAMANTHA LUSK & ASSOCIATES REALTY, INC. - New
 $260,435Active3 beds 2 baths1,501 sq. ft.
202 Rory Drive, Calhoun, GA 30701
MLS# 7807900Listed by: SDC REALTY, LLC. - New
 $230,000Active3 beds 2 baths1,341 sq. ft.
126 Kinman Road Sw, Calhoun, GA 30701
MLS# 7805056Listed by: SAMANTHA LUSK & ASSOCIATES REALTY, INC.  $401,610Pending5 beds 3 baths2,228 sq. ft.
333 Wildflower Circle, Calhoun, GA 30701
MLS# 7807679Listed by: ARTISAN REALTY OF GEORGIA- New
 $269,900Active3 beds 3 baths1,813 sq. ft.
156 Millers Lane, Calhoun, GA 30701
MLS# 10808936Listed by: Venture Real Estate, Inc. - New
 $269,900Active3 beds 3 baths1,813 sq. ft.
158 Millers Lane, Calhoun, GA 30701
MLS# 10808940Listed by: Venture Real Estate, Inc.


Protect your home and budget from life's surprises with an Assurant Home Warranty, backed by a partner that supports you through every step of homeownership. Explore Plans.
© 2023 - 2026 ERA Franchise Systems LLC. All rights reserved. ERA Franchise Systems LLC fully supports the principles of the Fair Housing Act and the Equal Opportunity Act. ERA, ERA Real Estate powered, and their respective logos are registered service marks of ERA Franchise Systems LLC. Each office is independently owned and operated.