
121 Mill Pond Lane, Calhoun, GA 30701
Local realty services provided by:ERA Sunrise Realty
121 Mill Pond Lane,Calhoun, GA 30701
$279,900
- 3 Beds
- 3 Baths
- 1,904 sq. ft.
- Single family
- Active
Listed by: donna jo bailey
Office: atlanta communities
MLS#:10788157
Source:METROMLS
Price summary
- Price:$279,900
- Price per sq. ft.:$147.01
- Monthly HOA dues:$155
About this home
FANTASTIC HOME WITH MOUNTAIN VIEWS!! WELLS FARGO OFFERING UP TO $5,000 TOWARD CLOSING COSTS AT CLOSING AND A $10,000 GRANT TOWARD DOWN PAYMENT FOR ELIGIBLE BUYERS!! RESTRICTIONS MAY APPLY! Welcome to 121 Mill Pond Lane. This beautiful 3 Bedroom, 2.5 Bathroom home offers a perfect blend of classic charm and modern comfort. The main level features an INVITING OPEN CONCEPT concept layout designed for both everyday living and entertaining. Greet your guests at the door as they enter into the spacious foyer and continue into the amazing living/entertainment area. The kitchen is the true centerpiece complete with a convenient breakfast bar, granite countertops, crisp white cabinetry, stainless steel appliances and walk-in pantry. It flows seamlessly into the dining area, highlighted by an elegant chandelier with a view of the spacious family room including an inviting fireplace with a lovely mantel. Step outside onto the generous size patio perfect for outdoor grilling and entertaining! Don't forget when you walk back inside there is an adorable, freshly painted half bath located in the hallway that travels to the garage that includes a new garage door opener. Upstairs, the bedrooms provide privacy and comfort with generous closet space!. The Oversized Primary Suite features MOUNTAIN VIEWS from the beautiful windows!! It is newly painted and is a relaxing retreat with a tray ceiling that adds architectural interest and a sense of spaciousness. Also, included is a large walk-in closet! The newly painted en-suite bathroom includes a luxurious double vanity, soaking tub and separate shower. Also, upstairs you will find the conveniently located, newly painted laundry room with the "addition" of crisp white cabinets! You don't want to miss this thoughtfully designed home with functional living space and stylish details that create a warm and welcoming atmosphere throughout! This home is located near shopping, restaurants, schools, hospitals and Calhoun's top fitness center. The homeowner's association monthly fee includes use of an in-ground pool, tennis courts and clubhouse that are within walking distance from the home and all are not too far from the front gate. Also, included in the monthly fee is trash and lawn maintenance! You don't want to miss the great opportunity to own this home!...
Contact an agent
Home facts
- Year built:2024
- Subdivision & Development:Old Mill
- Listing ID #:10788157
- Updated:September 17, 2026 at 11:07 AM
Rooms and interior
- Bedrooms:3
- Total bathrooms:3
- Full bathrooms:2
- Half bathrooms:1
- Flooring:Carpet
- Bathrooms Description:Double Vanity
- Kitchen Description:Breakfast Area, Breakfast Bar, Dishwasher, Disposal, Kitchen Island, Microwave, Refrigerator, Walk-in Pantry
- Bedroom Description:Walk-In Closet(s)
- Living area:1,904 sq. ft.
Heating and cooling
- Cooling:Central Air, Electric, Zoned
- Heating:Central, Electric, Zoned
- Central air:Yes
Structure and exterior
- Roof:Composition
- Year built:2024
- Building area:1,904 sq. ft.
- Lot area:0.06 Acres
- Lot Features:Level
- Architectural Style:Craftsman, Traditional
- Construction Materials:Concrete
- Exterior Features:Deck/Patio
- Foundation Description:Slab
- Levels:2 Story
Schools
- High school:Calhoun
- Middle school:Calhoun City
- Elementary school:Calhoun City
Utilities
- Water:Public, Water Available
- Sewer:Public Sewer, Sewer Available
Finances and disclosures
- Price:$279,900
- Price per sq. ft.:$147.01
- Tax amount:$3,107 (2025)
Features and amenities
- Appliances:Dishwasher, Disposal, Microwave, Refrigerator
- Laundry features:Laundry, Upper Level
- Amenities:Carbon Monoxide Detector(s), Double Pane Windows, High Ceilings, Pulldown Attic Stairs, Smoke Detector(s), Tray Ceiling(s)
Parking
- Total parking spaces:2
- Parking description:Attached, Garage, Kitchen Level
- Garage:Yes
 2026 Georgia MLS. All rights reserved. Information Deem Reliable But Not Guaranteed September 17, 2026
New listings near 121 Mill Pond Lane
- Coming Soon
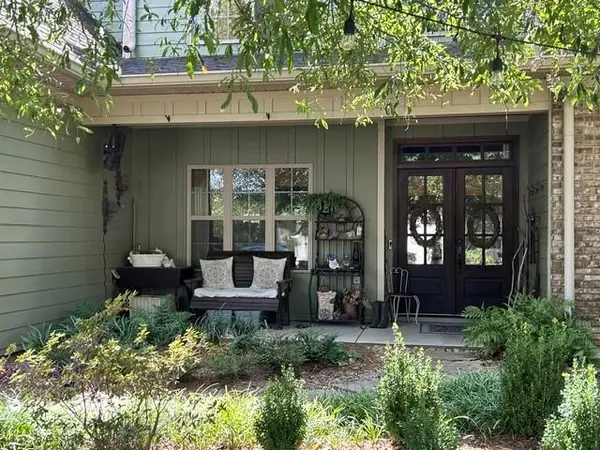 $485,000Coming Soon3 beds 3 baths2,563 sq. ft.
108 Quail Run Drive, Calhoun, GA 30701
MLS# 7836183Listed by: MAXIMUM ONE COMMUNITY REALTORS - Coming Soon
 $230,000Coming Soon3 beds 2 baths1,692 sq. ft.
133 Hunters Xing Se Crossing, Calhoun, GA 30701
MLS# 7829207Listed by: MARK SPAIN REAL ESTATE - Coming Soon
 $230,000Coming Soon3 beds 2 baths2,098 sq. ft.
133 Hunters Crossing Se, Calhoun, GA 30701
MLS# 10835433Listed by: Mark Spain Real Estate - New
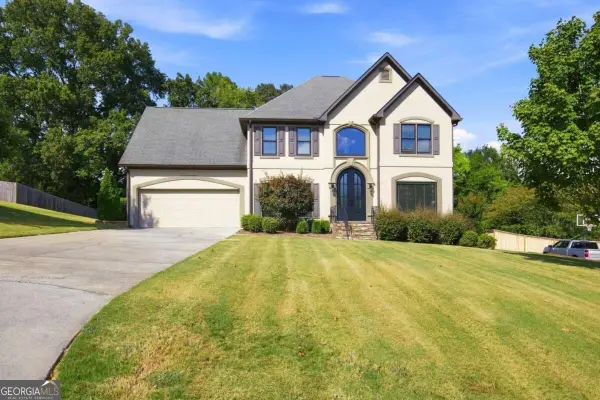 $482,500Active5 beds 4 baths2,995 sq. ft.
117 Oakhurst Terrace Ne, Calhoun, GA 30701
MLS# 10847614Listed by: Atlanta Communities - New
 $230,720Active8.24 Acres
474 Mcdaniel Station Road, Calhoun, GA 30701
MLS# 7839177Listed by: SELLING THE SOUTH, GEORGIA - New
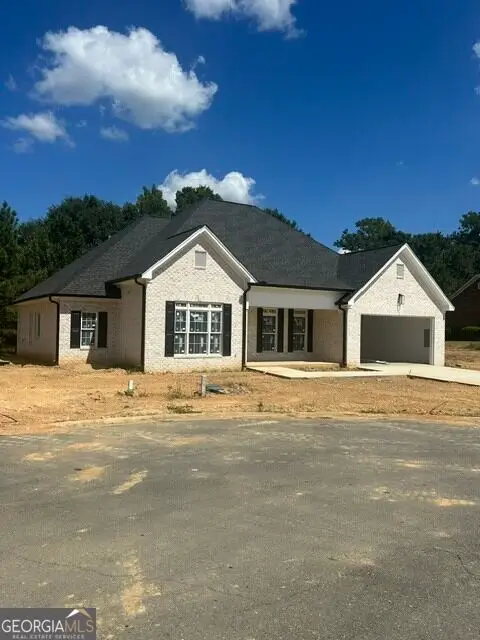 $499,900Active5 beds 4 baths2,320 sq. ft.
119 Mountain View Drive Sw, Calhoun, GA 30701
MLS# 10847322Listed by: Calhoun Realty, Inc. - New
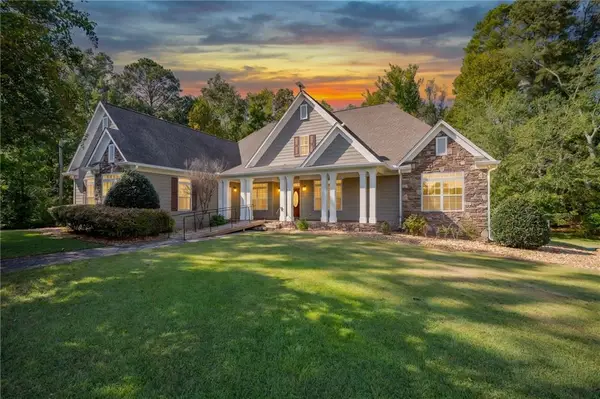 $850,000Active3 beds 3 baths2,732 sq. ft.
1215 Cullpepper Road Ne, Calhoun, GA 30701
MLS# 7838654Listed by: KELLER WILLIAMS REALTY SIGNATURE PARTNERS - New
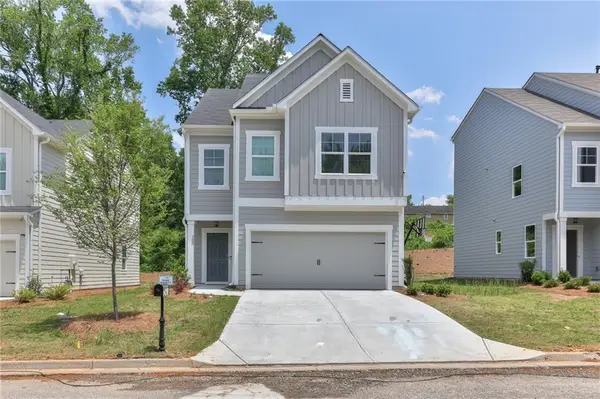 $276,900Active3 beds 3 baths1,853 sq. ft.
163 Millers Lane, Calhoun, GA 30701
MLS# 7837693Listed by: VENTURE REAL ESTATE INC - New
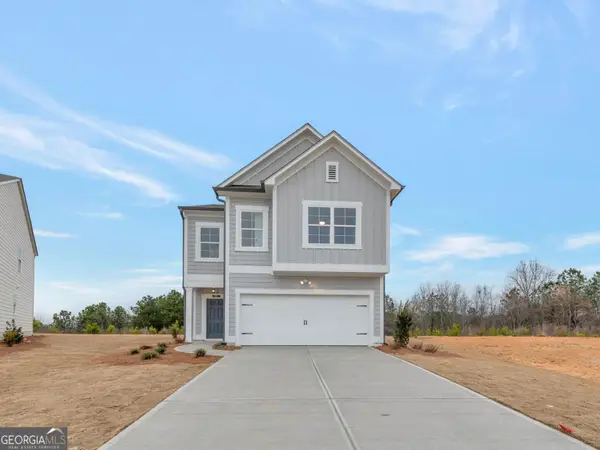 $279,900Active3 beds 3 baths1,887 sq. ft.
161 Millers Lane, Calhoun, GA 30701
MLS# 10846255Listed by: Venture Real Estate, Inc. - New
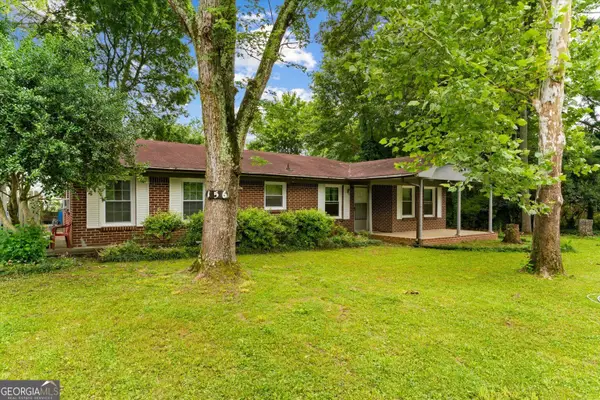 $225,000Active3 beds 1 baths1,408 sq. ft.
156 NW Parker Road, Calhoun, GA 30701
MLS# 10846184Listed by: Keller Williams Heritage


Protect your home and budget from life's surprises with an Assurant Home Warranty, backed by a partner that supports you through every step of homeownership. Explore Plans.
© 2023 - 2026 ERA Franchise Systems LLC. All rights reserved. ERA Franchise Systems LLC fully supports the principles of the Fair Housing Act and the Equal Opportunity Act. ERA, ERA Real Estate powered, and their respective logos are registered service marks of ERA Franchise Systems LLC. Each office is independently owned and operated.