
117 Oakhurst Terrace Ne, Calhoun, GA 30701
Local realty services provided by:ERA Kings Bay Realty
Listed by: lauren howard
Office: atlanta communities
MLS#:10847614
Source:METROMLS
Price summary
- Price:$482,500
- Price per sq. ft.:$161.1
- Monthly HOA dues:$16.67
About this home
Stunning 5-Bedroom Home in Desirable Neighborhood Welcome to this beautifully renovated 5-bedroom, 3.5-bathroom home that perfectly combines modern luxury with classic charm. The master and secondary bathrooms have been fully renovated, showcasing contemporary fixtures and finishes that elevate the space. As you enter, you'll be greeted by newly refinished hardwood floors that flow seamlessly throughout the main level, creating an inviting atmosphere. The home features cozy carpeting in the living room and on the upper level, providing comfort and warmth. At the heart of the home is a large kitchen, ideal for cooking and entertaining. It opens up to the living room and dining room, making it perfect for gatherings and social events. Additional highlights include new windows that enhance natural light and energy efficiency, along with a newer HVAC system and roof that provide peace of mind. Step outside to enjoy a spacious backyard that is perfect for outdoor activities and gatherings. Located in a highly sought-after neighborhood, this home offers easy access to shopping and dining. This property is more than just a house; it's a place where cherished memories are made. Schedule your private viewing today and experience the perfect blend of elegance and comfort!...
Contact an agent
Home facts
- Year built:1996
- Subdivision & Development:Wexford
- Listing ID #:10847614
- Updated:September 17, 2026 at 07:30 PM
Rooms and interior
- Bedrooms:5
- Total bathrooms:4
- Full bathrooms:3
- Half bathrooms:1
- Flooring:Carpet, Hardwood, Tile
- Dining Description:Separate Room
- Bathrooms Description:Double Vanity, Separate Shower, Soaking Tub
- Kitchen Description:Breakfast Area, Breakfast Bar, Dishwasher, Disposal, Microwave, Oven/Range (Combo), Refrigerator, Solid Surface Counters
- Basement Description:Crawl Space
- Living area:2,995 sq. ft.
Heating and cooling
- Cooling:Ceiling Fan(s), Central Air
- Heating:Central
- Central air:Yes
Structure and exterior
- Roof:Composition
- Year built:1996
- Building area:2,995 sq. ft.
- Lot area:0.45 Acres
- Architectural Style:Traditional
- Construction Materials:Stucco
- Exterior Features:Deck
- Levels:2 Story
Schools
- High school:Calhoun
- Middle school:Calhoun City
- Elementary school:Calhoun City
Utilities
- Water:Public, Water Available
- Sewer:Public Sewer, Sewer Available
Finances and disclosures
- Price:$482,500
- Price per sq. ft.:$161.1
- Tax amount:$3,498 (2025)
Features and amenities
- Appliances:Dishwasher, Disposal, Microwave, Oven/Range (Combo), Refrigerator
- Laundry features:Laundry
- Amenities:Rear Stairs, Smoke Detector(s), Tray Ceiling(s), Two Story Foyer, Vaulted Ceiling(s)
Parking
- Total parking spaces:8
- Parking description:Garage, Garage Door Opener, Kitchen Level
- Garage:Yes
 2026 Georgia MLS. All rights reserved. Information Deem Reliable But Not Guaranteed September 17, 2026
New listings near 117 Oakhurst Terrace Ne
- Coming Soon
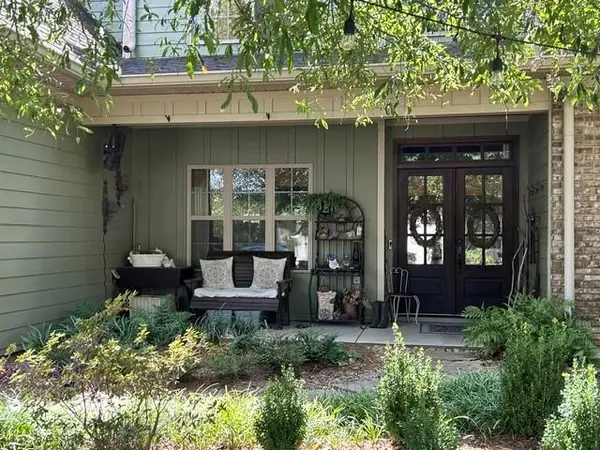 $485,000Coming Soon3 beds 3 baths2,563 sq. ft.
108 Quail Run Drive, Calhoun, GA 30701
MLS# 7836183Listed by: MAXIMUM ONE COMMUNITY REALTORS - Coming Soon
 $230,000Coming Soon3 beds 2 baths1,692 sq. ft.
133 Hunters Xing Se Crossing, Calhoun, GA 30701
MLS# 7829207Listed by: MARK SPAIN REAL ESTATE - Coming Soon
 $230,000Coming Soon3 beds 2 baths2,098 sq. ft.
133 Hunters Crossing Se, Calhoun, GA 30701
MLS# 10835433Listed by: Mark Spain Real Estate - New
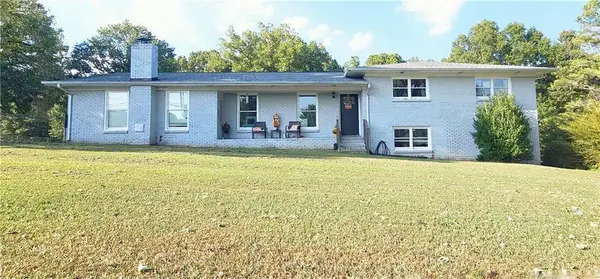 $349,900Active4 beds 2 baths1,848 sq. ft.
1215 Fairview Road Nw, Calhoun, GA 30701
MLS# 7839287Listed by: ATLANTA COMMUNITIES REAL ESTATE BROKERAGE - New
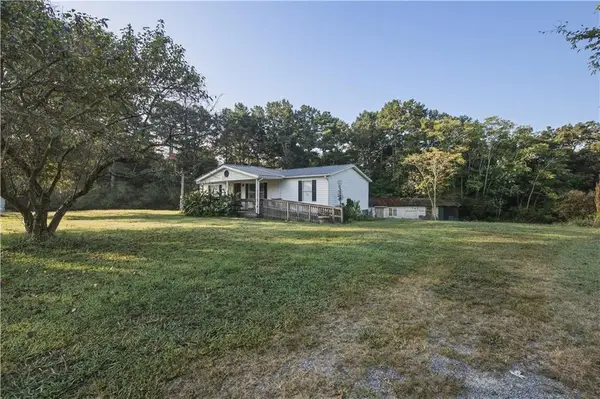 $215,000Active3 beds 2 baths1,056 sq. ft.
285 Mountain View Drive Se, Calhoun, GA 30701
MLS# 7839477Listed by: COLDWELL BANKER KINARD REALTY - New
 $230,720Active-- beds -- baths
474 Mcdaniel Station Road, Calhoun, GA 30701
MLS# 10847547Listed by: Selling The South, Georgia - New
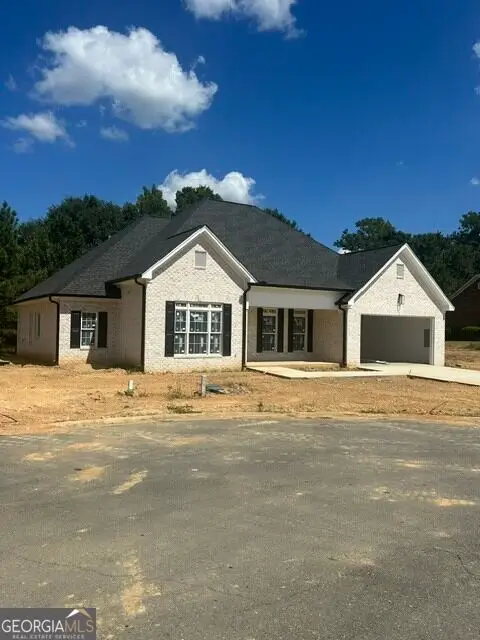 $499,900Active5 beds 4 baths2,320 sq. ft.
119 Mountain View Drive Sw, Calhoun, GA 30701
MLS# 10847322Listed by: Calhoun Realty, Inc. - New
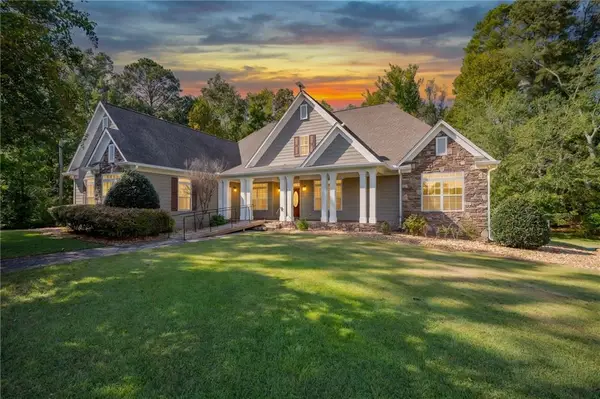 $850,000Active3 beds 3 baths2,732 sq. ft.
1215 Cullpepper Road Ne, Calhoun, GA 30701
MLS# 7838654Listed by: KELLER WILLIAMS REALTY SIGNATURE PARTNERS - New
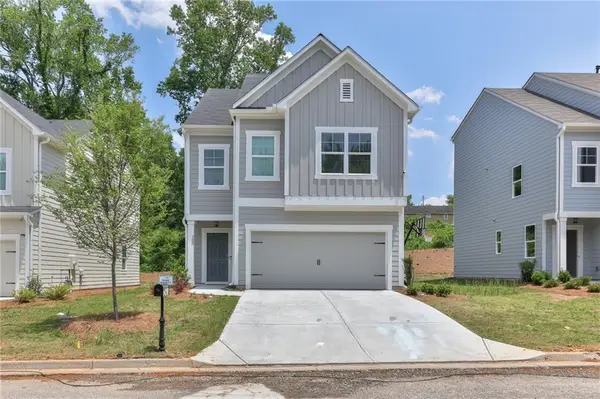 $276,900Active3 beds 3 baths1,853 sq. ft.
163 Millers Lane, Calhoun, GA 30701
MLS# 7837693Listed by: VENTURE REAL ESTATE INC


Protect your home and budget from life's surprises with an Assurant Home Warranty, backed by a partner that supports you through every step of homeownership. Explore Plans.
© 2023 - 2026 ERA Franchise Systems LLC. All rights reserved. ERA Franchise Systems LLC fully supports the principles of the Fair Housing Act and the Equal Opportunity Act. ERA, ERA Real Estate powered, and their respective logos are registered service marks of ERA Franchise Systems LLC. Each office is independently owned and operated.