
150 School House Road Ne, Calhoun, GA 30701
Local realty services provided by:ERA Hirsch Real Estate Team
150 School House Road Ne,Calhoun, GA 30701
$699,000
- 4 Beds
- 3 Baths
- 2,857 sq. ft.
- Single family
- Active
Listed by: mandy taconi-pitalo
Office: keller williams realty atlanta north
MLS#:10790204
Source:METROMLS
Price summary
- Price:$699,000
- Price per sq. ft.:$244.66
About this home
Welcome to 150 School House Road, a beautifully updated estate nestled on over 7 private, scenic acres in one of Calhoun's most desirable locations. From the moment you step inside, the home feels bright and welcoming, featuring fresh interior paint, newly refinished hardwood floors, and plush new carpet throughout. The inviting two-story foyer opens into a stunning Great Room, where cathedral ceilings and expansive windows frame peaceful views and flood the space with natural light. Designed for easy living and effortless entertaining, the heart of the home features a spacious kitchen with double ovens, a gas cooktop, and a center island, seamlessly flowing into a cozy keeping room with a gas fireplace. A formal dining room and a butler's pantry with a built-in wine cooler make hosting family and friends a breeze. Retreat to the main-level primary suite, a private sanctuary boasting a soaking tub, a separate walk-in shower, and a large custom closet. Upstairs, two additional bedrooms offer generous space, walk-in closets, and brand-new carpeting. The freshly refinished, oversized 3-car garage offers an incredible amount of space, complete with a utility sink and direct staircase access to a massive unfinished attic that provides unparalleled, easily accessible storage. Outside, your choice of relaxation awaits on either the expansive 50-foot covered front porch or the 40-foot rear deck, both overlooking rolling pasture and mature landscaping. Offering the perfect blend of quiet country privacy and everyday accessibility, this exceptional property sits just minutes from Interstate 75 and downtown Calhoun. Schedule your tour today and come see what makes this home so special....
Contact an agent
Home facts
- Year built:1997
- Subdivision & Development:none
- Listing ID #:10790204
- Updated:August 19, 2026 at 11:05 AM
Rooms and interior
- Bedrooms:4
- Total bathrooms:3
- Full bathrooms:3
- Flooring:Carpet, Hardwood, Tile
- Bathrooms Description:Double Vanity
- Kitchen Description:Breakfast Area, Dishwasher, Double Oven, Kitchen Island, Microwave, Pantry, Refrigerator
- Bedroom Description:Master On Main Level, Walk-In Closet(s)
- Basement Description:Crawl Space
- Living area:2,857 sq. ft.
Heating and cooling
- Cooling:Central Air, Zoned
- Heating:Central, Propane, Zoned
- Central air:Yes
Structure and exterior
- Roof:Composition
- Year built:1997
- Building area:2,857 sq. ft.
- Lot area:7.12 Acres
- Lot Features:Level, Pasture, Private
- Architectural Style:Country/Rustic, Traditional
- Construction Materials:Stone, Vinyl Siding
- Exterior Features:Deck
- Foundation Description:Block
- Levels:1.5 Story
Schools
- High school:Sonoraville
- Middle school:Red Bud
- Elementary school:Red Bud
Utilities
- Water:Public, Water Available
- Sewer:Septic Tank
Finances and disclosures
- Price:$699,000
- Price per sq. ft.:$244.66
- Tax amount:$5,413 (2025)
Features and amenities
- Appliances:Dishwasher, Double Oven, Electric Water Heater, Microwave, Refrigerator, Tankless Water Heater
- Laundry features:In Kitchen, Laundry
- Amenities:Bookcases, Double Pane Windows, Electric Water Heater, Satellite Dish, Smoke Detector(s), Tankless Water Heater, Wet Bar
Parking
- Total parking spaces:3
- Parking description:Attached, Garage, Garage Door Opener, Kitchen Level, Side/Rear Entrance
- Garage:Yes
 2026 Georgia MLS. All rights reserved. Information Deem Reliable But Not Guaranteed August 19, 2026
New listings near 150 School House Road Ne
- New
 $240,000Active3 beds 2 baths1,206 sq. ft.
7097 Fairmount Highway Se, Calhoun, GA 30701
MLS# 7823449Listed by: BERKSHIRE HATHAWAY HOMESERVICES GEORGIA PROPERTIES - New
 $238,990Active3 beds 3 baths1,214 sq. ft.
209 Rory Drive, Calhoun, GA 30701
MLS# 7823226Listed by: SDC REALTY, LLC. - New
 $523,530Active6 beds 5 baths3,291 sq. ft.
111 Blossom Lane Circle, Calhoun, GA 30153
MLS# 7823257Listed by: ARTISAN REALTY OF GEORGIA - New
 $359,900Active3 beds 2 baths
212 Burnt Hickory Lane Se, Calhoun, GA 30701
MLS# 10827862Listed by: KW Signature Partners - New
 $214,900Active3 beds 2 baths1,332 sq. ft.
100 Walraven Way Se, Calhoun, GA 30701
MLS# 7821840Listed by: KELLER WILLIAMS REALTY SIGNATURE PARTNERS - New
 $269,000Active4 beds 2 baths1,372 sq. ft.
471 Buck Boulevard Se, Calhoun, GA 30701
MLS# 10827496Listed by: Team One Realty Group - New
 $217,900Active3 beds 1 baths
1572 Sugar Valley Road Nw, Calhoun, GA 30701
MLS# 10827294Listed by: Your Home Sold Guaranteed Realty HOR - New
 $275,000Active3 beds 3 baths1,600 sq. ft.
305 Legacy Lane, Calhoun, GA 30701
MLS# 7821429Listed by: KELLER WILLIAMS REALTY SIGNATURE PARTNERS - New
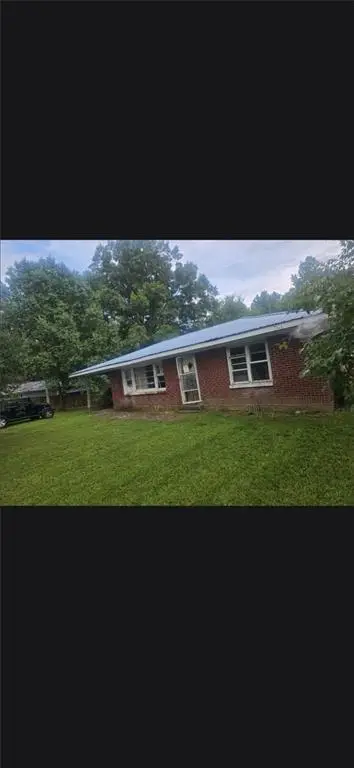 $82,500Active3 beds 1 baths1,073 sq. ft.
722 Sugar Valley Road Nw, Calhoun, GA 30701
MLS# 7822207Listed by: HIGH CALIBER REALTY - New
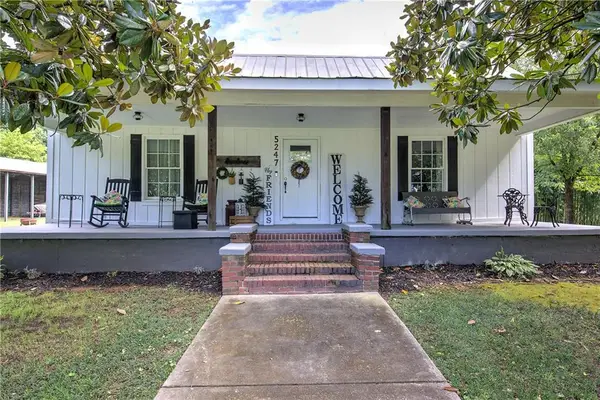 $385,000Active3 beds 2 baths1,728 sq. ft.
5247 Roland Hayes Parkway Sw, Calhoun, GA 30701
MLS# 7821702Listed by: SELLING THE SOUTH, GEORGIA


Protect your home and budget from life's surprises with an Assurant Home Warranty, backed by a partner that supports you through every step of homeownership. Explore Plans.
© 2023 - 2026 ERA Franchise Systems LLC. All rights reserved. ERA Franchise Systems LLC fully supports the principles of the Fair Housing Act and the Equal Opportunity Act. ERA, ERA Real Estate powered, and their respective logos are registered service marks of ERA Franchise Systems LLC. Each office is independently owned and operated.