
1572 Sugar Valley Road Nw, Calhoun, GA 30701
Local realty services provided by:ERA Sunrise Realty
1572 Sugar Valley Road Nw,Calhoun, GA 30701
$217,900
- 3 Beds
- 1 Baths
- - sq. ft.
- Single family
- Active
Listed by: janna heard
Office: your home sold guaranteed realty hor
MLS#:10827294
Source:METROMLS
Price summary
- Price:$217,900
About this home
Welcome to a little slice of Southern charm on Sugar Valley Road. This cute and updated 3-bedroom, 1-bath home sits on a full acre, giving you the kind of space that is getting harder and harder to find. There is room here to make it fit your life. Add on to the home, bring the RV or boat, build the shop you have always wanted, start a garden, or simply enjoy having a little extra elbow room. The location also opens the door to possibilities beyond residential use, with potential for a future business or commercial opportunity subject to zoning and county approval. All of this is tucked into a convenient Calhoun location just minutes from I 75, AdventHealth Gordon, shopping, dining, and town. Sweet, simple, and full of possibility, this is the kind of property that gives you room to settle in now and dream about what comes next.
Contact an agent
Home facts
- Year built:1960
- Subdivision & Development:None
- Listing ID #:10827294
- Updated:October 01, 2026 at 04:27 AM
Rooms and interior
- Bedrooms:3
- Total bathrooms:1
- Full bathrooms:1
- Flooring:Laminate
- Kitchen Description:Breakfast Area, Dishwasher, Microwave, Refrigerator
- Bedroom Description:Master On Main Level
Heating and cooling
- Cooling:Ceiling Fan(s), Central Air
- Heating:Central
- Central air:Yes
Structure and exterior
- Roof:Metal
- Year built:1960
- Lot area:1 Acres
- Lot Features:Level, Private
- Architectural Style:Brick 4 Side, Ranch, Traditional
- Construction Materials:Brick
- Foundation Description:Block
- Levels:1 Story
Schools
- High school:Gordon Central
- Middle school:Ashworth
- Elementary school:Tolbert
Utilities
- Water:Public, Water Available
- Sewer:Septic Tank
Finances and disclosures
- Price:$217,900
- Tax amount:$2,054 (2025)
Features and amenities
- Appliances:Dishwasher, Microwave, Refrigerator
- Laundry features:Laundry, Laundry Closet
- Amenities:Rear Stairs, Smoke Detector(s)
Parking
- Total parking spaces:1
- Parking description:Carport, RV / Boat Parking
 2026 Georgia MLS. All rights reserved. Information Deem Reliable But Not Guaranteed October 1, 2026
New listings near 1572 Sugar Valley Road Nw
- Coming Soon
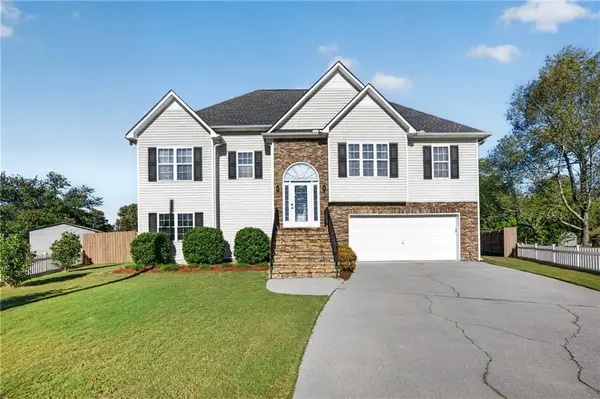 $315,700Coming Soon4 beds 3 baths1,858 sq. ft.
108 Summerfield Way Ne, Calhoun, GA 30701
MLS# 7845230Listed by: MAXIMUM ONE COMMUNITY REALTORS - Coming Soon
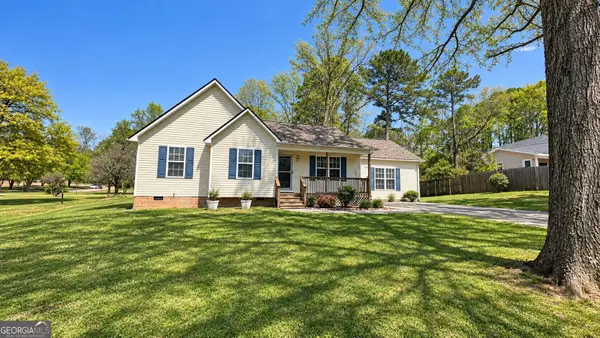 $309,000Coming Soon4 beds 2 baths1,746 sq. ft.
209 David Lake Road Nw, Calhoun, GA 30701
MLS# 10851826Listed by: Mark Spain Real Estate - Coming Soon
 $309,000Coming Soon4 beds 2 baths1,746 sq. ft.
209 David Lake Road Nw, Calhoun, GA 30701
MLS# 7842529Listed by: MARK SPAIN REAL ESTATE - New
 $130,000Active1 beds 1 baths805 sq. ft.
406 Waterford Drive, Calhoun, GA 30701
MLS# 7846903Listed by: YOUR HOME SOLD GUARANTEED REALTY TREVOR SMITH TEAM - New
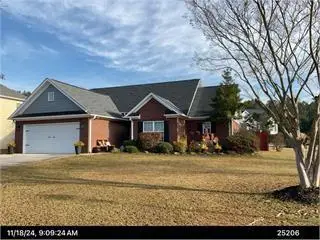 $284,900Active3 beds 2 baths1,372 sq. ft.
601 Riverside Drive Nw, Calhoun, GA 30701
MLS# 7846229Listed by: CENTURY 21 THE AVENUES - New
 $299,900Active3 beds 2 baths2,606 sq. ft.
130 Versallies Drive Ne, Calhoun, GA 30701
MLS# 7845484Listed by: SAMANTHA LUSK & ASSOCIATES REALTY, INC. - New
 $379,999Active3 beds 2 baths2,023 sq. ft.
331 Burnt Hickory Lane Se, Calhoun, GA 30701
MLS# 7844418Listed by: HOMESMART - New
 $224,900Active3 beds 2 baths1,142 sq. ft.
345 Union Grove Church Road, Calhoun, GA 30701
MLS# 7845298Listed by: MAXIMUM ONE COMMUNITY REALTORS - New
 $399,000Active4 beds 3 baths2,143 sq. ft.
163 Woodberry Drive Se, Calhoun, GA 30701
MLS# 10853782Listed by: Beycome Brokerage Realty LLC - New
 $349,000Active2 beds 2 baths1,188 sq. ft.
335 Craigtown Road Ne, Calhoun, GA 30701
MLS# 7842550Listed by: CENTURY 21 THE AVENUES


Protect your home and budget from life's surprises with an Assurant Home Warranty, backed by a partner that supports you through every step of homeownership. Explore Plans.
© 2023 - 2026 ERA Franchise Systems LLC. All rights reserved. ERA Franchise Systems LLC fully supports the principles of the Fair Housing Act and the Equal Opportunity Act. ERA, ERA Real Estate powered, and their respective logos are registered service marks of ERA Franchise Systems LLC. Each office is independently owned and operated.