
189 Oakland Drive, Calhoun, GA 30701
Local realty services provided by:ERA Sunrise Realty
189 Oakland Drive,Calhoun, GA 30701
$434,900
- 3 Beds
- 2 Baths
- 1,905 sq. ft.
- Single family
- Active
Listed by: philip pulliam
Office: georgia southern realty, llc.
MLS#:7827411
Source:FIRSTMLS
Price summary
- Price:$434,900
- Price per sq. ft.:$228.29
About this home
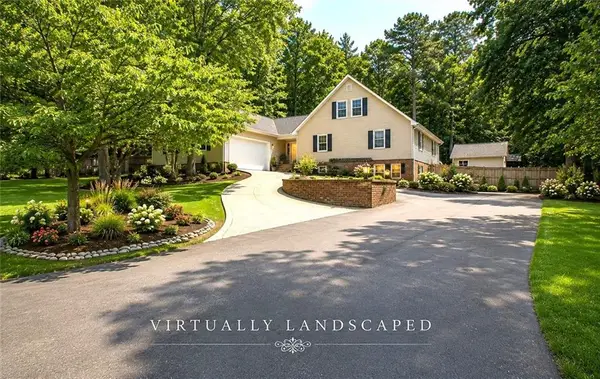
Welcome Home to the last available home in East Oak Subdivision on Oakland Drive in Calhoun, Georgia! This beautifully designed 3-bedroom, 2-full-bath home offers the perfect blend of comfortable living, modern finishes, and a peaceful country setting—while still being conveniently close to town. Step inside to find an inviting open layout with quartz countertops, a spacious pantry, and a large laundry room designed with everyday convenience in mind. The thoughtful floor plan provides comfortable bedrooms and plenty of space to relax and entertain. Enjoy your morning coffee on the welcoming front porch or take the entertaining outdoors to the covered back patio, overlooking the home's large backyard—perfect for gatherings, pets, play, or simply enjoying the peaceful surrounding. Located in the desirable Sonoraville School District, this home offers a rare combination of quiet country living and easy access to Calhoun's shopping, dining, and everyday amenities. Don't miss your opportunity to own the final home in East Oak Subdivision! Schedule your showing today and come see all this home has to offer....
Contact an agent
Home facts
- Year built:2026
- Subdivision & Development:East Oak
- Listing ID #:7827411
- Updated:August 27, 2026 at 04:45 AM
Rooms and interior
- Bedrooms:3
- Total bathrooms:2
- Full bathrooms:2
- Dining Description:Open Concept
- Bathrooms Description:Double Vanity, Separate Tub/Shower
- Kitchen Description:Cabinets Other, Dishwasher, Gas Range, Kitchen Island, Microwave, Pantry Walk-In, Range Hood, Refrigerator, Solid Surface Counters
- Bedroom Description:Split Bedroom Plan
- Living area:1,905 sq. ft.
Heating and cooling
- Cooling:Ceiling Fan(s), Central Air
- Heating:Heat Pump
- Central air:Yes
Structure and exterior
- Roof:Shingle
- Year built:2026
- Building area:1,905 sq. ft.
- Lot area:0.84 Acres
- Lot Features:Back Yard, Front Yard
- Architectural Style:Ranch
- Construction Materials:Vinyl Siding
- Exterior Features:Covered, Front Porch
- Levels:1 Story
Schools
- High school:Sonoraville
- Middle school:Red Bud
- Elementary school:Sonoraville
Utilities
- Water:Private, Water Available
- Sewer:Septic Tank
Finances and disclosures
- Price:$434,900
- Price per sq. ft.:$228.29
- Tax amount:$78 (2025)
Features and amenities
- Laundry features:Laundry Room
- Amenities:High Ceilings 9 ft Main
Parking
- Parking description:Garage
- Garage spaces:2
 Listings identified with the FMLS IDX logo come from FMLS and are held by brokerage firms other than the owner of this website. The listing brokerage is identified in any listing details. Information is deemed reliable but is not guaranteed. If you believe any FMLS listing contains material that infringes your copyrighted work please click here (https://www.fmls.com/dmca) to review our DMCA policy and learn how to submit a takedown request. ©2026 First Multiple Listing Service, Inc.
New listings near 189 Oakland Drive
- New
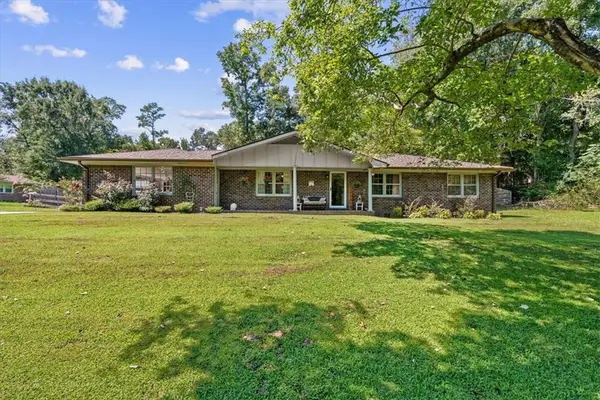 $279,900Active3 beds 2 baths1,580 sq. ft.
1301 Reeves Station Road Sw, Calhoun, GA 30701
MLS# 7827122Listed by: SAMANTHA LUSK & ASSOCIATES REALTY, INC. - New
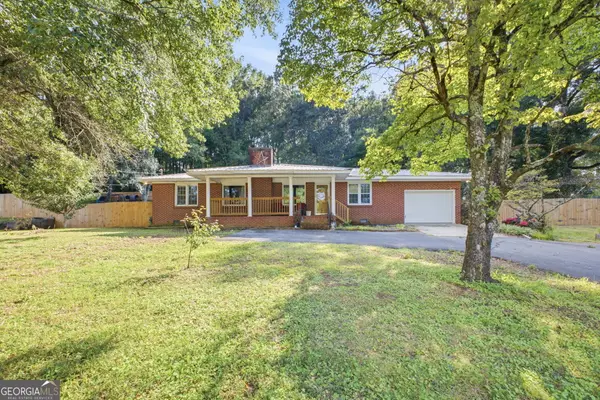 $289,000Active3 beds 2 baths1,965 sq. ft.
521 Mcdaniel Station Road Sw, Calhoun, GA 30701
MLS# 10832519Listed by: Amanda Jo Realty Group - New
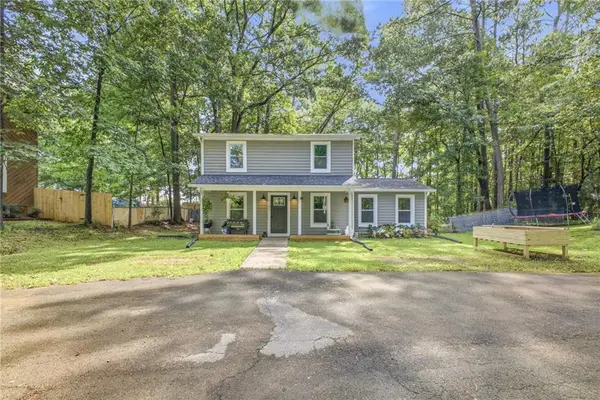 $325,000Active4 beds 2 baths2,115 sq. ft.
106 Northside Drive, Calhoun, GA 30701
MLS# 7826265Listed by: AMANDA JO REALTY GROUP, LLC - New
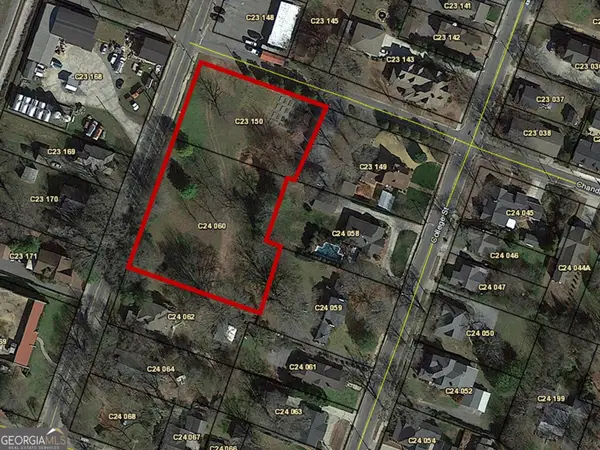 $275,000Active1.52 Acres
0 Wall Street, Calhoun, GA 30703
MLS# 10832210Listed by: Toles, Temple & Wright, Inc. - New
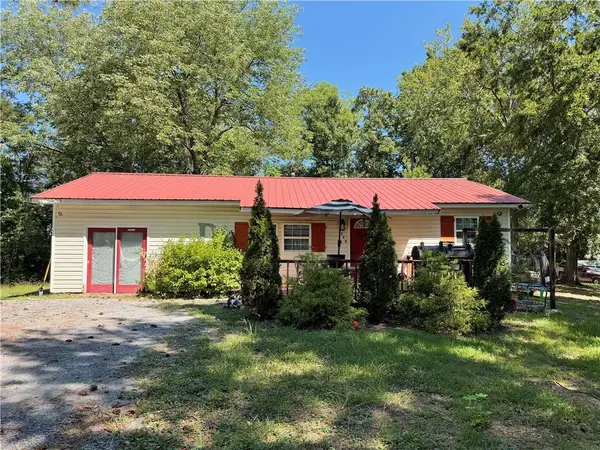 $155,000Active3 beds 1 baths1,222 sq. ft.
322 Circle Drive, Calhoun, GA 30701
MLS# 7826685Listed by: MAXIMUM ONE COMMUNITY REALTORS - New
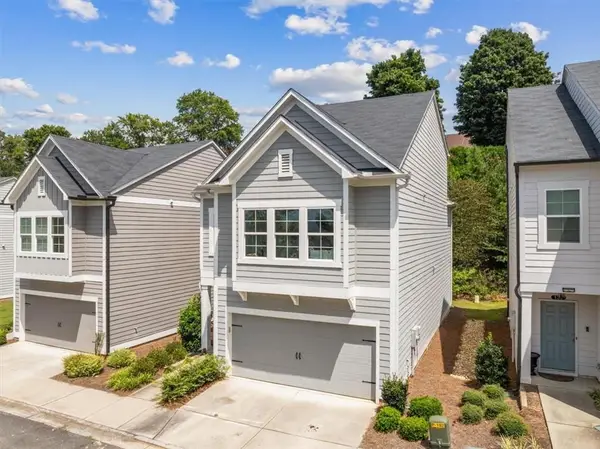 $279,900Active4 beds 4 baths2,568 sq. ft.
135 Millers Lane, Calhoun, GA 30701
MLS# 7821462Listed by: SAMANTHA LUSK & ASSOCIATES REALTY, INC. - New
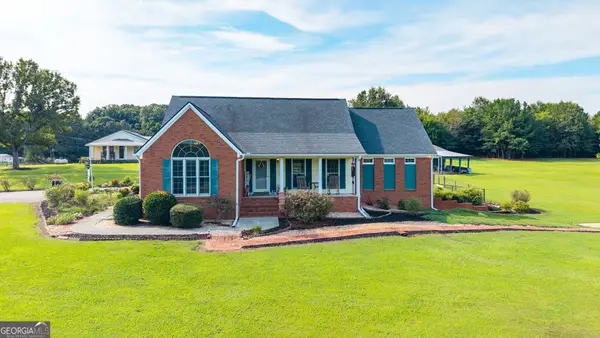 $790,000Active3 beds 4 baths3,010 sq. ft.
1389 Boone Ford Road Se, Calhoun, GA 30701
MLS# 10831469Listed by: Samantha Lusk & Associates Realty - New
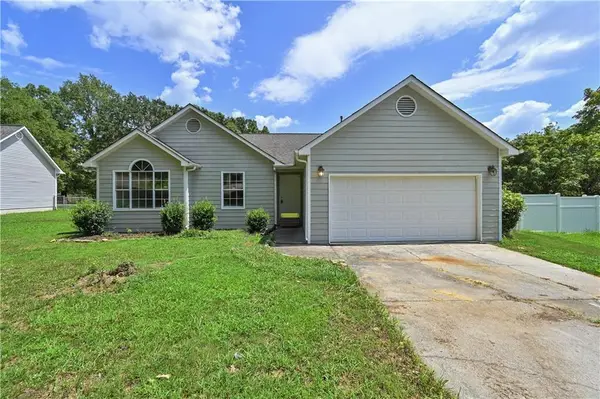 $299,900Active3 beds 2 baths1,231 sq. ft.
103 River Meadow Drive, Calhoun, GA 30701
MLS# 7825735Listed by: ATL REALTY STAR, LLC - New
 $499,000Active5 beds 6 baths5,181 sq. ft.
224 Shadowood Drive Se, Calhoun, GA 30701
MLS# 7825437Listed by: BETTER HOMES GA PROPERTIES , LLC.


Protect your home and budget from life's surprises with an Assurant Home Warranty, backed by a partner that supports you through every step of homeownership. Explore Plans.
© 2023 - 2026 ERA Franchise Systems LLC. All rights reserved. ERA Franchise Systems LLC fully supports the principles of the Fair Housing Act and the Equal Opportunity Act. ERA, ERA Real Estate powered, and their respective logos are registered service marks of ERA Franchise Systems LLC. Each office is independently owned and operated.