
200 Wildflower Circle, Calhoun, GA 30701
Local realty services provided by:ERA Towne Square Realty, Inc.
200 Wildflower Circle,Calhoun, GA 30701
$389,000
- 5 Beds
- 3 Baths
- 2,419 sq. ft.
- Single family
- Active
Listed by: laura rains
Office: atlanta communities
MLS#:10808650
Source:METROMLS
Price summary
- Price:$389,000
- Price per sq. ft.:$160.81
- Monthly HOA dues:$50
About this home
Welcome to 200 Wildflower Circle in the desirable Salacoa community of Calhoun, GA! Better than new and move-in ready, this beautifully maintained home offers one of the largest floor plans in the neighborhood with thoughtful upgrades already completed for you. Only lived in for seven months, this home is practically brand new. Due to an unexpected relocation, the current owners are leaving behind a home that's been enhanced well beyond the builder's standard finishes-making this a rare opportunity for the next owner. Enjoy upgrades that include window blinds throughout, ceiling fans, and a stunning upstairs flex/den area featuring a custom shiplap accent wall with a built-in electric fireplace, creating the perfect space for relaxing, entertaining, or working from home. Outside, you'll appreciate the professionally enhanced landscaping and raised garden beds, adding both beauty and functionality to the backyard. Why wait for new construction when you can have a nearly new home with premium upgrades already in place? This is truly a case of the sellers' relocation being your opportunity. Don't miss your chance to own one of Salacoa's most spacious homes without the wait or the added expense of completing the finishing touches yourself. Schedule your private showing today and discover everything this exceptional home has to offer!...
Contact an agent
Home facts
- Year built:2025
- Subdivision & Development:Salacoa
- Listing ID #:10808650
- Updated:August 28, 2026 at 01:47 PM
Rooms and interior
- Bedrooms:5
- Total bathrooms:3
- Full bathrooms:3
- Flooring:Carpet, Vinyl
- Kitchen Description:Dishwasher, Kitchen Island, Microwave, Pantry, Refrigerator
- Bedroom Description:Walk-In Closet(s)
- Living area:2,419 sq. ft.
Heating and cooling
- Cooling:Ceiling Fan(s)
- Heating:Central
Structure and exterior
- Roof:Composition
- Year built:2025
- Building area:2,419 sq. ft.
- Lot area:0.2 Acres
- Architectural Style:Traditional
- Construction Materials:Concrete
- Exterior Features:Deck/Patio
- Levels:2 Story
Schools
- High school:Calhoun
- Middle school:Calhoun City
- Elementary school:Calhoun City
Utilities
- Water:Public, Water Available
- Sewer:Public Sewer, Sewer Available
Finances and disclosures
- Price:$389,000
- Price per sq. ft.:$160.81
Features and amenities
- Appliances:Dishwasher, Microwave, Refrigerator
- Laundry features:Laundry, Upper Level
- Amenities:Smoke Detector(s), Tray Ceiling(s)
Parking
- Total parking spaces:2
- Parking description:Attached, Garage
- Garage:Yes
 2026 Georgia MLS. All rights reserved. Information Deem Reliable But Not Guaranteed August 28, 2026
New listings near 200 Wildflower Circle
- New
 $425,000Active3 beds 3 baths1,539 sq. ft.
208 Woodland Circle Se, Calhoun, GA 30701
MLS# 7828400Listed by: COLDWELL BANKER KINARD REALTY - New
 $299,900Active3 beds 2 baths1,593 sq. ft.
132 Ashley Terrace Se, Calhoun, GA 30701
MLS# 7827392Listed by: KELLER WILLIAMS REALTY SIGNATURE PARTNERS - New
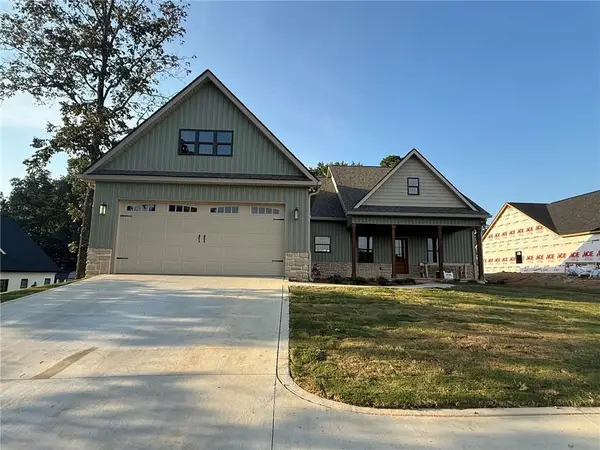 $434,900Active3 beds 2 baths1,905 sq. ft.
189 Oakland Drive, Calhoun, GA 30701
MLS# 7827411Listed by: GEORGIA SOUTHERN REALTY, LLC - New
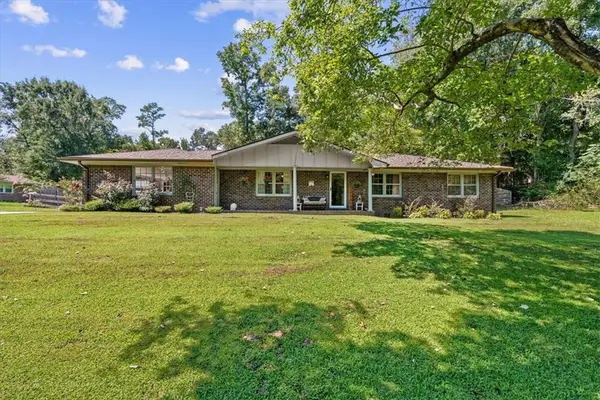 $279,900Active3 beds 2 baths1,580 sq. ft.
1301 Reeves Station Road Sw, Calhoun, GA 30701
MLS# 7827122Listed by: SAMANTHA LUSK & ASSOCIATES REALTY, INC. - New
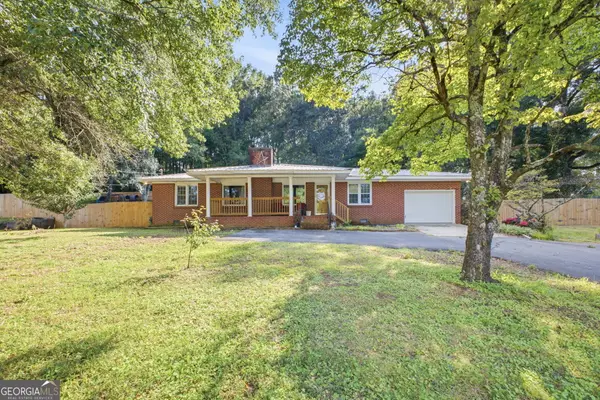 $289,000Active3 beds 2 baths1,965 sq. ft.
521 Mcdaniel Station Road Sw, Calhoun, GA 30701
MLS# 10832519Listed by: Amanda Jo Realty Group - New
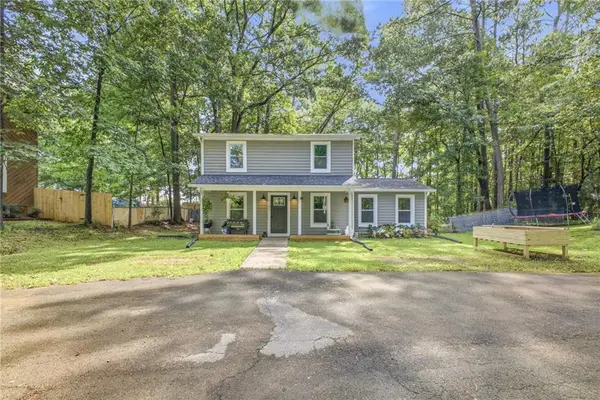 $325,000Active4 beds 2 baths2,115 sq. ft.
106 Northside Drive, Calhoun, GA 30701
MLS# 7826265Listed by: AMANDA JO REALTY GROUP, LLC - New
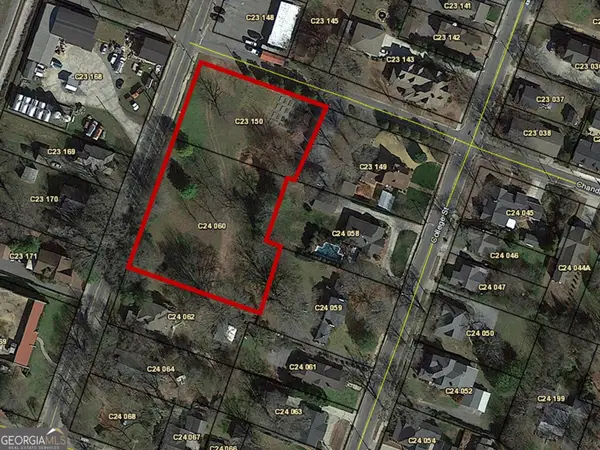 $275,000Active1.52 Acres
0 Wall Street, Calhoun, GA 30703
MLS# 10832210Listed by: Toles, Temple & Wright, Inc. - New
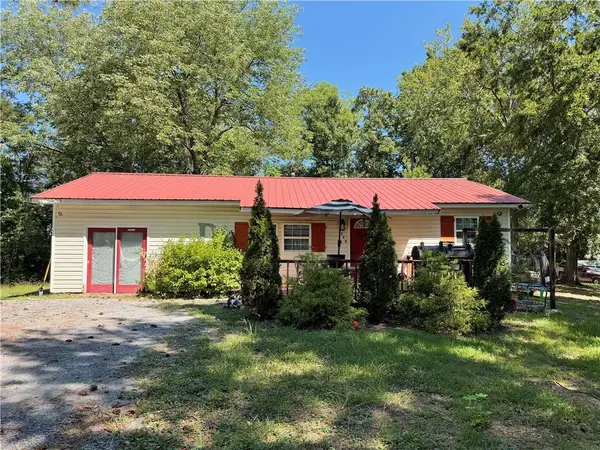 $155,000Active3 beds 1 baths1,222 sq. ft.
322 Circle Drive, Calhoun, GA 30701
MLS# 7826685Listed by: MAXIMUM ONE COMMUNITY REALTORS 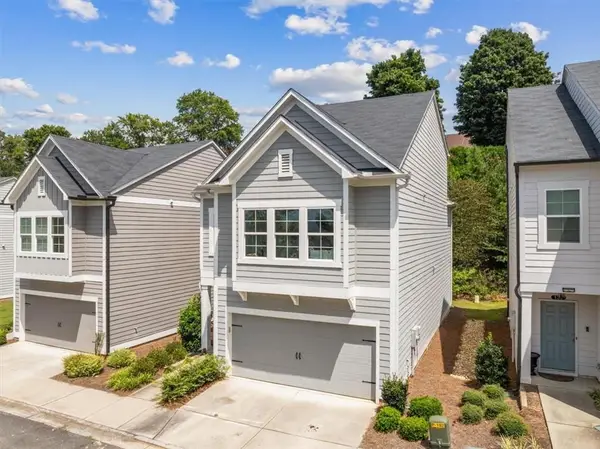 $279,900Pending4 beds 4 baths2,568 sq. ft.
135 Millers Lane, Calhoun, GA 30701
MLS# 7821462Listed by: SAMANTHA LUSK & ASSOCIATES REALTY, INC.- New
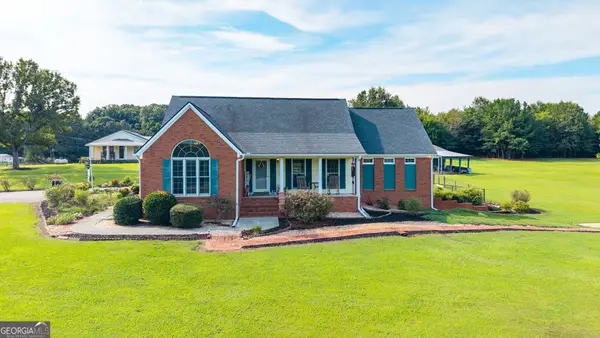 $790,000Active3 beds 4 baths3,010 sq. ft.
1389 Boone Ford Road Se, Calhoun, GA 30701
MLS# 10831469Listed by: Samantha Lusk & Associates Realty


Protect your home and budget from life's surprises with an Assurant Home Warranty, backed by a partner that supports you through every step of homeownership. Explore Plans.
© 2023 - 2026 ERA Franchise Systems LLC. All rights reserved. ERA Franchise Systems LLC fully supports the principles of the Fair Housing Act and the Equal Opportunity Act. ERA, ERA Real Estate powered, and their respective logos are registered service marks of ERA Franchise Systems LLC. Each office is independently owned and operated.