
191 Holly Drive Sw, Calhoun, GA 30701
Local realty services provided by:ERA Towne Square Realty, Inc.
191 Holly Drive Sw,Calhoun, GA 30701
$330,000
- 3 Beds
- 1 Baths
- 1,191 sq. ft.
- Single family
- Active
Listed by: steven koleno
Office: beycome brokerage realty llc
MLS#:10890918
Source:METROMLS
Price summary
- Price:$330,000
- Price per sq. ft.:$277.08
About this home
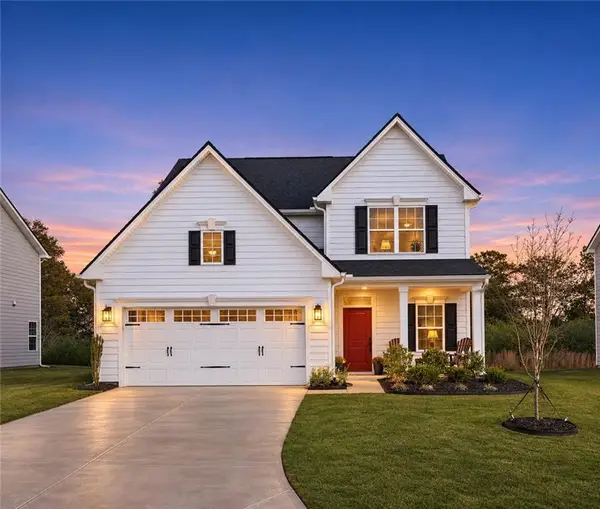
Set on approximately 0.49 acre in Calhoun's Spring Valley subdivision, this detached single-family ranch in Gordon County was rebuilt in 2001 after a fire and has since been fully remodeled inside. The home includes three bedrooms, two full bathrooms, and a one-car garage. The modern kitchen features granite countertops, under-cabinet lighting, stainless steel appliances approximately two years old, including a French-door refrigerator and dishwasher, plus a water filtration system. New hardwood floors, upgraded carpet, updated ceiling fans, and new lighting carry the remodel throughout the home. Both bathrooms feature new tile and vanities, and a second full bathroom was added during the remodel. A premium Whirlpool washer and dryer are included. The central HVAC system is approximately two years old, the water heater is approximately five years old, and insulation was added in the attic. Outside, the fully fenced backyard features a covered gazebo with Edison-style lighting and a 16 x 20-foot detached building for storage or workshop use. The front yard is fully sodded and has an irrigation system. Motion-sensor lighting surrounds the house, and a concrete side driveway provides additional off-street parking. Approximately 1,191 sq ft per the April 2024 appraisal. Parcel ID C34B 167 per April 2024 records....
Contact an agent
Home facts
- Year built:2001
- Subdivision & Development:SPRING VALLEY
- Listing ID #:10890918
- Updated:November 15, 2026 at 07:45 PM
Rooms and interior
- Bedrooms:3
- Total bathrooms:1
- Full bathrooms:1
- Flooring:Carpet, Hardwood
- Bathrooms Description:Tile Bath
- Kitchen Description:Convection Oven, Dishwasher, Ice Maker, Microwave, Oven/Range (Combo), Refrigerator, Stainless Steel Appliance(s)
- Living area:1,191 sq. ft.
Heating and cooling
- Cooling:Central Air, Electric
- Heating:Central, Electric
- Central air:Yes
Structure and exterior
- Roof:Composition
- Year built:2001
- Building area:1,191 sq. ft.
- Lot area:0.49 Acres
- Lot Features:City Lot
- Architectural Style:Ranch
- Construction Materials:Brick, Vinyl Siding
- Exterior Features:Balcony
- Levels:1 Story
Schools
- High school:Calhoun
- Middle school:Calhoun City
- Elementary school:Calhoun City
Utilities
- Water:Public, Water Available
- Sewer:Public Sewer, Sewer Available, Sewer Connected
Finances and disclosures
- Price:$330,000
- Price per sq. ft.:$277.08
- Tax amount:$956 (2025)
Features and amenities
- Appliances:Convection Oven, Dishwasher, Dryer, Gas Water Heater, Microwave, Oven/Range (Combo), Refrigerator, Stainless Steel Appliance(s), Washer
- Laundry features:Dryer, Laundry, Washer
- Amenities:Gas Water Heater
Parking
- Total parking spaces:3
- Parking description:Attached, Garage
- Garage:Yes
 2026 Georgia MLS. All rights reserved. Information Deem Reliable But Not Guaranteed November 15, 2026
New listings near 191 Holly Drive Sw
- Coming Soon
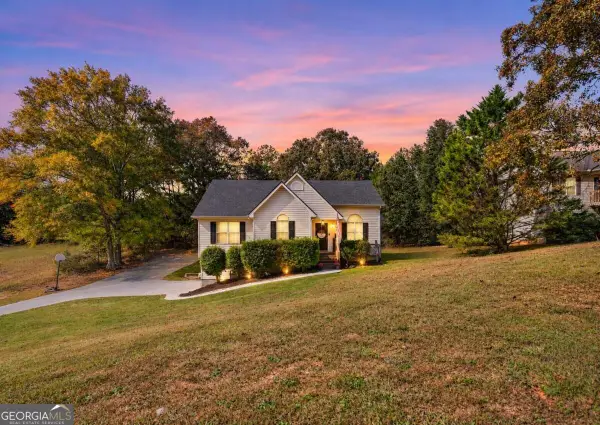 $275,000Coming Soon4 beds 2 baths
150 Hunters Crossing Se, Calhoun, GA 30701
MLS# 10884675Listed by: Amanda Jo Realty Group - Coming Soon
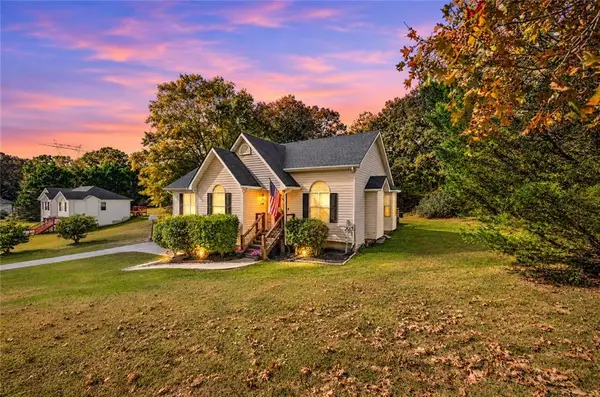 $275,000Coming Soon4 beds 2 baths1,672 sq. ft.
150 Hunters Crossing Se, Calhoun, GA 30701
MLS# 7861427Listed by: AMANDA JO REALTY GROUP, LLC - New
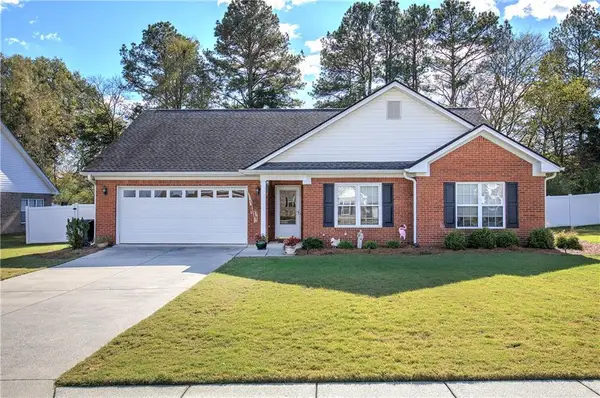 $319,000Active3 beds 2 baths1,670 sq. ft.
218 Brookstone Drive Sw, Calhoun, GA 30701
MLS# 7868636Listed by: KELLER WILLIAMS REALTY SIGNATURE PARTNERS - New
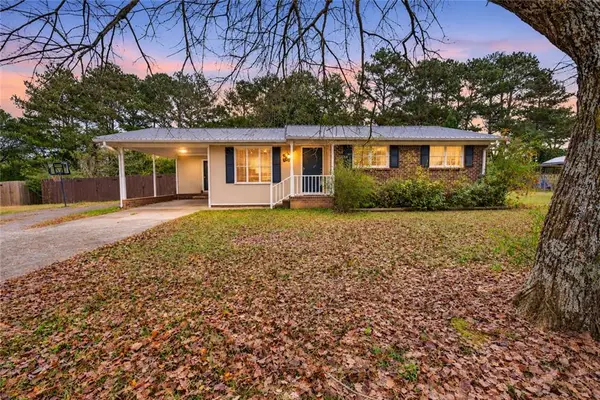 $232,000Active3 beds 2 baths1,178 sq. ft.
160 Stendal Drive Se, Calhoun, GA 30701
MLS# 7867884Listed by: MAXIMUM ONE COMMUNITY REALTORS - New
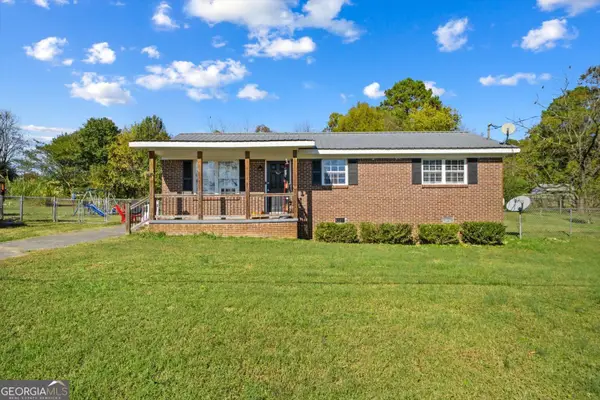 $189,900Active3 beds 1 baths1,075 sq. ft.
175 5th Street, Calhoun, GA 30701
MLS# 10890131Listed by: Keller Williams Heritage - New
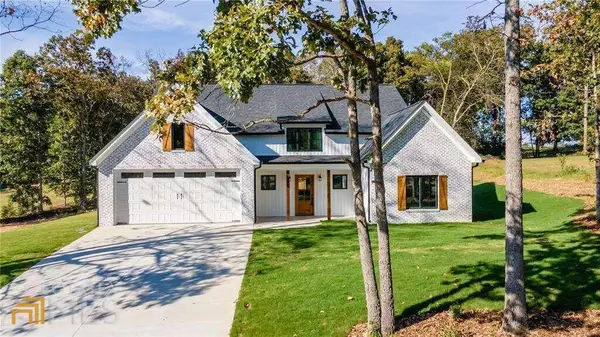 $448,000Active3 beds 3 baths2,157 sq. ft.
201 Oakland Drive Se, Calhoun, GA 30701
MLS# 7868033Listed by: MAXIMUM ONE GREATER ATLANTA REALTORS - New
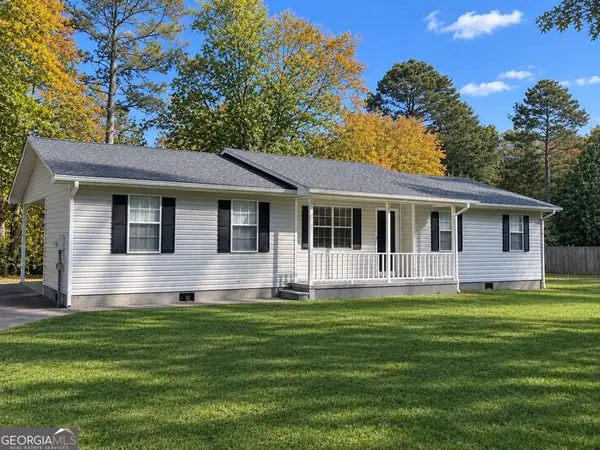 $279,999Active3 beds 2 baths1,208 sq. ft.
319 Owens Circle Ne, Calhoun, GA 30701
MLS# 10890019Listed by: Listed Simply - New
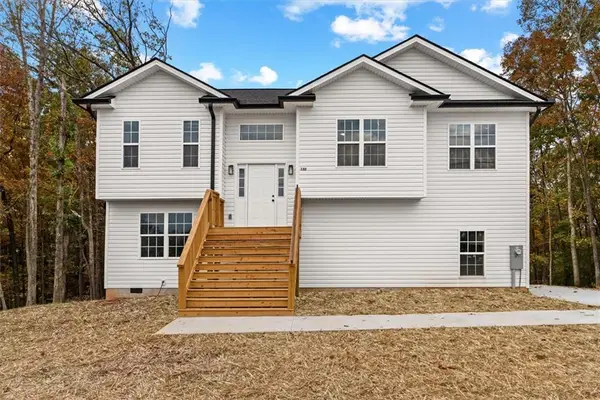 $315,000Active4 beds 3 baths1,800 sq. ft.
132 Azalea Street, Calhoun, GA 30701
MLS# 7867963Listed by: HERITAGE DALTON GROUP, LLC - New
 $355,000Active3 beds 3 baths2,114 sq. ft.
157 Asbury Circle, Calhoun, GA 30701
MLS# 7864720Listed by: ENGEL & VOLKERS ATLANTA


Protect your home and budget from life's surprises with an Assurant Home Warranty, backed by a partner that supports you through every step of homeownership. Explore Plans.
© 2023 - 2026 ERA Franchise Systems LLC. All rights reserved. ERA Franchise Systems LLC fully supports the principles of the Fair Housing Act and the Equal Opportunity Act. ERA, ERA Real Estate powered, and their respective logos are registered service marks of ERA Franchise Systems LLC. Each office is independently owned and operated.