
260 Valley View Circle Se, Calhoun, GA 30701
Local realty services provided by:ERA Towne Square Realty, Inc.
260 Valley View Circle Se,Calhoun, GA 30701
$219,900
- 1 Beds
- 2 Baths
- 1,188 sq. ft.
- Single family
- Active
Listed by: derick mauldin
Office: asher realty, inc
MLS#:7847427
Source:FIRSTMLS
Price summary
- Price:$219,900
- Price per sq. ft.:$185.1
About this home
Unique Retreat with No HOA! This beautifully remodeled 1-bedroom, 1.5-bath home sits on a level 0.83-acre lot and offers character, comfort, and plenty of outdoor space. Inside, enjoy newer cabinets, under-cabinet lighting, and a new stove, along with thoughtful updates throughout. Step outside to the back porch and take in the beautiful views, or gather around the fire pit and enjoy the peaceful setting. An outbuilding with power provides the perfect space for a workshop, hobbies, or extra storage. With a spacious lot, no HOA, and plenty of charm, this property is full of possibilities!
Contact an agent
Home facts
- Year built:1971
- Subdivision & Development:Valley View Estates
- Listing ID #:7847427
- Updated:October 04, 2026 at 01:22 PM
Rooms and interior
- Bedrooms:1
- Total bathrooms:2
- Full bathrooms:1
- Half bathrooms:1
- Bathrooms Description:Tub/Shower Combo
- Kitchen Description:Cabinets Other, Microwave, Refrigerator, Solid Surface Counters, View to Family Room
- Bedroom Description:Oversized Master, Sitting Room
- Living area:1,188 sq. ft.
Heating and cooling
- Cooling:Ceiling Fan(s)
Structure and exterior
- Roof:Shingle
- Year built:1971
- Building area:1,188 sq. ft.
- Lot area:0.83 Acres
- Lot Features:Landscaped, Level
- Architectural Style:A-Frame
- Construction Materials:Vinyl Siding
- Exterior Features:Front Porch, Rear Porch, Storage
- Levels:1.5 Story
Schools
- High school:Sonoraville
- Middle school:Red Bud
- Elementary school:Sonoraville
Utilities
- Water:Public, Water Available
- Sewer:Septic Tank
Finances and disclosures
- Price:$219,900
- Price per sq. ft.:$185.1
- Tax amount:$1,746 (2025)
Features and amenities
- Laundry features:Dryer, In Hall, Washer
Parking
- Parking description:Driveway
 Listings identified with the FMLS IDX logo come from FMLS and are held by brokerage firms other than the owner of this website. The listing brokerage is identified in any listing details. Information is deemed reliable but is not guaranteed. If you believe any FMLS listing contains material that infringes your copyrighted work please click here (https://www.fmls.com/dmca) to review our DMCA policy and learn how to submit a takedown request. ©2026 First Multiple Listing Service, Inc.
New listings near 260 Valley View Circle Se
- Coming Soon
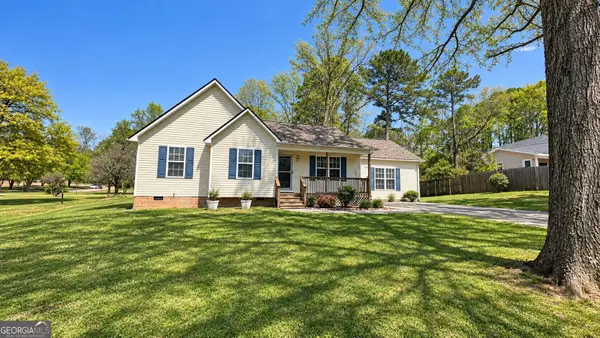 $309,000Coming Soon4 beds 2 baths1,746 sq. ft.
209 David Lake Road Nw, Calhoun, GA 30701
MLS# 10851826Listed by: Mark Spain Real Estate - Coming Soon
 $309,000Coming Soon4 beds 2 baths1,746 sq. ft.
209 David Lake Road Nw, Calhoun, GA 30701
MLS# 7842529Listed by: MARK SPAIN REAL ESTATE - New
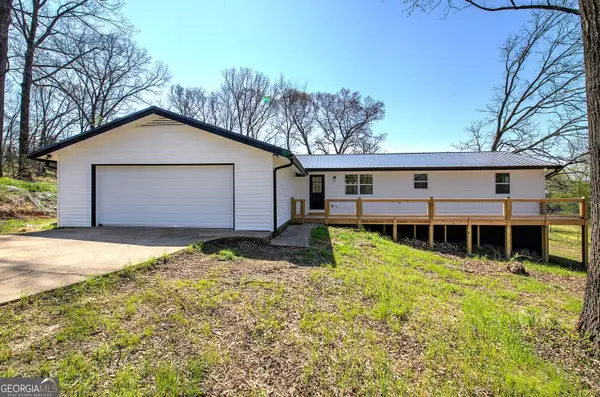 $289,000Active3 beds 2 baths1,872 sq. ft.
516 Baxter Road, Calhoun, GA 30701
MLS# 10857940Listed by: Atlanta Communities - New
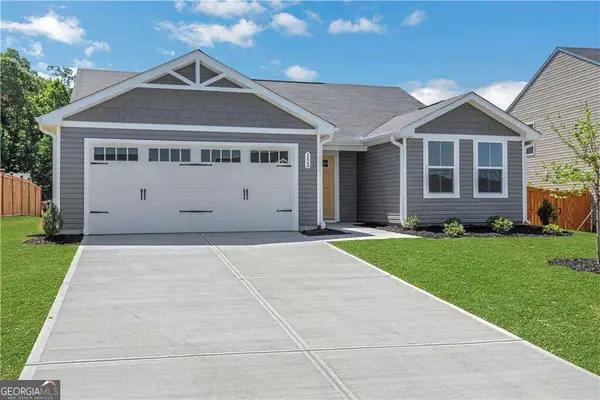 $243,990Active3 beds 2 baths
111 Brent Boulevard, Calhoun, GA 30701
MLS# 10858100Listed by: Jason Nelson Real Estate 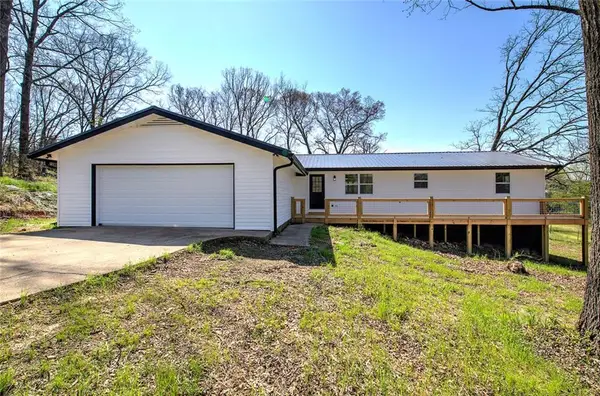 $289,000Active3 beds 2 baths1,872 sq. ft.
516 Baxter Road, Calhoun, GA 30701
MLS# 7739142Listed by: ATLANTA COMMUNITIES REAL ESTATE BROKERAGE- New
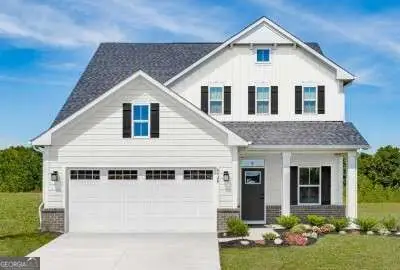 $319,990Active4 beds 3 baths
303 Oakleigh Drive, Calhoun, GA 30701
MLS# 10857832Listed by: Jason Nelson Real Estate - New
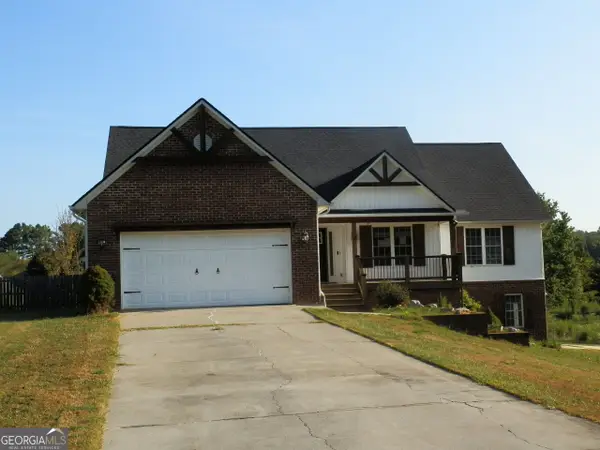 $448,000Active4 beds 3 baths1,768 sq. ft.
132 Maloy Lane Se, Calhoun, GA 30701
MLS# 10857642Listed by: Response Realty - New
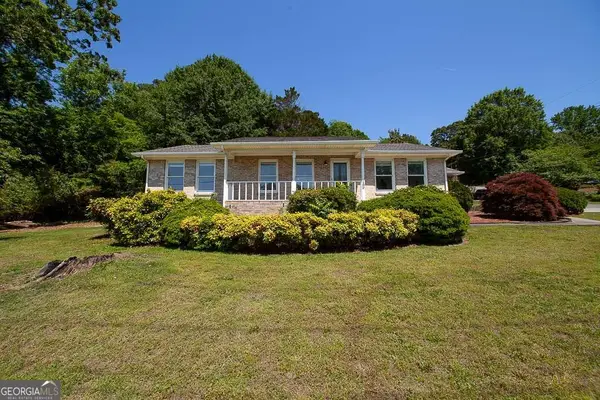 $284,500Active3 beds 2 baths
102 Lindsey Court Ne, Calhoun, GA 30701
MLS# 10857669Listed by: Maximum One Realty Greater Atlanta - New
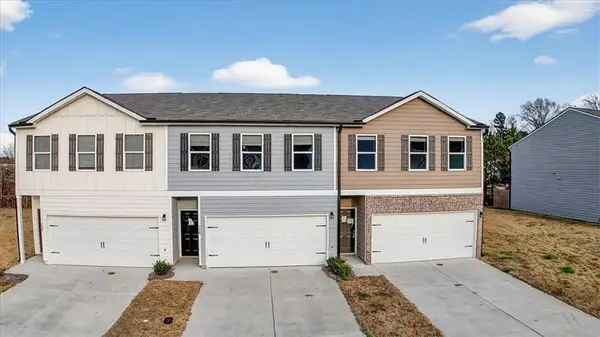 Listed by ERA$235,000Active3 beds 3 baths1,664 sq. ft.
128 Brexley Drive, Calhoun, GA 30701
MLS# 7842017Listed by: ERA SUNRISE REALTY - New
 Listed by ERA$235,000Active3 beds 3 baths1,664 sq. ft.
103 Brexley Drive, Calhoun, GA 30701
MLS# 7846005Listed by: ERA SUNRISE REALTY


Protect your home and budget from life's surprises with an Assurant Home Warranty, backed by a partner that supports you through every step of homeownership. Explore Plans.
© 2023 - 2026 ERA Franchise Systems LLC. All rights reserved. ERA Franchise Systems LLC fully supports the principles of the Fair Housing Act and the Equal Opportunity Act. ERA, ERA Real Estate powered, and their respective logos are registered service marks of ERA Franchise Systems LLC. Each office is independently owned and operated.