
304 Benstone Drive Ne, Calhoun, GA 30701
Local realty services provided by:ERA Sunrise Realty
304 Benstone Drive Ne,Calhoun, GA 30701
$523,000
- 3 Beds
- 3 Baths
- 2,410 sq. ft.
- Single family
- Active
Listed by: mandy parker
Office: keller williams realty signature partners
MLS#:7845700
Source:FIRSTMLS
Price summary
- Price:$523,000
- Price per sq. ft.:$217.01
- Monthly HOA dues:$27.08
About this home
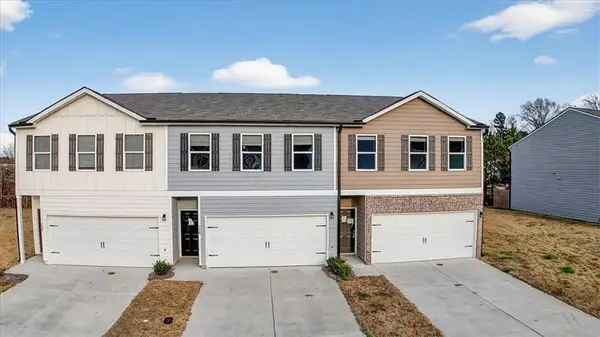
Welcome home to a beautifully designed property where thoughtful upgrades, comfortable living, and exceptional functionality come together. From the moment you arrive, the brick and HardiePlank exterior, manicured sodded lawn, and spacious driveway create wonderful curb appeal. Inside, you’ll find an inviting split-bedroom floor plan featuring upgraded trim, Craftsman-style doors, luxury vinyl plank flooring, fresh interior paint, and beautiful details throughout.
The heart of the home is the spacious kitchen, complete with granite countertops, stainless steel appliances, roll-out cabinet drawers, an oversized bar, and an abundance of countertop and cabinet space. The refrigerator remains, making this kitchen truly move-in ready. The open living area features a gas-log fireplace with thermostat control, creating a comfortable space for everyday living and entertaining, while the dining area is enhanced by a beautiful coffered ceiling that adds character and architectural detail.
The private primary suite offers a relaxing retreat with a soaking tub and the added convenience of laundry access directly from the primary suite. With three full bathrooms, a functional mudroom design, blinds throughout, and plenty of storage, the floor plan was designed with everyday living in mind.
Outside, enjoy the back porch, fenced backyard, sprinkler system, and sodded lawn—perfect for relaxing, entertaining, pets, or play. Car enthusiasts, hobbyists, or anyone needing additional storage will appreciate the rare four-car garage capacity, including three attached garage spaces plus an additional detached garage. The garage also features an epoxy floor.
Additional upgrades include a whole-house natural gas generator, water softener, fresh exterior paint, and numerous thoughtful improvements throughout. With its beautiful finishes, exceptional storage, impressive garage space, and extensive upgrades, this home offers so much more than meets the eye. Move-in ready and beautifully maintained, this is one you will want to see in person!...
Contact an agent
Home facts
- Year built:2019
- Subdivision & Development:Benstone at Parks Place
- Listing ID #:7845700
- Updated:October 04, 2026 at 01:37 PM
Rooms and interior
- Bedrooms:3
- Total bathrooms:3
- Full bathrooms:3
- Flooring:Carpet, Hardwood
- Dining Description:Separate Dining Room
- Bathrooms Description:Double Vanity, Separate Tub/Shower, Soaking Tub
- Kitchen Description:Breakfast Bar, Breakfast Room, Cabinets White, Dishwasher, Gas Oven, Gas Range, Kitchen Island, Microwave, Pantry, Refrigerator, Stone Counters, View to Family Room
- Bedroom Description:Master on Main, Oversized Master
- Living area:2,410 sq. ft.
Heating and cooling
- Cooling:Central Air
- Heating:Forced Air, Natural Gas
- Central air:Yes
Structure and exterior
- Roof:Composition, Shingle
- Year built:2019
- Building area:2,410 sq. ft.
- Lot area:0.73 Acres
- Lot Features:Back Yard, Front Yard, Landscaped, Level
- Architectural Style:Craftsman, Ranch, Traditional
- Construction Materials:Brick Front, HardiPlank Type
- Exterior Features:Covered, Patio, Rain Gutters
- Levels:1 Story
Schools
- High school:Calhoun
- Middle school:Calhoun
- Elementary school:Calhoun
Utilities
- Water:Public, Water Available
- Sewer:Public Sewer, Sewer Available
Finances and disclosures
- Price:$523,000
- Price per sq. ft.:$217.01
- Tax amount:$2,932 (2025)
Features and amenities
- Appliances:Generator, Irrigation Equipment
- Laundry features:Laundry Room, Main Level
- Amenities:Coffered Ceiling(s), Disappearing Attic Stairs, Entrance Foyer, High Ceilings 10 ft Main, Tray Ceiling(s), Walk-In Closet(s)
Parking
- Parking description:Driveway, Garage, Garage Door Opener, Kitchen Level, Level Driveway
- Garage spaces:4
 Listings identified with the FMLS IDX logo come from FMLS and are held by brokerage firms other than the owner of this website. The listing brokerage is identified in any listing details. Information is deemed reliable but is not guaranteed. If you believe any FMLS listing contains material that infringes your copyrighted work please click here (https://www.fmls.com/dmca) to review our DMCA policy and learn how to submit a takedown request. ©2026 First Multiple Listing Service, Inc.
New listings near 304 Benstone Drive Ne
- Coming Soon
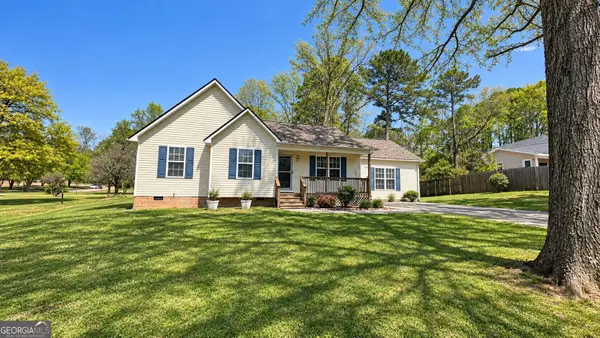 $309,000Coming Soon4 beds 2 baths1,746 sq. ft.
209 David Lake Road Nw, Calhoun, GA 30701
MLS# 10851826Listed by: Mark Spain Real Estate - Coming Soon
 $309,000Coming Soon4 beds 2 baths1,746 sq. ft.
209 David Lake Road Nw, Calhoun, GA 30701
MLS# 7842529Listed by: MARK SPAIN REAL ESTATE - New
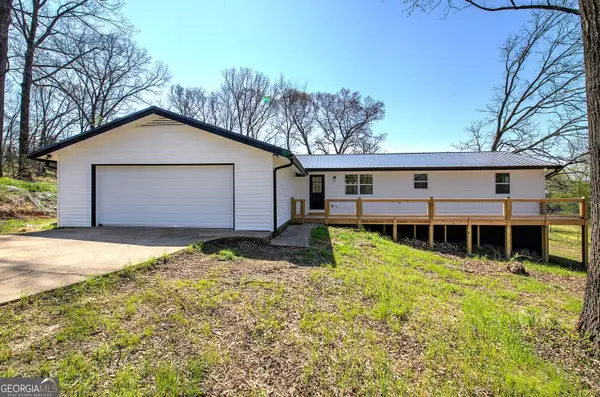 $289,000Active3 beds 2 baths1,872 sq. ft.
516 Baxter Road, Calhoun, GA 30701
MLS# 10857940Listed by: Atlanta Communities 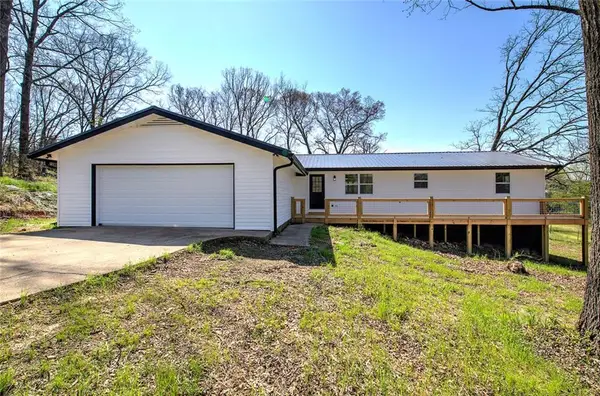 $289,000Active3 beds 2 baths1,872 sq. ft.
516 Baxter Road, Calhoun, GA 30701
MLS# 7739142Listed by: ATLANTA COMMUNITIES REAL ESTATE BROKERAGE- New
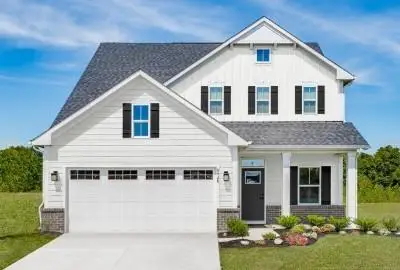 $319,990Active4 beds 3 baths2,114 sq. ft.
303 Oakleigh Drive, Calhoun, GA 30701
MLS# 7848350Listed by: JASON NELSON REAL ESTATE - New
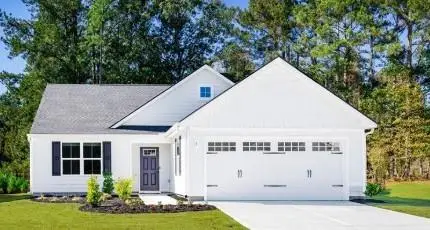 $257,990Active3 beds 2 baths1,533 sq. ft.
46 Hermera Road Nw, Rome, GA 30165
MLS# 7848455Listed by: JASON NELSON REAL ESTATE - New
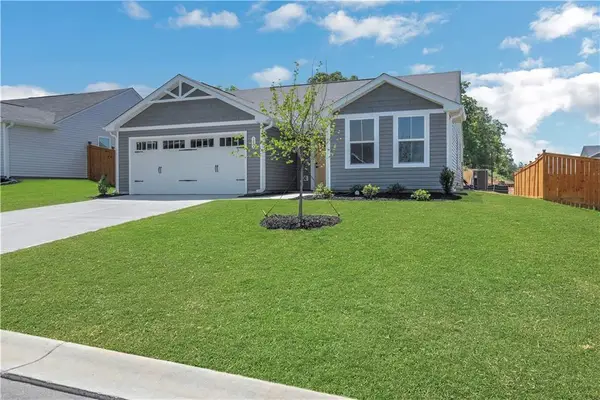 $243,990Active3 beds 2 baths1,296 sq. ft.
111 Brent Boulevard, Calhoun, GA 30701
MLS# 7848537Listed by: JASON NELSON REAL ESTATE - New
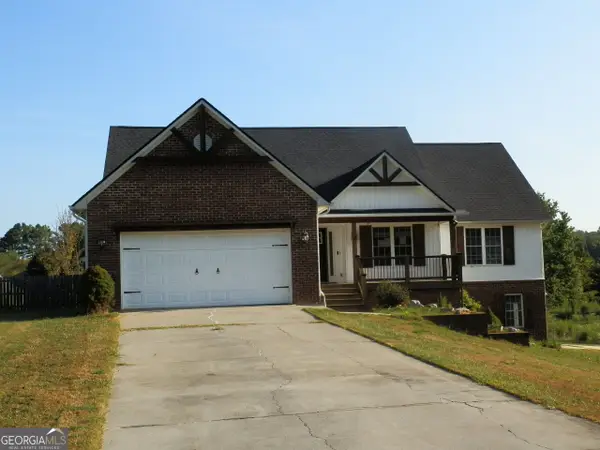 $448,000Active4 beds 3 baths1,768 sq. ft.
132 Maloy Lane Se, Calhoun, GA 30701
MLS# 10857642Listed by: Response Realty - New
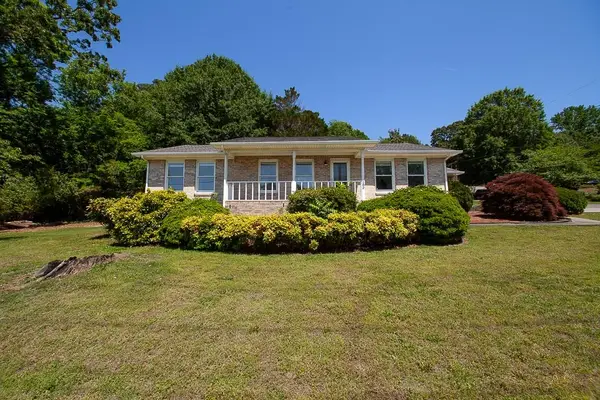 $284,500Active3 beds 2 baths1,654 sq. ft.
102 Lindsey Court Ne, Calhoun, GA 30701
MLS# 7848190Listed by: MAXIMUM ONE REALTY GREATER ATL. - New
 Listed by ERA$235,000Active3 beds 3 baths1,664 sq. ft.
128 Brexley Drive, Calhoun, GA 30701
MLS# 7842017Listed by: ERA SUNRISE REALTY


Protect your home and budget from life's surprises with an Assurant Home Warranty, backed by a partner that supports you through every step of homeownership. Explore Plans.
© 2023 - 2026 ERA Franchise Systems LLC. All rights reserved. ERA Franchise Systems LLC fully supports the principles of the Fair Housing Act and the Equal Opportunity Act. ERA, ERA Real Estate powered, and their respective logos are registered service marks of ERA Franchise Systems LLC. Each office is independently owned and operated.