
2106 Trailwood Road, Candler McAfee, GA 30032
Local realty services provided by:ERA Sunrise Realty
2106 Trailwood Road,Atlanta, GA 30032
$335,000
- 3 Beds
- 2 Baths
- 1,470 sq. ft.
- Single family
- Coming Soon
Listed by: trey newton
Office: knapp realty
MLS#:7870130
Source:FIRSTMLS
Price summary
- Price:$335,000
- Price per sq. ft.:$227.89
About this home
This updated ranch home is ideally situated just minutes from Atlanta, downtown Decatur, and East Lake Golf Club. The property features three decks and a spacious, private backyard well suited for outdoor living and pets.
The open-concept kitchen is finished with stainless steel appliances and a tiled backsplash. The generously proportioned primary suite includes an en suite bath with a tiled, glass-enclosed shower and dual vanity.
Updates include a new roof to be replaced before closing (buyer chooses shingles), windows, and a well maintained HVAC system (2017). Hardwood flooring throughout the bedrooms, dining, and living areas is complemented by a well-insulated attic and crawl space, supporting energy efficiency and lower utility costs.
The location is one of the best features of this property. Easy access to I-20, Decatur, Oakhurst, Eastlake and EAV make this an ideal location for a buyer with an active lifestyle.
Contact an agent
Home facts
- Year built:1953
- Subdivision & Development:Greystone Park
- Listing ID #:7870130
- Updated:November 19, 2026 at 04:47 AM
Rooms and interior
- Bedrooms:3
- Total bathrooms:2
- Full bathrooms:2
- Flooring:Hardwood
- Dining Description:Open Concept
- Bathrooms Description:Double Vanity, Shower Only
- Kitchen Description:Cabinets White, Dishwasher, Gas Range, Microwave, Refrigerator, Solid Surface Counters
- Bedroom Description:Master on Main, Oversized Master
- Basement Description:Crawl Space
- Living area:1,470 sq. ft.
Heating and cooling
- Cooling:Ceiling Fan(s), Central Air
- Heating:Central
- Central air:Yes
Structure and exterior
- Roof:Composition
- Year built:1953
- Building area:1,470 sq. ft.
- Lot area:0.24 Acres
- Lot Features:Back Yard, Front Yard, Landscaped, Level
- Architectural Style:Ranch
- Construction Materials:Brick 4 Sides
- Exterior Features:Covered, Front Porch, Private Yard, Rain Gutters, Rear Porch
- Levels:1 Story
Schools
- High school:McNair
- Middle school:McNair - Fulton
- Elementary school:East Lake - Fulton
Utilities
- Water:Public, Water Available
- Sewer:Public Sewer, Sewer Available
Finances and disclosures
- Price:$335,000
- Price per sq. ft.:$227.89
- Tax amount:$1,706 (2026)
Features and amenities
- Amenities:High Speed Internet
Parking
- Total parking spaces:3
- Parking description:Driveway, Kitchen Level
 Listings identified with the FMLS IDX logo come from FMLS and are held by brokerage firms other than the owner of this website. The listing brokerage is identified in any listing details. Information is deemed reliable but is not guaranteed. If you believe any FMLS listing contains material that infringes your copyrighted work please click here (https://www.fmls.com/dmca) to review our DMCA policy and learn how to submit a takedown request. ©2026 First Multiple Listing Service, Inc.
New listings near 2106 Trailwood Road
- Coming Soon
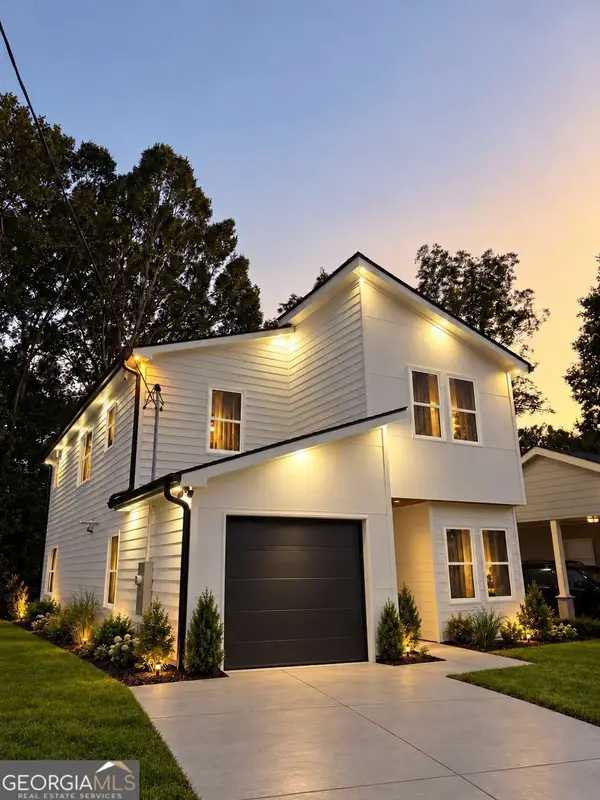 $594,999Coming Soon3 beds 3 baths
2423 Crestview Avenue, Decatur, GA 30032
MLS# 10890096Listed by: Chapman Hall Realtors - Coming Soon
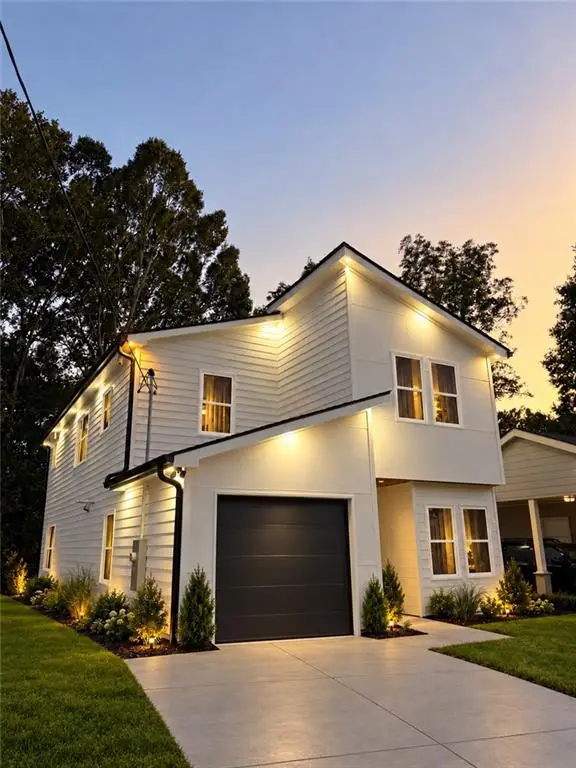 $594,999Coming Soon3 beds 3 baths2,320 sq. ft.
2423 Crestview Avenue, Decatur, GA 30032
MLS# 7865827Listed by: CHAPMAN HALL REALTORS - Coming Soon
 $450,000Coming Soon3 beds 3 baths
2071 Twin Falls Road, Decatur, GA 30032
MLS# 7858504Listed by: KELLER WILLIAMS REALTY ATL PARTNERS - Coming Soon
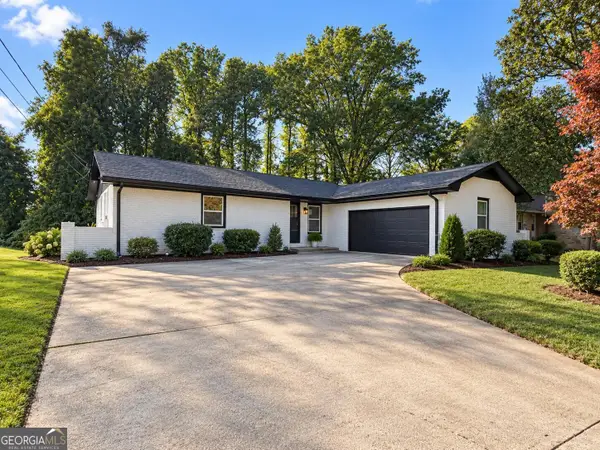 $450,000Coming Soon3 beds 3 baths1,781 sq. ft.
2071 Twin Falls Road, Decatur, GA 30032
MLS# 10878082Listed by: Keller Williams Realty Atl. Partners - New
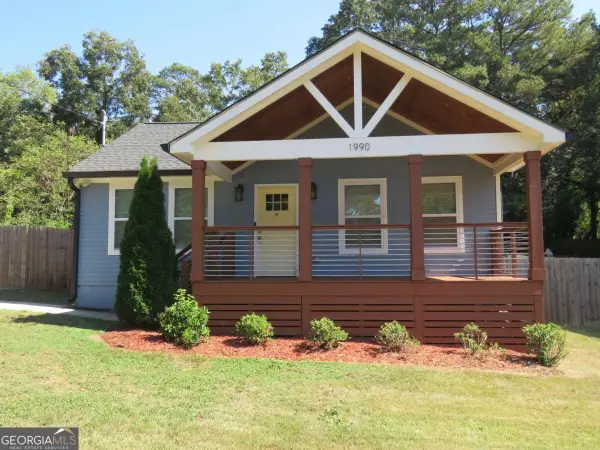 $545,000Active4 beds 4 baths
1990 Mcafee Place, Decatur, GA 30032
MLS# 10892194Listed by: Atlanta Communities - New
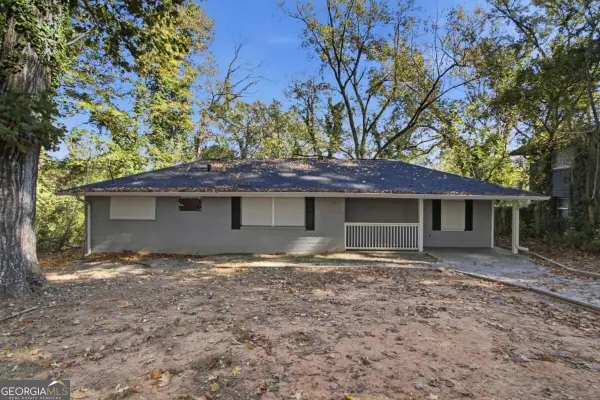 $250,900Active4 beds 2 baths1,376 sq. ft.
1854 Long Drive, Decatur, GA 30032
MLS# 10891589Listed by: Mainstay Brokerage - New
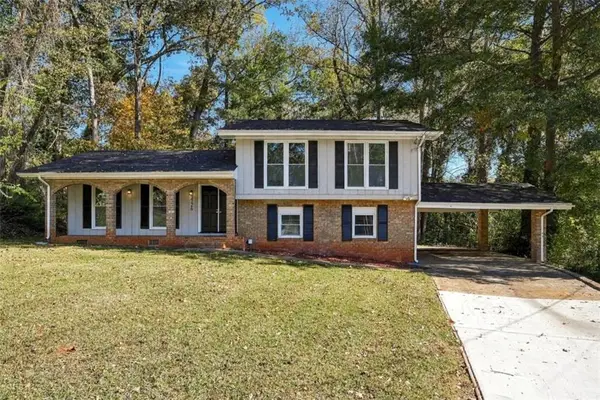 $309,000Active3 beds 3 baths1,993 sq. ft.
3726 Sterling Ridge Court, Decatur, GA 30032
MLS# 7868865Listed by: SOVEREIGN REAL ESTATE GROUP NATIONAL CORP. - New
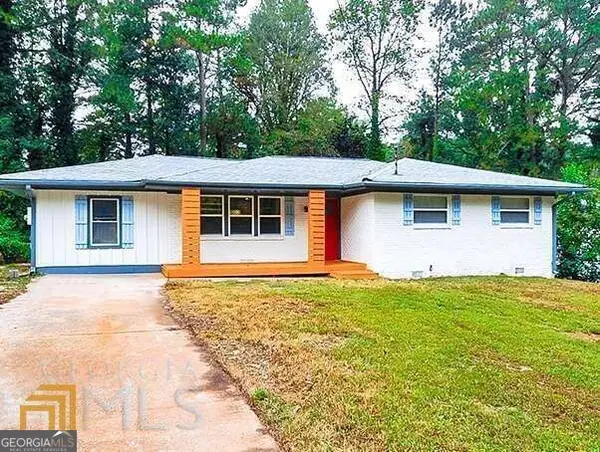 $345,000Active4 beds 2 baths1,728 sq. ft.
1877 Glenmar Drive, Decatur, GA 30032
MLS# 10890945Listed by: Keller Williams Atlanta Perimeter - New
 $250,000Active4 beds 2 baths1,254 sq. ft.
1929 Bandera Drive, Decatur, GA 30032
MLS# 7868499Listed by: MARK SPAIN REAL ESTATE


Protect your home and budget from life's surprises with an Assurant Home Warranty, backed by a partner that supports you through every step of homeownership. Explore Plans.
© 2023 - 2026 ERA Franchise Systems LLC. All rights reserved. ERA Franchise Systems LLC fully supports the principles of the Fair Housing Act and the Equal Opportunity Act. ERA, ERA Real Estate powered, and their respective logos are registered service marks of ERA Franchise Systems LLC. Each office is independently owned and operated.