
2851 Dawkins Road, Canon, GA 30520
Local realty services provided by:ERA Towne Square Realty, Inc.
2851 Dawkins Road,Canon, GA 30520
$329,900
- 3 Beds
- 2 Baths
- 1,430 sq. ft.
- Single family
- Active
Listed by: derek spain
Office: exp realty, llc.
MLS#:7812943
Source:FIRSTMLS
Price summary
- Price:$329,900
- Price per sq. ft.:$230.7
About this home
Rare Opportunity! This beautifully updated 3-bedroom, 2-bath ranch comes complete with an incredible 40' x 24' detached metal workshop featuring two roll-up garage doors, concrete slab floors, and electricity—perfect for car enthusiasts, hobbyists, small business owners, woodworking, equipment storage, or anyone needing exceptional workspace. Situated on a corner lot of more than one acre, this property offers the freedom and privacy that are becoming increasingly difficult to find. With no HOA, you'll have the flexibility to enjoy your property your way while still benefiting from a peaceful rural North Georgia setting with plenty of room to spread out. The home offers outstanding curb appeal with new Hardie Plank siding, decorative scalloped siding on the garage, and a welcoming front porch accented by a custom stained wood ceiling. Inside, you'll find an inviting, move-in-ready interior with new luxury vinyl plank flooring throughout, providing both beauty and durability with no carpet to maintain. The updated kitchen is designed to impress with quartz countertops, freshly painted cabinetry, upgraded cabinet hardware, and a new under-mount sink. Both bathrooms have also been upgraded with granite countertops and new undermount sinks, creating a clean, modern feel throughout the home. Beyond the home itself, you'll love the location. Just minutes from Lake Hartwell, you'll enjoy easy access to boating, fishing, kayaking, swimming, and waterfront dining. The surrounding North Georgia area offers endless opportunities for outdoor recreation, including hiking, camping, hunting, and exploring the region's beautiful lakes, mountains, parks, and scenic backroads. Every improvement has been thoughtfully selected to provide comfort, style, and low-maintenance living. Whether you're enjoying the beautifully updated interior, working in the impressive detached workshop, or taking advantage of the acreage and outdoor lifestyle, this exceptional property offers the perfect combination of modern updates, functional space, and rural charm. Don't miss your opportunity to make it yours!...
Contact an agent
Home facts
- Year built:2022
- Subdivision & Development:None
- Listing ID #:7812943
- Updated:September 17, 2026 at 01:42 PM
Rooms and interior
- Bedrooms:3
- Total bathrooms:2
- Full bathrooms:2
- Dining Description:Open Concept
- Bathrooms Description:Shower Only
- Kitchen Description:Breakfast Bar, Cabinets Other, Dishwasher, Eat-in Kitchen, Electric Range, Kitchen Island, Microwave, Refrigerator, Stone Counters, View to Family Room
- Bedroom Description:Master on Main, Split Bedroom Plan
- Living area:1,430 sq. ft.
Heating and cooling
- Cooling:Ceiling Fan(s), Central Air
- Heating:Forced Air
- Central air:Yes
Structure and exterior
- Roof:Composition, Shingle
- Year built:2022
- Building area:1,430 sq. ft.
- Lot area:1.03 Acres
- Lot Features:Back Yard, Corner Lot, Front Yard, Level, Sloped
- Architectural Style:Ranch
- Construction Materials:HardiPlank Type
- Exterior Features:Front Porch, Patio
- Levels:1 Story
Schools
- High school:Franklin County
- Middle school:Franklin County
- Elementary school:Franklin - Other
Utilities
- Water:Public
- Sewer:Septic Tank
Finances and disclosures
- Price:$329,900
- Price per sq. ft.:$230.7
- Tax amount:$2,550 (2025)
Features and amenities
- Laundry features:Laundry Room
- Amenities:Disappearing Attic Stairs, High Speed Internet, Walk-In Closet(s)
Parking
- Parking description:Garage
- Garage spaces:2
 Listings identified with the FMLS IDX logo come from FMLS and are held by brokerage firms other than the owner of this website. The listing brokerage is identified in any listing details. Information is deemed reliable but is not guaranteed. If you believe any FMLS listing contains material that infringes your copyrighted work please click here (https://www.fmls.com/dmca) to review our DMCA policy and learn how to submit a takedown request. ©2026 First Multiple Listing Service, Inc.
New listings near 2851 Dawkins Road
- New
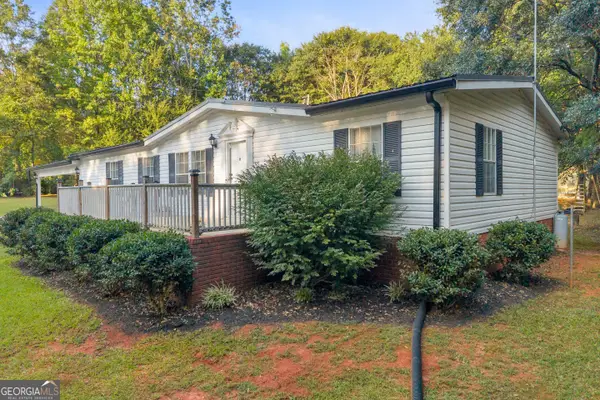 $299,900Active3 beds 2 baths1,512 sq. ft.
763 Akins Lunsford Road, Canon, GA 30520
MLS# 10847390Listed by: KDD Properties of GA, LLC  $350,000Active2 beds 1 baths1,237 sq. ft.
655 Old Hendry Church Road, Canon, GA 30520
MLS# 10839933Listed by: Living Down South Realty $320,000Active3 beds 2 baths1,960 sq. ft.
81 Peeples Street, Canon, GA 30520
MLS# 10837948Listed by: Virtual Properties Realty.Net $520,000Active4 beds 3 baths3,314 sq. ft.
209 Unawatti Road, Canon, GA 30520
MLS# 10837616Listed by: Linton Realty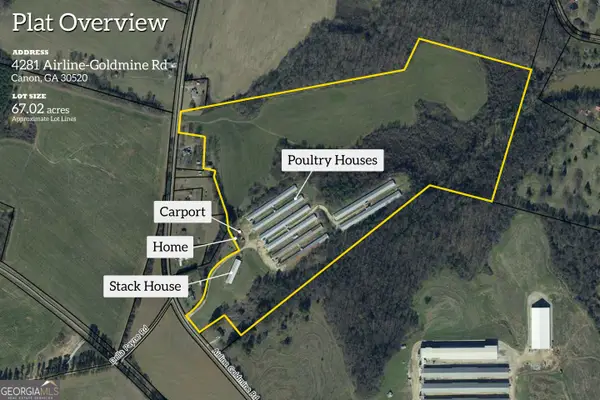 $837,500Pending-- beds -- baths
4281 Airline Goldmine Road, Canon, GA 30520
MLS# 10836709Listed by: eXp Realty $950,000Active-- beds -- baths
107 Black Snake Road, Canon, GA 30520
MLS# 10835971Listed by: BHHS Georgia Properties $159,000Active3 beds 2 baths1,836 sq. ft.
262 Oak Park Lane, Canon, GA 30520
MLS# 10829998Listed by: Keller Williams Greater Athens $2,470,000Active-- beds -- baths
0 Kesler Road, Canon, GA 30520
MLS# 10825772Listed by: Prestige Property Group LLC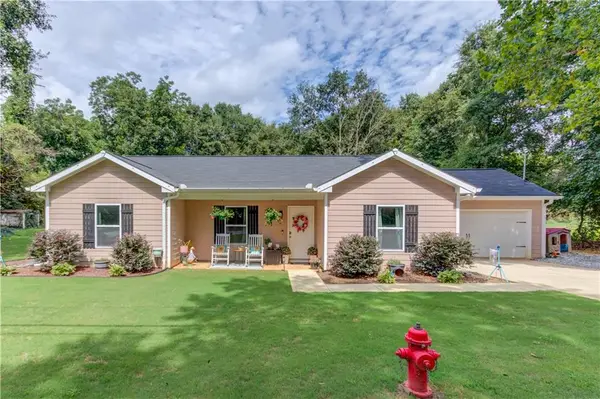 $264,900Active3 beds 2 baths1,411 sq. ft.
418 Starrs Bridge Road, Canon, GA 30520
MLS# 7815379Listed by: MEEK REALTY GROUP


Protect your home and budget from life's surprises with an Assurant Home Warranty, backed by a partner that supports you through every step of homeownership. Explore Plans.
© 2023 - 2026 ERA Franchise Systems LLC. All rights reserved. ERA Franchise Systems LLC fully supports the principles of the Fair Housing Act and the Equal Opportunity Act. ERA, ERA Real Estate powered, and their respective logos are registered service marks of ERA Franchise Systems LLC. Each office is independently owned and operated.