
1020 West Court, Canton, GA 30115
Local realty services provided by:ERA Sunrise Realty
Listed by: kelli finney, lorraine danielson
Office: atlanta communities
MLS#:7829248
Source:FIRSTMLS
Price summary
- Price:$1,999,999
- Price per sq. ft.:$205.99
- Monthly HOA dues:$41.67
About this home
Custom-Built New Construction on 2.1 Acres 5 Bedrooms 4.5 Baths 5,614 Sq. Ft. 4,095 Sq. Ft. Unfinished Basement 3-Car Garage From the moment you enter, wide-plank white oak engineered hardwood floors, soaring ceilings, substantial custom millwork, and beautiful architectural details give this home warmth and character. Coffered ceilings, stained wood accents, designer lighting, and striking black-framed German windows and doors create spaces that feel special without sacrificing comfort. Four fireplaces throughout the finished home add warmth and character to the living spaces. At the heart of the home, the great room centers around a beautiful stone fireplace with a substantial stained wood mantel, custom built-in cabinetry, floating wood shelves, and a dramatic coffered ceiling with stained wood insets. The keeping room offers another fireplace and a more intimate gathering space, perfect for conversation, reading, or relaxing close to the kitchen. The kitchen has J&K cabinetry that extends to the ceiling with stacked upper cabinets, detailed crown molding, and under-cabinet lighting. Quartz countertops, a professional ZLINE gas range with brass accents, pot filler, custom wood vent hood, and generous storage complete the space. Just steps away, the butler's pantry and beverage bar feature illuminated glass-front cabinetry, glass display shelving, quartz countertops, and a built-in wine refrigerator, keeping entertaining essentials close at hand. Oversized doors extend the living space to the expansive covered and screened back porch, creating one of the home's most inviting gathering spaces. With its own fireplace, stained tongue-and-groove wood ceiling, detailed millwork, and room for multiple seating and dining areas. The main-level primary suite feels like a private retreat with its own fireplace, a dramatic coffered ceiling, wide-plank hardwood floors, and direct access to the covered porch. The spa-inspired primary bath features an oversized dual-entry shower with double glass doors, two shower stations, body jets, handheld sprayers, and a ceiling-mounted rainfall shower. A freestanding soaking tub, dual vanities, seated makeup area, and oversized LED anti-fog mirror complete the space. The primary walk-in closet includes the convenience of a stackable washer and dryer, and a large space for a closet design. Two additional bedrooms are also located on the main level with beautifully finished baths with walk-in showers, frameless glass, rainfall shower heads, handheld sprayers, and large-format tile give guests the same attention to detail found throughout the rest of the home. A separate, generously sized main-level laundry room includes extensive cabinetry and a utility sink. Upstairs, you'll find an additional bedroom with a full bath, including an oversized fifth bedroom with a closet that could easily serve as a media room, game room, or bonus room. The lower level closely mirrors the main-level layout and is already framed, plumbed, and electrically prepared for an expansive secondary living space or in-law suite, offering over 4,000 square feet of possibilities. Plumbing is in place for up to 3 bedrooms, 3 full baths, and an additional half bath, with provisions for two additional fireplaces on the terrace level—creating an exceptional opportunity to customize the space to your vision. Plus a dedicated tornado/storm shelter and access to the extended rear patio are already in place. A three-car side-entry garage and expansive driveway provide abundant parking for family and guests. The location adds another layer to what makes this property special. Located near Hickory Flat, you can enjoy the character of the surrounding area with horse farms, flower farms, open countryside, and beautiful North Georgia scenery, while still being close to restaurants, shopping, schools, and everyday conveniences....
Contact an agent
Home facts
- Year built:2026
- Subdivision & Development:Nolan East
- Listing ID #:7829248
- Updated:October 23, 2026 at 01:25 PM
Rooms and interior
- Bedrooms:5
- Total bathrooms:5
- Full bathrooms:4
- Half bathrooms:1
- Dining Description:Butlers Pantry, Open Concept
- Bathrooms Description:Double Vanity, Separate Tub/Shower, Soaking Tub
- Kitchen Description:Cabinets White, Dishwasher, Disposal, Double Oven, Eat-in Kitchen, Gas Cooktop, Keeping Room, Kitchen Island, Pantry Walk-In, Range Hood, Stone Counters
- Bedroom Description:Master on Main, Oversized Master
- Basement Description:Bath/Stubbed, Daylight, Full, Unfinished
- Living area:9,709 sq. ft.
Heating and cooling
- Cooling:Ceiling Fan(s), Central Air
- Heating:Central
- Central air:Yes
Structure and exterior
- Roof:Shingle
- Year built:2026
- Building area:9,709 sq. ft.
- Lot area:2.01 Acres
- Lot Features:Back Yard, Front Yard
- Architectural Style:Craftsman
- Construction Materials:HardiPlank Type
- Exterior Features:Balcony, Covered, Front Porch, Private Yard, Rear Porch
- Levels:2 Story
Schools
- High school:Creekview
- Middle school:Creekland - Cherokee
- Elementary school:Avery
Utilities
- Water:Public, Water Available
- Sewer:Septic Tank
Finances and disclosures
- Price:$1,999,999
- Price per sq. ft.:$205.99
- Tax amount:$2,913 (2025)
Features and amenities
- Appliances:Irrigation Equipment
- Laundry features:In Hall, Main Level
- Amenities:Beamed Ceilings, Bookcases, Coffered Ceiling(s), Entrance Foyer, High Ceilings 10 ft Main, Walk-In Closet(s), Wet Bar
Parking
- Total parking spaces:8
- Parking description:Driveway, Garage, Garage Door Opener, Garage Faces Side
- Garage spaces:3
 Listings identified with the FMLS IDX logo come from FMLS and are held by brokerage firms other than the owner of this website. The listing brokerage is identified in any listing details. Information is deemed reliable but is not guaranteed. If you believe any FMLS listing contains material that infringes your copyrighted work please click here (https://www.fmls.com/dmca) to review our DMCA policy and learn how to submit a takedown request. ©2026 First Multiple Listing Service, Inc.
New listings near 1020 West Court
- Coming Soon
 $415,000Coming Soon3 beds 3 baths
388 Lakeside Court, Canton, GA 30114
MLS# 10876649Listed by: RE/MAX Town & Country - Coming Soon
 $2,400,000Coming Soon4 beds 7 baths9,214 sq. ft.
121 Cedar Woods Trail, Canton, GA 30114
MLS# 10867748Listed by: Atlanta Fine Homes - Sotheby's Int'l - Coming Soon
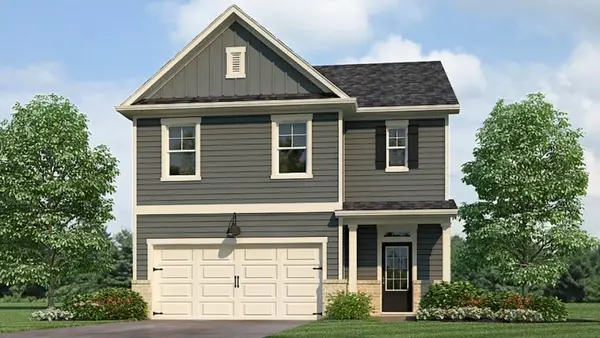 $420,195Coming Soon5 beds 3 baths2,361 sq. ft.
228 Lower Dogwood Court, Canton, GA 30114
MLS# 7856204Listed by: D.R. HORTON REALTY OF GEORGIA INC - Coming Soon
 $23,221,744Coming Soon4 beds 3 baths2,174 sq. ft.
232 Lower Dogwood Court, Canton, GA 30114
MLS# 10875374Listed by: D.R. Horton Realty of Georgia, Inc. - Coming Soon
 $479,950Coming Soon5 beds 4 baths2,444 sq. ft.
130 Mill Creek Drive, Canton, GA 30115
MLS# 7852559Listed by: MARKETWISE, LLC - Coming Soon
 $585,000Coming Soon4 beds 3 baths2,982 sq. ft.
401 Morning Mist Trail, Canton, GA 30114
MLS# 7849479Listed by: VIRTUAL PROPERTIES REALTY.COM - Coming Soon
 $585,000Coming Soon4 beds 3 baths2,982 sq. ft.
401 Morning Mist Trail, Canton, GA 30114
MLS# 10867270Listed by: Virtual Properties Realty.com - Coming Soon
 $360,000Coming Soon3 beds 2 baths1,204 sq. ft.
1913 Toonigh Road, Canton, GA 30115
MLS# 7845049Listed by: MARK SPAIN REAL ESTATE - New
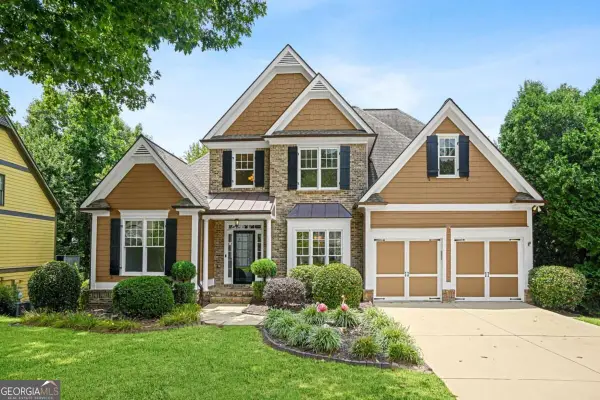 $675,000Active5 beds 5 baths5,055 sq. ft.
131 Stargaze Ridge, Canton, GA 30114
MLS# 10877901Listed by: Boulevard Signature Realty - New
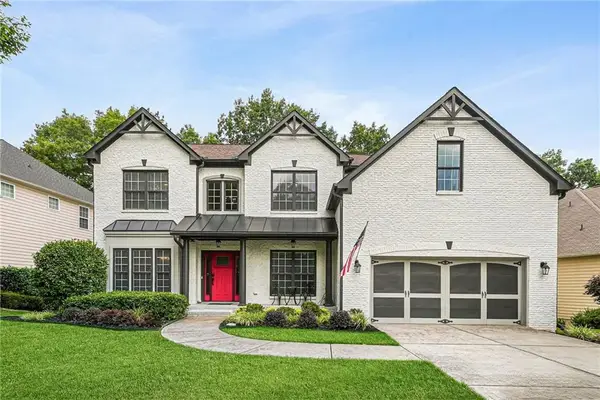 $625,000Active5 beds 4 baths4,133 sq. ft.
103 Thundering Hills Ridge, Canton, GA 30114
MLS# 7857597Listed by: BOULEVARD SIGNATURE REALTY, LLC


Protect your home and budget from life's surprises with an Assurant Home Warranty, backed by a partner that supports you through every step of homeownership. Explore Plans.
© 2023 - 2026 ERA Franchise Systems LLC. All rights reserved. ERA Franchise Systems LLC fully supports the principles of the Fair Housing Act and the Equal Opportunity Act. ERA, ERA Real Estate powered, and their respective logos are registered service marks of ERA Franchise Systems LLC. Each office is independently owned and operated.