
401 Morning Mist Trail, Canton, GA 30114
Local realty services provided by:ERA Sunrise Realty
401 Morning Mist Trail,Canton, GA 30114
$585,000
- 4 Beds
- 3 Baths
- 2,982 sq. ft.
- Single family
- Coming Soon
Listed by: robert taylor
Office: virtual properties realty.com
MLS#:7849479
Source:FIRSTMLS
Price summary
- Price:$585,000
- Price per sq. ft.:$196.18
- Monthly HOA dues:$89
About this home
Welcome to your beautifully upgraded retreat in the sought-after Great Sky community of Canton! Nestled in the foothills of the North Georgia mountains, this exceptional home blends timeless farmhouse charm with modern design and thoughtful technology throughout. Relax on the inviting front porch swing, then step inside to a welcoming foyer that offers a touch of privacy for the rest of the home. The main level offers a spacious formal dining room and a private office with glass French doors—perfect for working from home, studying, or a flex space. The chef-inspired kitchen is designed to impress with quartz countertops, soft-close cabinetry, a farmhouse sink, a generous island, a walk-in pantry, and an open layout overlooking the breakfast area and inviting family room. Gather around the cozy fireplace while enjoying the built-in SONOS surround sound system and peaceful backyard views out the large windows. Upstairs, you'll find three generously sized secondary bedrooms, a versatile loft, and a luxurious primary suite complete with a private sitting room. The spa-inspired bath features an oversized custom tile shower, dual vanities, and abundant closet space. The expansive daylight basement offers incredible potential with a partially finished layout already stubbed for a full bath and wet bar—ideal for future entertaining, a guest suite, home gym, or media room. This home is loaded with premium upgrades, including a professionally installed Wi-Fi mesh network, in-wall technology conduits for future expansion, a security system with an alarm, motion detection, and cameras, plus a transferable 10-year waterproofing warranty. Outside, enjoy a private rear deck, an oversized two-car garage with durable epoxy flooring and a whisper-quiet garage door opener, all situated on a desirable cul-de-sac lot. Located in the award-winning Great Sky community, residents enjoy exceptional amenities including pools, tennis and pickleball courts, playgrounds, walking trails, parks, and easy access to downtown Canton, shopping, dining, and I-575. Luxury upgrades, smart-home technology, incredible community amenities, and an unbeatable location make this one a must-see....
Contact an agent
Home facts
- Year built:2020
- Subdivision & Development:Great Sky
- Listing ID #:7849479
- Updated:October 05, 2026 at 09:51 PM
Rooms and interior
- Bedrooms:4
- Total bathrooms:3
- Full bathrooms:2
- Half bathrooms:1
- Flooring:Carpet, Ceramic Tile
- Dining Description:Separate Dining Room
- Bathrooms Description:Double Vanity, Separate His/Hers, Separate Tub/Shower
- Kitchen Description:Breakfast Room, Dishwasher, Disposal, Gas Oven, Gas Range, Kitchen Island, Pantry Walk-In, Stone Counters, View to Family Room
- Bedroom Description:Oversized Master, Sitting Room
- Basement Description:Bath/Stubbed, Daylight, Exterior Entry, Full, Interior Entry, Unfinished
- Living area:2,982 sq. ft.
Heating and cooling
- Cooling:Ceiling Fan(s), Central Air
- Heating:Central, Natural Gas
- Central air:Yes
Structure and exterior
- Roof:Composition
- Year built:2020
- Building area:2,982 sq. ft.
- Lot area:0.26 Acres
- Lot Features:Back Yard, Cul-De-Sac, Front Yard, Landscaped
- Architectural Style:Traditional
- Construction Materials:Brick Front
- Exterior Features:Deck, Front Porch
- Levels:2 Story
Schools
- High school:Cherokee
- Middle school:Teasley
- Elementary school:R. M. Moore
Utilities
- Water:Public, Water Available
- Sewer:Public Sewer, Sewer Available
Finances and disclosures
- Price:$585,000
- Price per sq. ft.:$196.18
- Tax amount:$6,012 (2025)
Features and amenities
- Laundry features:Laundry Room, Main Level
- Amenities:Disappearing Attic Stairs, Entrance Foyer, Gas Water Heater, High Ceilings 9 ft Main, His and Hers Closets, Walk-In Closet(s)
- Smart home:Yes
Parking
- Total parking spaces:4
- Parking description:Garage, Garage Door Opener, Garage Faces Front, Kitchen Level, Level Driveway
- Garage spaces:2
 Listings identified with the FMLS IDX logo come from FMLS and are held by brokerage firms other than the owner of this website. The listing brokerage is identified in any listing details. Information is deemed reliable but is not guaranteed. If you believe any FMLS listing contains material that infringes your copyrighted work please click here (https://www.fmls.com/dmca) to review our DMCA policy and learn how to submit a takedown request. ©2026 First Multiple Listing Service, Inc.
New listings near 401 Morning Mist Trail
- Coming Soon
 $585,000Coming Soon4 beds 3 baths2,982 sq. ft.
401 Morning Mist Trail, Canton, GA 30114
MLS# 10867270Listed by: Virtual Properties Realty.com - Coming Soon
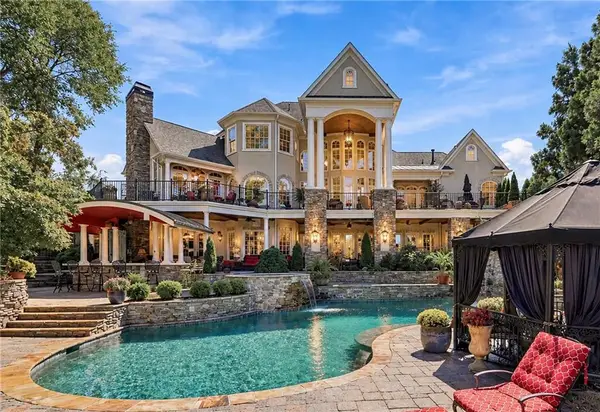 $2,400,000Coming Soon4 beds 7 baths9,214 sq. ft.
121 Cedar Woods Trail, Canton, GA 30114
MLS# 7839742Listed by: ATLANTA FINE HOMES SOTHEBY'S INTERNATIONAL - Coming Soon
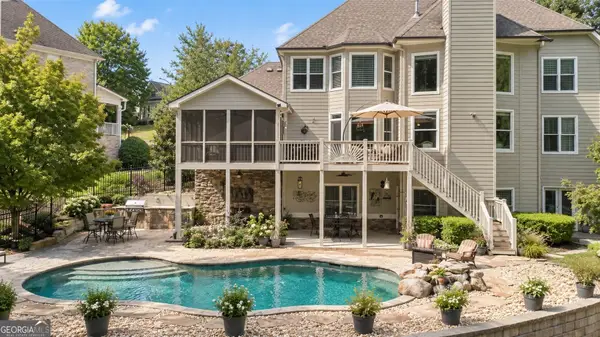 $1,050,000Coming Soon6 beds 5 baths
5139 Millwood Drive, Canton, GA 30114
MLS# 10857537Listed by: Atlanta Communities - Coming Soon
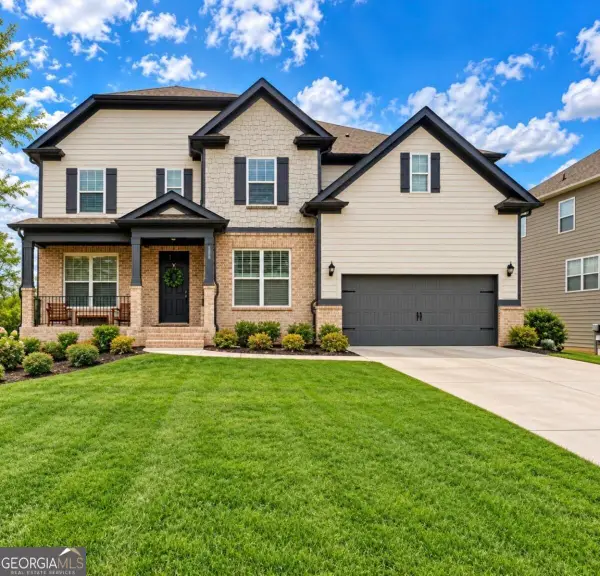 $600,000Coming Soon5 beds 4 baths3,242 sq. ft.
622 Little Bear Loop, Canton, GA 30114
MLS# 10856406Listed by: eXp Realty - Coming Soon
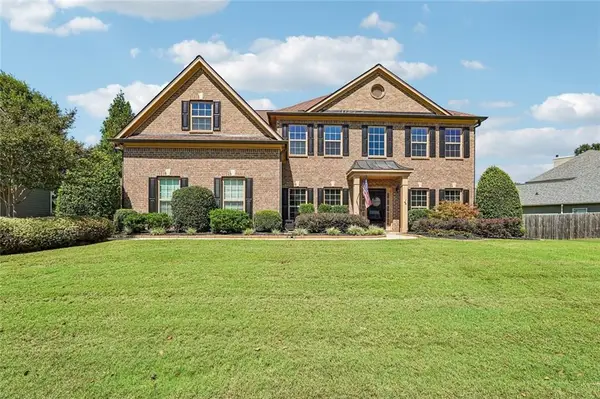 $719,900Coming Soon5 beds 3 baths3,020 sq. ft.
337 Meadowcrest Circle, Canton, GA 30115
MLS# 7846867Listed by: CENTURY 21 RESULTS - Coming Soon
 $1,300,000Coming Soon3 beds 2 baths3,640 sq. ft.
1169 Fields Mcghee Drive, Canton, GA 30114
MLS# 7845334Listed by: NORTHGROUP REALTY - Coming Soon
 $360,000Coming Soon3 beds 2 baths1,204 sq. ft.
1913 Toonigh Road, Canton, GA 30115
MLS# 10853842Listed by: Mark Spain Real Estate - Coming Soon
 $360,000Coming Soon3 beds 2 baths1,204 sq. ft.
1913 Toonigh Road, Canton, GA 30115
MLS# 7845049Listed by: MARK SPAIN REAL ESTATE - Coming Soon
 $650,000Coming Soon4 beds 4 baths4,051 sq. ft.
319 River Green Avenue, Canton, GA 30114
MLS# 10850054Listed by: House Hunting Solutions


Protect your home and budget from life's surprises with an Assurant Home Warranty, backed by a partner that supports you through every step of homeownership. Explore Plans.
© 2023 - 2026 ERA Franchise Systems LLC. All rights reserved. ERA Franchise Systems LLC fully supports the principles of the Fair Housing Act and the Equal Opportunity Act. ERA, ERA Real Estate powered, and their respective logos are registered service marks of ERA Franchise Systems LLC. Each office is independently owned and operated.