
103 American Pharoah Way, Canton, GA 30115
Local realty services provided by:ERA Sunrise Realty
Listed by: bobbie dail
Office: atlanta communities
MLS#:10725324
Source:METROMLS
Price summary
- Price:$1,300,000
- Price per sq. ft.:$327.29
- Monthly HOA dues:$91.67
About this home
Welcome to 103 American Pharoah Way, newly renovated no detail left undone! Meticulously curated finishes throughout, Spanning nearly 4,000 sq. ft. This home greets you with 9 ft ceilings and exquisite new engineered hardwoods. The main level offers a sophisticated formal dining room and a private home office. Guest bedroom and bathroom. The great room is anchored by a commanding floor-to-ceiling gas fireplace, featuring oversized natural stone and a custom-stained millwork mantel-the perfect setting for intimate fireside gatherings. Plantation shutters throughout. The true crown jewel of this house is a luxurious and sophisticated chef's kitchen, designed for even the most discerning chef. Featuring custom cabinetry with inset soft close doors and drawers. Illuminated by warm under-counter and floor lighting. Panel appliances throughout. With a 48" Monogram GE side-by-side refrigerator, the kitchen's focal point is a sprawling 48" Cafe Smart Dual-Fuel Commercial-style range and a custom-fabricated hood with stained millwork trim. Accented by a gleaming satin gold pot filler, the center of this kitchen features a massive furniture-grade island topped with exquisite quartz. Integrated Monogram built-in microwave drawer, Monogram 24" Dishwasher, and a pull-out waste/recycling bin drawer. In the center you will find a deep apron-front farmhouse sink paired with a Kohler satin gold pullout spray faucet. Adorned with high-end designer fixtures that serve as the room's 'jewelry,' a breakfast nook offers a coffee/tea bar and dual appliance garages. Transition through 10 ft. accordion doors to a true entertainer's paradise. Relax on the travertine-tiled porch or dive into the resort-style saltwater pool and spa, complete with fire bowls, water jets, and Aqua Link automation. The sound of the pool's water jets and the flicker of the fire bowls create ambiance that rivals any five-star resort.This nearly one-acre lot is flat & fully fenced. Guests will enjoy total privacy in the detached custom guest house, which features its own ensuite & laundry hookups; an additional half bath services the pool. The ultimate destination for family and friends or perfect for multigenerational living. Upstairs, the primary bedroom serves as a true sanctuary, highlighted by a walk-in closet with new high-end custom shelving. Need more room? The open loft offers endless possibilities as a movie lounge or play area. Guests or family will love the second private ensuite with its beautifully renovated bathroom. Two more bright bedrooms share a Jack-and-Jill bath, ensuring everyone has their own space. From the oversized bedrooms to the incredible closet storage, this home is built for a growing family! This property isn't just beautiful-it's built to last, featuring a brand-new roof and a new HVAC system for the lower level....
Contact an agent
Home facts
- Year built:2016
- Listing ID #:10725324
- Updated:May 24, 2026 at 10:53 AM
Rooms and interior
- Bedrooms:6
- Total bathrooms:6
- Full bathrooms:5
- Half bathrooms:1
- Flooring:Carpet, Hardwood
- Dining Description:Seats 12+
- Bathrooms Description:Double Vanity
- Kitchen Description:Breakfast Area, Breakfast Room, Dishwasher, Disposal, Double Oven, Kitchen Island, Microwave, Pantry, Refrigerator, Solid Surface Counters
- Living area:3,972 sq. ft.
Heating and cooling
- Cooling:Ceiling Fan(s), Central Air
- Heating:Forced Air, Natural Gas
- Central air:Yes
Structure and exterior
- Year built:2016
- Building area:3,972 sq. ft.
- Lot area:0.97 Acres
- Lot Features:Level
- Architectural Style:Traditional
- Construction Materials:Concrete, Stone
- Foundation Description:Slab
- Levels:2 Story
Schools
- High school:Sequoyah
- Middle school:Dean Rusk
- Elementary school:Hickory Flat
Utilities
- Water:Public, Water Available
- Sewer:Public Sewer, Sewer Available
Finances and disclosures
- Price:$1,300,000
- Price per sq. ft.:$327.29
- Tax amount:$8,625 (2025)
Features and amenities
- Appliances:Dishwasher, Disposal, Double Oven, Dryer, Microwave, Refrigerator, Washer
- Laundry features:Dryer, Laundry, Upper Level, Washer
- Amenities:Double Pane Windows, High Ceilings, Smoke Detector(s)
- Pool features:Heated, In Ground
Parking
- Total parking spaces:3
- Parking description:Garage, Garage Door Opener, Kitchen Level, Side/Rear Entrance
- Garage:Yes
 2026 Georgia MLS. All rights reserved. Information Deem Reliable But Not Guaranteed May 24, 2026
New listings near 103 American Pharoah Way
- New
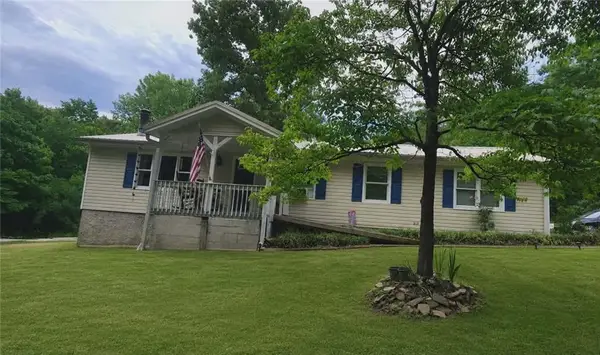 $385,000Active3 beds 2 baths1,392 sq. ft.
663 Mile Branch Road, Canton, GA 30114
MLS# 7775900Listed by: KELLER WILLIAMS REALTY GREATER DALTON - Coming Soon
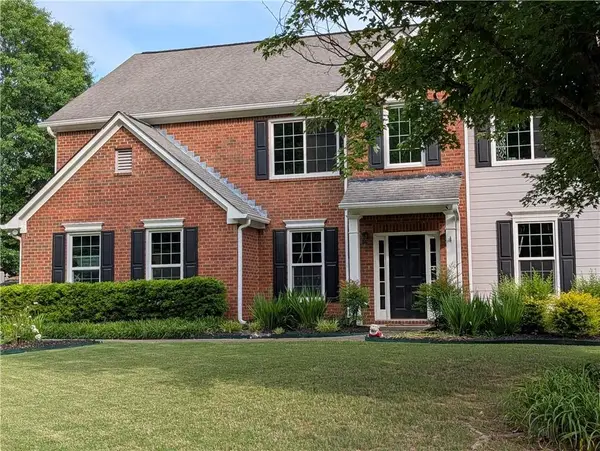 $565,000Coming Soon4 beds 3 baths
1060 Forest Creek Drive, Canton, GA 30115
MLS# 7775891Listed by: SANDERS RE, LLC - New
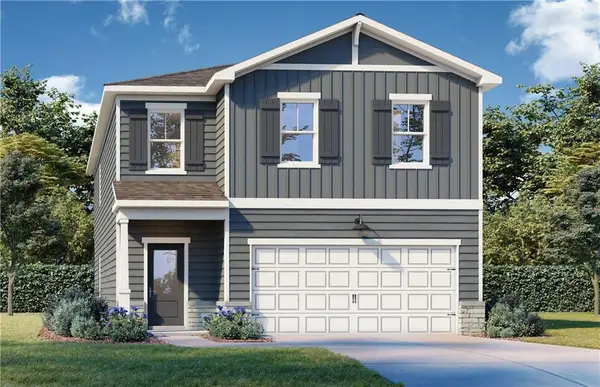 $550,490Active3 beds 3 baths2,182 sq. ft.
445 Possumhaw Place, Canton, GA 30114
MLS# 7775926Listed by: DAVIDSON REALTY GA, LLC - Coming Soon
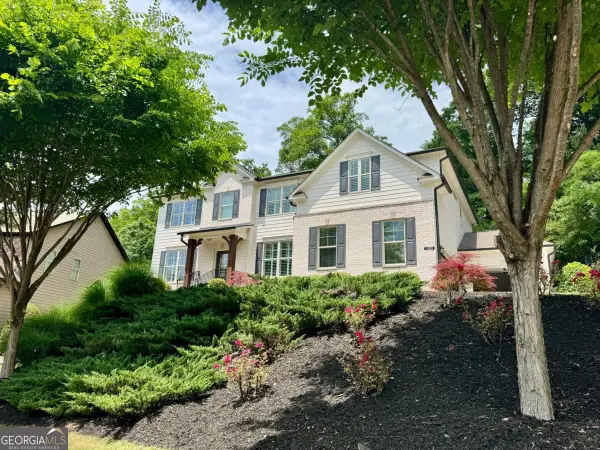 $875,000Coming Soon6 beds 5 baths
120 Seattle Slew Way, Canton, GA 30115
MLS# 10770897Listed by: Keller Williams Realty Partners - New
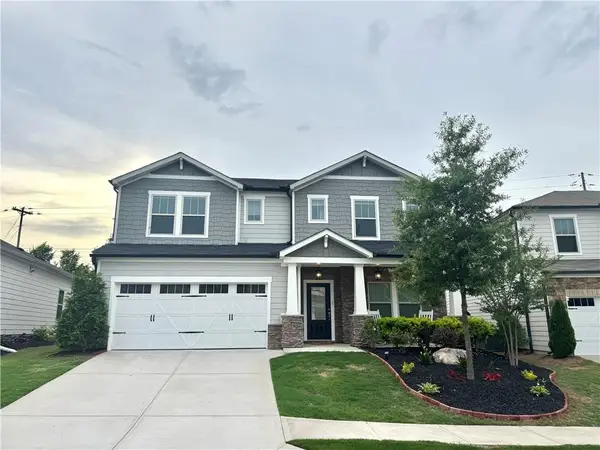 $680,000Active5 beds 4 baths3,184 sq. ft.
364 Mcdaniel Place, Canton, GA 30115
MLS# 7775777Listed by: HOMESMART REALTY PARTNERS - New
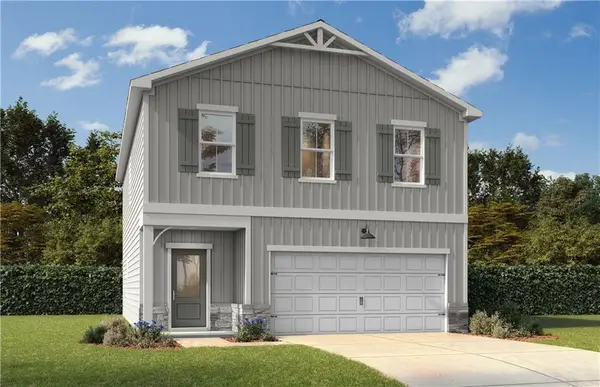 $526,490Active3 beds 3 baths1,986 sq. ft.
461 Possumhaw Place, Canton, GA 30114
MLS# 7775908Listed by: DAVIDSON REALTY GA, LLC - New
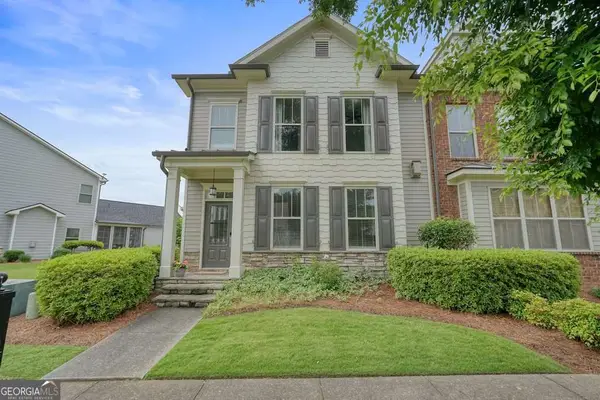 $400,000Active2 beds 3 baths1,632 sq. ft.
231 S Village Square, Canton, GA 30115
MLS# 10770803Listed by: 1 Look Real Estate - New
 $425,000Active3 beds 4 baths3,404 sq. ft.
390 Westchester Way, Canton, GA 30115
MLS# 10770624Listed by: Sovereign Real Estate Group - New
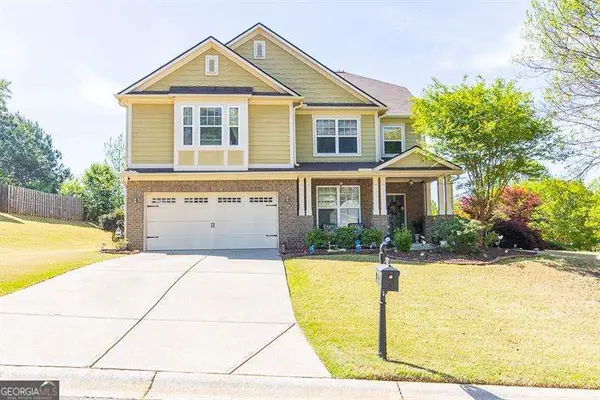 $572,000Active4 beds 4 baths
300 Hampton Place, Canton, GA 30115
MLS# 10770632Listed by: Keller Williams Realty North Atlanta - New
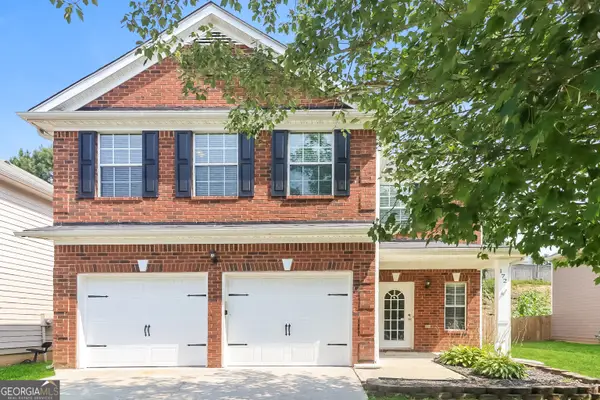 $450,000Active4 beds 4 baths2,700 sq. ft.
172 Fred Bishop Drive, Canton, GA 30114
MLS# 10770645Listed by: Sovereign Real Estate Group


Protect your home and budget from life's surprises with an Assurant Home Warranty, backed by a partner that supports you through every step of homeownership. Explore Plans.
© 2023 - 2026 ERA Franchise Systems LLC. All rights reserved. ERA Franchise Systems LLC fully supports the principles of the Fair Housing Act and the Equal Opportunity Act. ERA, ERA Real Estate powered, and their respective logos are registered service marks of ERA Franchise Systems LLC. Each office is independently owned and operated.