
104 Legend Creek Drive, Canton, GA 30114
Local realty services provided by:ERA Towne Square Realty, Inc.
104 Legend Creek Drive,Canton, GA 30114
$390,000
- 3 Beds
- 3 Baths
- 1,554 sq. ft.
- Single family
- Active
Listed by: nikki von ruden
Office: atlanta communities
MLS#:10829959
Source:METROMLS
Price summary
- Price:$390,000
- Price per sq. ft.:$250.97
- Monthly HOA dues:$31.25
About this home
Welcome to this beautifully maintained ranch home in a boutique neighborhood with an HOA and a private, fenced backyard! Offering convenient one-level living with 3 bedrooms and 2 full baths on the main level, this home also features a spacious, approximately 75% finished full basement that provides incredible flexibility for living, working, entertaining, and relaxing. The main level offers an inviting open-concept floor plan with a spacious living room and dining area, highlighted by vaulted ceilings and a cozy fireplace with gas starter. New LVP flooring extends through most of the main living areas, creating a fresh, modern feel. The primary suite features a trayed ceiling and vaulted primary bath, while a secondary bedroom also offers a vaulted ceiling and another bedroom features a trayed ceiling. Downstairs, the partially finished basement expands the possibilities with a full bathroom, a finished room that could serve as a fourth bedroom, and a huge flexible space perfect for a second family room and game room combination. There is also a separate room ideal for a workshop, home gym, hobby space, or whatever fits your lifestyle. Step outside to enjoy the fenced backyard, back deck, and lower covered deck/porch-great spaces for morning coffee, outdoor gatherings, or simply unwinding at the end of the day. A roomy two-car garage, durable vinyl siding, and ample interior space add to the home's appeal. Located just minutes from Lake Allatoona and all the shopping, dining, and conveniences Canton has to offer, this home combines comfort, versatility, and an excellent location. With generous, finished space, multiple options for additional living areas, and room to grow, this is a home you'll want to see!...
Contact an agent
Home facts
- Year built:2004
- Subdivision & Development:Lakeside/Allatoona
- Listing ID #:10829959
- Updated:October 25, 2026 at 10:54 AM
Rooms and interior
- Bedrooms:3
- Total bathrooms:3
- Full bathrooms:3
- Flooring:Carpet
- Kitchen Description:Breakfast Area, Dishwasher, Microwave, Solid Surface Counters
- Bedroom Description:Roommate Plan, Split Bedroom Plan, Walk-In Closet(s)
- Basement Description:Bath Finished, Daylight, Exterior Entry, Finished, Interior Entry
- Living area:1,554 sq. ft.
Heating and cooling
- Cooling:Ceiling Fan(s), Central Air, Electric
- Heating:Central, Electric, Forced Air
- Central air:Yes
Structure and exterior
- Roof:Composition
- Year built:2004
- Building area:1,554 sq. ft.
- Lot area:0.3 Acres
- Architectural Style:Ranch, Traditional
- Construction Materials:Vinyl Siding
- Exterior Features:Deck
- Levels:2 Story
Schools
- High school:Cherokee
- Middle school:Teasley
- Elementary school:Knox
Utilities
- Water:Public, Water Available
- Sewer:Public Sewer, Sewer Available
Finances and disclosures
- Price:$390,000
- Price per sq. ft.:$250.97
- Tax amount:$120 (2025)
Features and amenities
- Appliances:Dishwasher, Dryer, Microwave
- Laundry features:Dryer, In Hall
- Amenities:Double Pane Windows, Smoke Detector(s), Vaulted Ceiling(s)
Parking
- Total parking spaces:2
- Parking description:Attached, Garage, Garage Door Opener
- Garage:Yes
 2026 Georgia MLS. All rights reserved. Information Deem Reliable But Not Guaranteed October 25, 2026
New listings near 104 Legend Creek Drive
- Coming Soon
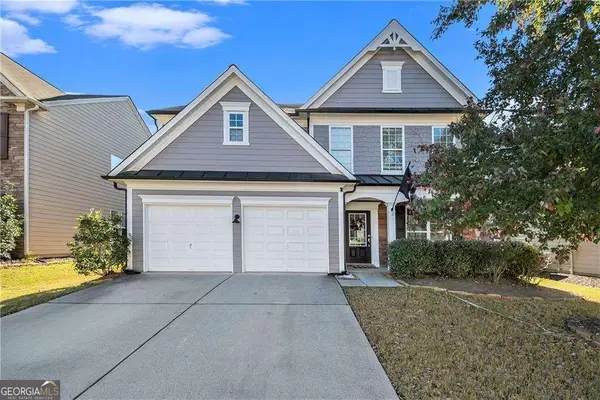 $465,000Coming Soon3 beds 3 baths2,036 sq. ft.
733 Berkeley Terrace, Canton, GA 30115
MLS# 10878158Listed by: Keller Williams Realty North Atlanta - Coming Soon
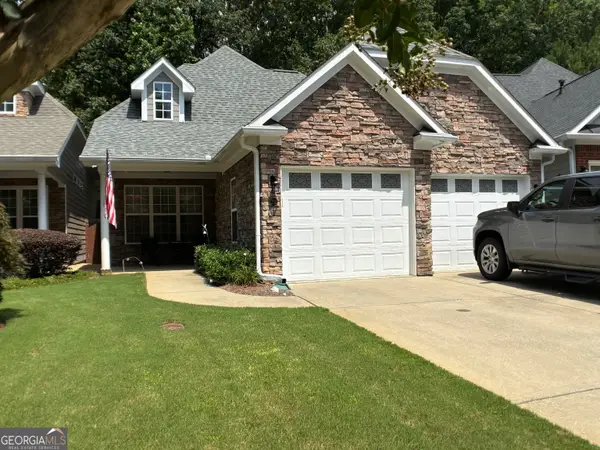 $444,500Coming Soon4 beds 4 baths2,261 sq. ft.
233 Villa Creek Parkway, Canton, GA 30114
MLS# 10878051Listed by: Realty One Group Edge - Coming Soon
 $415,000Coming Soon3 beds 3 baths
388 Lakeside Court, Canton, GA 30114
MLS# 10876649Listed by: RE/MAX Town & Country - Coming Soon
 $2,400,000Coming Soon4 beds 7 baths9,214 sq. ft.
121 Cedar Woods Trail, Canton, GA 30114
MLS# 10867748Listed by: Atlanta Fine Homes - Sotheby's Int'l - Coming Soon
 $23,221,744Coming Soon4 beds 3 baths2,174 sq. ft.
232 Lower Dogwood Court, Canton, GA 30114
MLS# 10875374Listed by: D.R. Horton Realty of Georgia, Inc. - Coming Soon
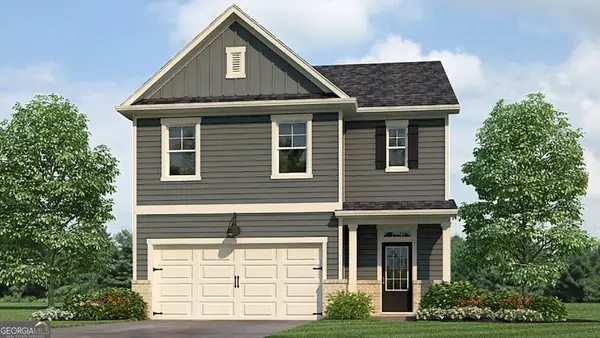 $420,195Coming Soon5 beds 3 baths2,361 sq. ft.
228 Lower Dogwood Court, Canton, GA 30114
MLS# 10875383Listed by: D.R. Horton Realty of Georgia, Inc. - Coming Soon
 $479,950Coming Soon5 beds 4 baths2,444 sq. ft.
130 Mill Creek Drive, Canton, GA 30115
MLS# 7852559Listed by: MARKETWISE, LLC - Coming Soon
 $585,000Coming Soon4 beds 3 baths2,982 sq. ft.
401 Morning Mist Trail, Canton, GA 30114
MLS# 7849479Listed by: VIRTUAL PROPERTIES REALTY.COM - Coming Soon
 $585,000Coming Soon4 beds 3 baths2,982 sq. ft.
401 Morning Mist Trail, Canton, GA 30114
MLS# 10867270Listed by: Virtual Properties Realty.com - Coming Soon
 $360,000Coming Soon3 beds 2 baths1,204 sq. ft.
1913 Toonigh Road, Canton, GA 30115
MLS# 7845049Listed by: MARK SPAIN REAL ESTATE


Protect your home and budget from life's surprises with an Assurant Home Warranty, backed by a partner that supports you through every step of homeownership. Explore Plans.
© 2023 - 2026 ERA Franchise Systems LLC. All rights reserved. ERA Franchise Systems LLC fully supports the principles of the Fair Housing Act and the Equal Opportunity Act. ERA, ERA Real Estate powered, and their respective logos are registered service marks of ERA Franchise Systems LLC. Each office is independently owned and operated.