
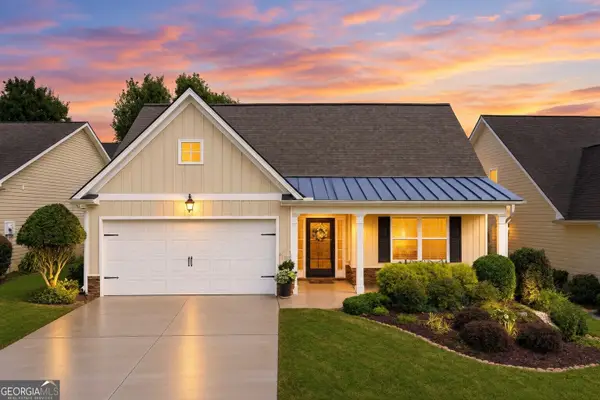
106 Kimberly Road, Canton, GA 30115
Local realty services provided by:ERA Towne Square Realty, Inc.
106 Kimberly Road,Canton, GA 30115
$390,000
- 3 Beds
- 2 Baths
- - sq. ft.
- Single family
- Active
Listed by: david garcia
Office: mainstay brokerage
MLS#:10822553
Source:METROMLS
Price summary
- Price:$390,000
About this home
Nestled on a generous lot in Canton, this inviting home offers a blend of comfort, functionality, and everyday convenience. Inside, discover a welcoming layout with spacious living areas that are perfect for relaxing or entertaining guests. The kitchen provides ample cabinetry and workspace, making meal preparation a breeze, while the dining area creates an ideal setting for family dinners or holiday gatherings. The secondary rooms offer excellent flexibility and can be tailored to your needs as a home office, guest bedroom, playroom, hobby space, or home gym. The primary suite provides a comfortable retreat at the end of the day, and the outdoor space offers plenty of room for gardening, pets, play, or creating your own backyard oasis. Conveniently located near shopping, dining, parks, and major roadways, this home offers the space and versatility to fit a variety of lifestyles.
Contact an agent
Home facts
- Year built:1983
- Subdivision & Development:Childers Estates
- Listing ID #:10822553
- Updated:September 27, 2026 at 10:50 AM
Rooms and interior
- Bedrooms:3
- Total bathrooms:2
- Full bathrooms:2
- Flooring:Carpet
- Kitchen Description:Dishwasher, Microwave, Refrigerator, Solid Surface Counters
- Basement Description:Exterior Entry, Partial
Heating and cooling
- Cooling:Ceiling Fan(s), Central Air
- Heating:Natural Gas
- Central air:Yes
Structure and exterior
- Roof:Composition
- Year built:1983
- Lot area:0.51 Acres
- Lot Features:Level
- Architectural Style:Traditional
- Construction Materials:Vinyl Siding
- Exterior Features:Deck
- Foundation Description:Slab
- Levels:1.5 Story
Schools
- High school:Sequoyah
- Middle school:Dean Rusk
- Elementary school:Holly Springs
Utilities
- Water:Public
- Sewer:Septic Tank
Finances and disclosures
- Price:$390,000
- Tax amount:$5,272 (2025)
Features and amenities
- Appliances:Dishwasher, Microwave, Refrigerator
- Laundry features:In Basement
- Amenities:Pulldown Attic Stairs
Parking
- Total parking spaces:2
- Parking description:Attached, Garage
- Garage:Yes
 2026 Georgia MLS. All rights reserved. Information Deem Reliable But Not Guaranteed September 27, 2026
New listings near 106 Kimberly Road
- Coming Soon
 $360,000Coming Soon3 beds 2 baths1,204 sq. ft.
1913 Toonigh Road, Canton, GA 30115
MLS# 10853842Listed by: Mark Spain Real Estate - Coming Soon
 $360,000Coming Soon3 beds 2 baths1,204 sq. ft.
1913 Toonigh Road, Canton, GA 30115
MLS# 7845049Listed by: MARK SPAIN REAL ESTATE - Coming Soon
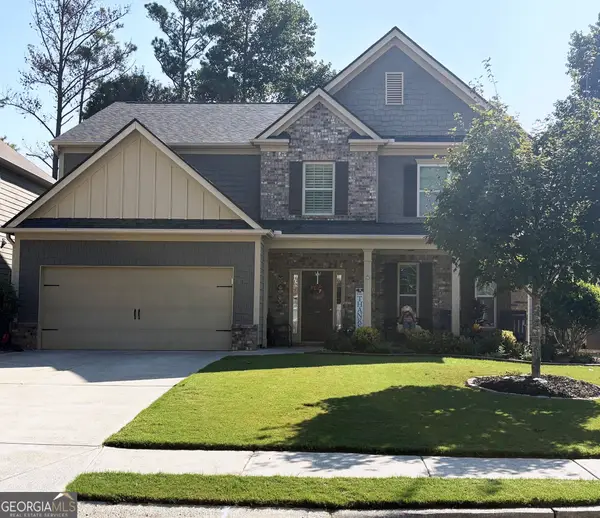 $500,000Coming Soon5 beds 3 baths3,182 sq. ft.
333 Providence Walk Way, Canton, GA 30114
MLS# 10853764Listed by: Atlanta Communities - Coming Soon
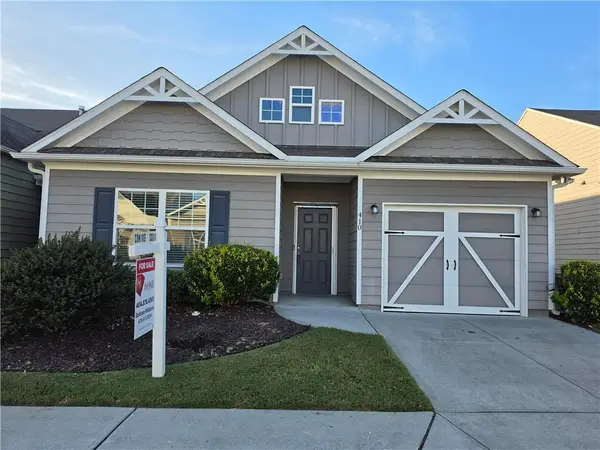 $350,000Coming Soon2 beds 2 baths1,372 sq. ft.
410 Rockview Drive, Canton, GA 30114
MLS# 7842587Listed by: HOMESMART - Coming Soon
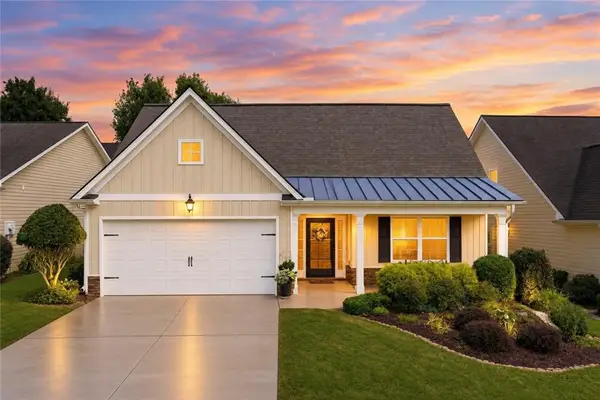 $420,000Coming Soon3 beds 2 baths2,061 sq. ft.
128 Village Drive, Canton, GA 30114
MLS# 7844026Listed by: FATHOM REALTY GA, LLC. - Coming Soon
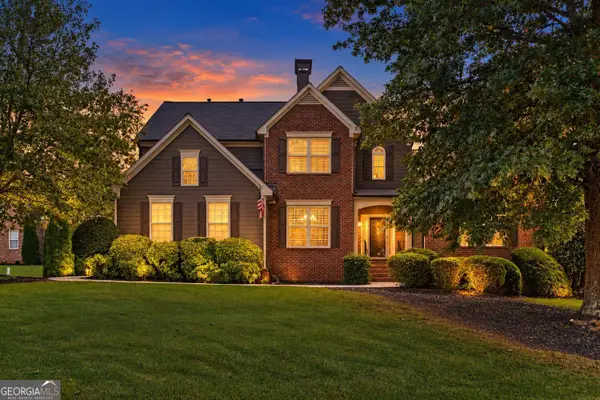 $565,000Coming Soon4 beds 5 baths2,940 sq. ft.
400 Forest Creek Court, Canton, GA 30115
MLS# 10853119Listed by: Real Broker, LLC - Coming Soon
 $420,000Coming Soon3 beds 2 baths2,061 sq. ft.
128 Village Drive, Canton, GA 30114
MLS# 10853208Listed by: Fathom Realty GA, LLC - Coming Soon
 $650,000Coming Soon4 beds 4 baths4,051 sq. ft.
319 River Green Avenue, Canton, GA 30114
MLS# 10850054Listed by: House Hunting Solutions - Coming Soon
 $650,000Coming Soon4 beds 4 baths5,746 sq. ft.
319 River Green Avenue, Canton, GA 30114
MLS# 7839872Listed by: HOUSE HUNTING SOLUTIONS, LLC - Coming Soon
 $2,000,000Coming Soon7 beds 5 baths6,431 sq. ft.
1525 Rabke Road, Canton, GA 30114
MLS# 10843049Listed by: Realty One Group Edge


Protect your home and budget from life's surprises with an Assurant Home Warranty, backed by a partner that supports you through every step of homeownership. Explore Plans.
© 2023 - 2026 ERA Franchise Systems LLC. All rights reserved. ERA Franchise Systems LLC fully supports the principles of the Fair Housing Act and the Equal Opportunity Act. ERA, ERA Real Estate powered, and their respective logos are registered service marks of ERA Franchise Systems LLC. Each office is independently owned and operated.