
106 Stephens Farm Drive, Canton, GA 30115
Local realty services provided by:ERA Kings Bay Realty
106 Stephens Farm Drive,Canton, GA 30115
$1,150,000
- 6 Beds
- 5 Baths
- 5,260 sq. ft.
- Single family
- Coming Soon
Listed by: lauren sieber
Office: realty of america
MLS#:10887755
Source:METROMLS
Price summary
- Price:$1,150,000
- Price per sq. ft.:$218.63
- Monthly HOA dues:$41.67
About this home
Set on 1.41 private acres in one of CantonCOs most desirable communities, 106 Stephens Farm Drive pairs resort-style outdoor living with a thoughtfully updated interior and more than $300,000 in upgrades. The home is move-in ready, with freshly refinished floors, a newly refreshed kitchen, and new paint throughout. The backyard is the showpiece. Gas torches and landscape lighting set the mood for evenings around the Pebble Tec in-ground pool with water slide, the hot tub, the outdoor fireplace, or the fire pit. A treehouse and 150-foot zipline add a sense of adventure, while screened porches and covered patios offer plenty of places to relax and take in the view. Inside, an open floor plan centers on a gourmet kitchen with an oversized island, breakfast bar, built-in desk, wine storage, and a generous dining area. From the kitchen, a screened porch opens to a grilling deck overlooking the pool, with a covered, dry patio below for shaded downtime. The kitchen opens to a light-filled family room, and a separate formal dining room is ready for holidays and special occasions. The main level also includes a bedroom and a flex room that works well as an office, study, or playroom. Upstairs, the primary suite sits above the three-car garage and features vaulted ceilings, a private screened porch, a spa-style bath with raised double vanity, and an expansive walk-in closet. The upper-level laundry room adds everyday convenience. Throughout the home, the secondary bedrooms are generously sized, many with en-suite baths or Jack-and-Jill access, for six bedrooms and five full baths in all. The finished basement offers room for every kind of gathering, with a game area with pool table, a media space, a home gym, a full guest suite with bath, and a second laundry/mudroom thatCOs perfect for pool days. An unfinished section provides ample storage for seasonal items. Practical touches include a three-car garage with built-in storage and an outdoor shed for tools and equipment. Located on a quiet street close to top-rated schools, parks, and shopping, this home offers a rare combination of comfort, space, and unforgettable outdoor living....
Contact an agent
Home facts
- Year built:2004
- Subdivision & Development:Stephens Farm
- Listing ID #:10887755
- Updated:November 12, 2026 at 01:08 PM
Rooms and interior
- Bedrooms:6
- Total bathrooms:5
- Full bathrooms:5
- Flooring:Carpet, Hardwood
- Dining Description:Seats 12+
- Bathrooms Description:Double Vanity
- Kitchen Description:Breakfast Area, Breakfast Bar, Breakfast Room, Dishwasher, Disposal, Double Oven, Kitchen Island, Microwave, Pantry, Refrigerator, Trash Compactor
- Bedroom Description:Walk-In Closet(s)
- Basement Description:Bath Finished, Daylight, Exterior Entry, Finished, Full, Interior Entry
- Living area:5,260 sq. ft.
Heating and cooling
- Cooling:Ceiling Fan(s), Central Air
- Heating:Central, Forced Air, Natural Gas, Zoned
- Central air:Yes
Structure and exterior
- Roof:Composition
- Year built:2004
- Building area:5,260 sq. ft.
- Lot area:1.41 Acres
- Lot Features:Level, Private
- Architectural Style:Brick 3 Side, French Provincial, Traditional
- Construction Materials:Concrete, Stone
- Exterior Features:Gas Grill, Screened
- Foundation Description:Block
- Levels:3+ Story
Schools
- High school:Creekview
- Middle school:Creekland
- Elementary school:Avery
Utilities
- Water:Public, Water Available
- Sewer:Public Sewer, Sewer Available
Finances and disclosures
- Price:$1,150,000
- Price per sq. ft.:$218.63
- Tax amount:$7,906 (2025)
Features and amenities
- Appliances:Dishwasher, Disposal, Double Oven, Microwave, Refrigerator, Trash Compactor
- Laundry features:In Basement, In Mud Room, Laundry, Upper Level
- Amenities:Bookcases, Double Pane Windows, Rear Stairs, Security System, Smoke Detector(s), Tray Ceiling(s)
- Pool features:In Ground
Parking
- Total parking spaces:3
- Parking description:Garage, Garage Door Opener
- Garage:Yes
 2026 Georgia MLS. All rights reserved. Information Deem Reliable But Not Guaranteed November 12, 2026
New listings near 106 Stephens Farm Drive
- Coming Soon
 $550,000Coming Soon5 beds 4 baths
701 Lorimore Pass, Canton, GA 30115
MLS# 10888933Listed by: Atlanta Communities - Coming Soon
 $629,900Coming Soon4 beds 5 baths2,905 sq. ft.
604 Greenbow Lane, Canton, GA 30115
MLS# 7866251Listed by: KELLER WILLIAMS RLTY CONSULTANTS - Coming Soon
 $1,300,000Coming Soon4 beds 4 baths5,815 sq. ft.
1315 Gaddis Road, Canton, GA 30115
MLS# 7866584Listed by: KELLER WILLIAMS REALTY ATLANTA PARTNERS - Coming Soon
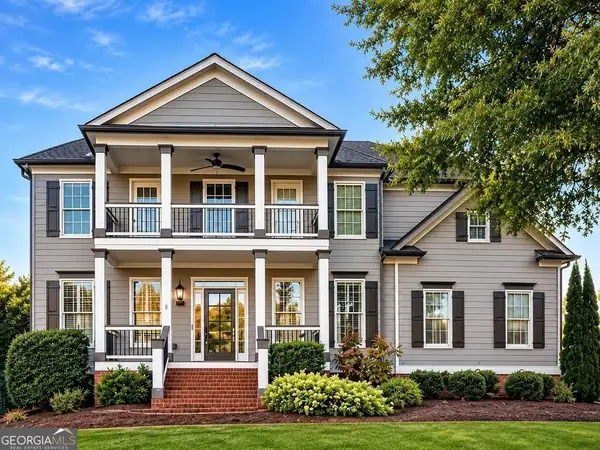 $685,000Coming Soon6 beds 5 baths4,314 sq. ft.
505 Black Canyon Park, Canton, GA 30114
MLS# 10884207Listed by: Atlanta Communities - Coming Soon
 $685,000Coming Soon6 beds 5 baths4,314 sq. ft.
505 Black Canyon Park, Canton, GA 30114
MLS# 7863033Listed by: ATLANTA COMMUNITIES - New
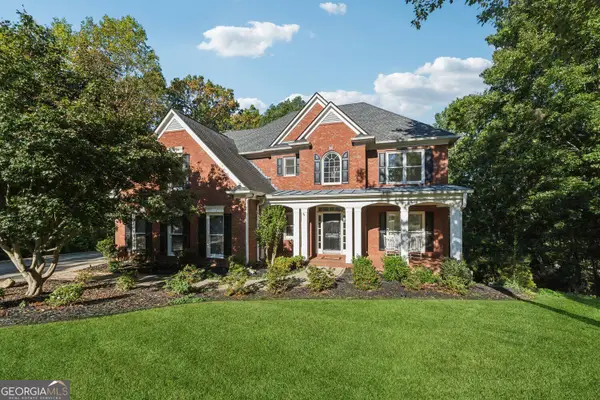 $675,000Active4 beds 5 baths5,086 sq. ft.
508 Huntington Place, Canton, GA 30115
MLS# 10889105Listed by: One Nest Georgia Inc. - New
 $635,000Active2 beds 3 baths2,530 sq. ft.
1243 Lakeside Overlook, Canton, GA 30114
MLS# 7866173Listed by: PREMIER HOME COLLECTIVE - New
 $625,000Active4 beds 4 baths3,260 sq. ft.
2027 Thomas Road, Canton, GA 30115
MLS# 7866357Listed by: 1 LOOK REAL ESTATE - New
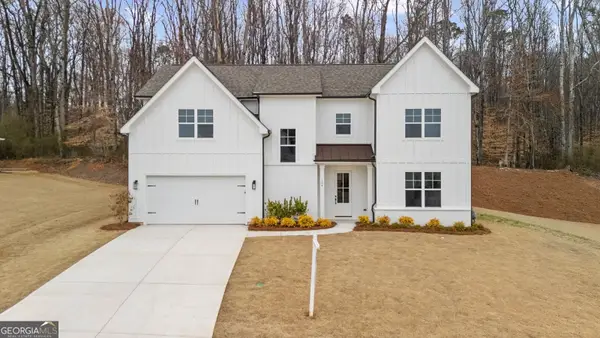 $699,000Active5 beds 4 baths3,100 sq. ft.
164 Aspen Hall Drive, Canton, GA 30115
MLS# 10888719Listed by: Method Real Estate Advisors


Protect your home and budget from life's surprises with an Assurant Home Warranty, backed by a partner that supports you through every step of homeownership. Explore Plans.
© 2023 - 2026 ERA Franchise Systems LLC. All rights reserved. ERA Franchise Systems LLC fully supports the principles of the Fair Housing Act and the Equal Opportunity Act. ERA, ERA Real Estate powered, and their respective logos are registered service marks of ERA Franchise Systems LLC. Each office is independently owned and operated.