
604 Greenbow Lane, Canton, GA 30115
Local realty services provided by:ERA Towne Square Realty, Inc.
604 Greenbow Lane,Canton, GA 30115
$629,900
- 4 Beds
- 5 Baths
- 2,905 sq. ft.
- Single family
- Coming Soon
Listed by: marineli dal cerro, michael dal cerro
Office: keller williams rlty consultants
MLS#:7866251
Source:FIRSTMLS
Price summary
- Price:$629,900
- Price per sq. ft.:$216.83
- Monthly HOA dues:$150
About this home
* Private and Level Lot on a Culdesac * 3 Car Garage * Welcome to a move-in ready home in the Gardens of Harmony! 4 bedrooms, 3 full baths & 1 half bath, a loft, an office and an unfinished basement! All of this space ready for you to call it home! As you arrive at this home you are greeted by a front porch, perfect for sipping tea and reading a book on a rocking chair. You enter and will see an office on your left with french doors. Walk down the hallway and you have an oversized open space with a family room, dining and kitchen area. The kitchen island is huge and waiting for your next gathering as there is plenty of space for food and drinks. Right outside is the covered deck looking out to a very private yard! Go upstairs and enter a large loft area suitable for a large sitting area or a play area, with a large walk in closet. You will see 2 bedrooms with a hall bathroom, 1 more bedroom with a private bathroom and then you enter the light filled, beautiful primary bedroom. The primary bath is also light and bright and has a very large walk-in closet. Downstairs you will find lots of storage space and future finished space in the basement! It is ready for your imagination! Walk out from there to the very level back yard. The backyard has endless possibilities, but the best part is that it can be yours! ***Professional Photos Coming Soon!***...
Contact an agent
Home facts
- Year built:2020
- Subdivision & Development:Gardens of Harmony
- Listing ID #:7866251
- Updated:November 12, 2026 at 03:45 AM
Rooms and interior
- Bedrooms:4
- Total bathrooms:5
- Full bathrooms:3
- Half bathrooms:2
- Flooring:Carpet
- Dining Description:Open Concept
- Bathrooms Description:Double Vanity, Separate Tub/Shower
- Kitchen Description:Breakfast Bar, Cabinets White, Dishwasher, Disposal, Double Oven, Eat-in Kitchen, Gas Cooktop, Gas Oven, Kitchen Island, Microwave, Pantry Walk-In, Range Hood, Stone Counters, View to Family Room
- Bedroom Description:Oversized Master
- Basement Description:Bath/Stubbed, Daylight, Exterior Entry, Full, Interior Entry, Unfinished
- Living area:2,905 sq. ft.
Heating and cooling
- Cooling:Ceiling Fan(s), Central Air
- Heating:Central
- Central air:Yes
Structure and exterior
- Roof:Composition
- Year built:2020
- Building area:2,905 sq. ft.
- Lot Features:Back Yard, Cul-De-Sac, Front Yard, Landscaped, Level, Private
- Architectural Style:Traditional
- Construction Materials:Cement Siding
- Exterior Features:Covered, Deck, Front Porch, Garden, Private Yard, Rear Porch, Rear Stairs
- Levels:3+ Story
Schools
- High school:Sequoyah
- Middle school:Dean Rusk
- Elementary school:Hickory Flat - Cherokee
Utilities
- Water:Public, Water Available
- Sewer:Public Sewer, Sewer Available
Finances and disclosures
- Price:$629,900
- Price per sq. ft.:$216.83
- Tax amount:$6,944 (2025)
Features and amenities
- Laundry features:Upper Level
- Amenities:Entrance Foyer, High Ceilings 9 ft Lower, High Ceilings 9 ft Main, High Ceilings 9 ft Upper, Tray Ceiling(s), Walk-In Closet(s)
Parking
- Parking description:Driveway, Garage
- Garage spaces:3
 Listings identified with the FMLS IDX logo come from FMLS and are held by brokerage firms other than the owner of this website. The listing brokerage is identified in any listing details. Information is deemed reliable but is not guaranteed. If you believe any FMLS listing contains material that infringes your copyrighted work please click here (https://www.fmls.com/dmca) to review our DMCA policy and learn how to submit a takedown request. ©2026 First Multiple Listing Service, Inc.
New listings near 604 Greenbow Lane
- Coming Soon
 $550,000Coming Soon5 beds 4 baths
701 Lorimore Pass, Canton, GA 30115
MLS# 10888933Listed by: Atlanta Communities - Coming Soon
 $1,300,000Coming Soon4 beds 4 baths5,815 sq. ft.
1315 Gaddis Road, Canton, GA 30115
MLS# 7866584Listed by: KELLER WILLIAMS REALTY ATLANTA PARTNERS - Coming Soon
 $1,150,000Coming Soon6 beds 5 baths5,260 sq. ft.
106 Stephens Farm Drive, Canton, GA 30115
MLS# 10887755Listed by: Realty of America - Coming Soon
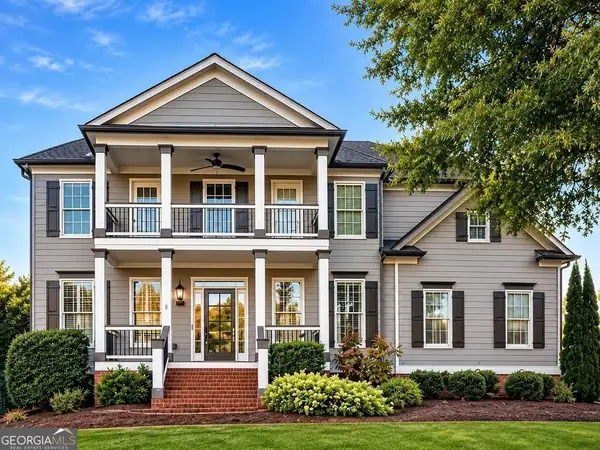 $685,000Coming Soon6 beds 5 baths4,314 sq. ft.
505 Black Canyon Park, Canton, GA 30114
MLS# 10884207Listed by: Atlanta Communities - Coming Soon
 $685,000Coming Soon6 beds 5 baths4,314 sq. ft.
505 Black Canyon Park, Canton, GA 30114
MLS# 7863033Listed by: ATLANTA COMMUNITIES - New
 $635,000Active2 beds 3 baths2,530 sq. ft.
1243 Lakeside Overlook, Canton, GA 30114
MLS# 7866173Listed by: PREMIER HOME COLLECTIVE - New
 $625,000Active4 beds 4 baths3,260 sq. ft.
2027 Thomas Road, Canton, GA 30115
MLS# 7866357Listed by: 1 LOOK REAL ESTATE - New
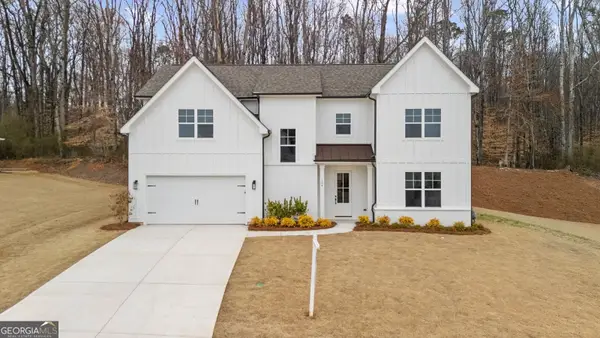 $699,000Active5 beds 4 baths3,100 sq. ft.
164 Aspen Hall Drive, Canton, GA 30115
MLS# 10888719Listed by: Method Real Estate Advisors - New
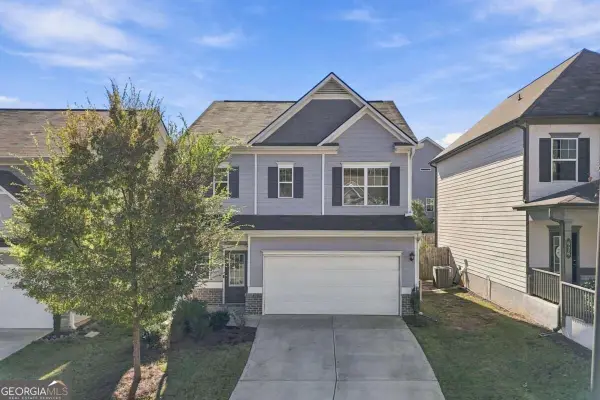 $395,000Active3 beds 3 baths
630 Randolph Court, Canton, GA 30107
MLS# 10888150Listed by: Keller Williams Realty Partners


Protect your home and budget from life's surprises with an Assurant Home Warranty, backed by a partner that supports you through every step of homeownership. Explore Plans.
© 2023 - 2026 ERA Franchise Systems LLC. All rights reserved. ERA Franchise Systems LLC fully supports the principles of the Fair Housing Act and the Equal Opportunity Act. ERA, ERA Real Estate powered, and their respective logos are registered service marks of ERA Franchise Systems LLC. Each office is independently owned and operated.