
1091 Forest Creek Drive, Canton, GA 30115
Local realty services provided by:ERA Sunrise Realty
Listed by: kieristin rainey
Office: homeriver group
MLS#:7737644
Source:FIRSTMLS
Price summary
- Price:$529,000
- Price per sq. ft.:$194.2
- Monthly HOA dues:$66.25
About this home
BACK ON THE MARKET WITH FRESH UPDATES! Welcome home to this beautifully refreshed two-story residence situated on nearly half an acre in a sought-after swim and tennis community within the highly desirable Cherokee County School District. Featuring 4 bedrooms, 2.5 bathrooms, fresh interior paint, and brand-new carpet, this spacious home is move-in ready and offers the perfect blend of comfort, style, and functionality.
From the moment you enter, you’re welcomed by a dramatic two-story foyer and a bright, inviting floor plan designed for both everyday living and entertaining. The spacious family room features a cozy fireplace, while separate formal living and dining rooms provide plenty of room for gatherings. A private office/library makes working from home easy and convenient.
At the heart of the home is the generously sized kitchen, complete with granite countertops, a large center island, pantry, and beautiful hardwood flooring. With ample prep and storage space, it’s perfectly positioned for hosting family and friends.
Upstairs, the oversized primary suite offers a relaxing retreat with a spacious en-suite bath featuring dual vanities, a soaking tub, separate shower, and generous his-and-hers closets. The additional bedrooms are thoughtfully arranged to provide comfort and privacy for family members or guests.
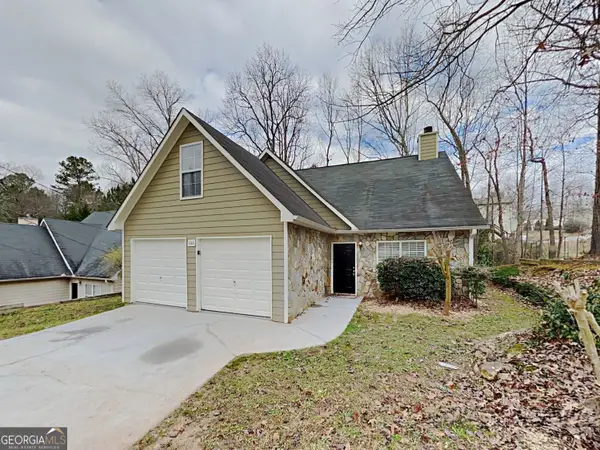
Outside, enjoy an expansive backyard with plenty of room for entertaining, relaxing, or creating your own outdoor oasis. The home’s location adjacent to a nature preserve provides an added sense of privacy and peaceful surroundings rarely found in a neighborhood setting.
With fresh paint, new carpet, nearly half an acre, generous living space, community swim and tennis amenities, and a desirable Cherokee County location, this home is ready for its next owner.
Come see the updates and experience everything this beautiful home has to offer!...
Contact an agent
Home facts
- Year built:2007
- Subdivision & Development:Forest Creek
- Listing ID #:7737644
- Updated:September 06, 2026 at 01:27 PM
Rooms and interior
- Bedrooms:4
- Total bathrooms:3
- Full bathrooms:2
- Half bathrooms:1
- Flooring:Carpet, Hardwood
- Dining Description:Separate Dining Room
- Bathrooms Description:Double Vanity, Separate His/Hers, Separate Tub/Shower
- Kitchen Description:Dishwasher, Disposal, Kitchen Island, Microwave, Pantry, Pantry Walk-In, Refrigerator, Stone Counters
- Bedroom Description:Oversized Master
- Living area:2,724 sq. ft.
Heating and cooling
- Cooling:Ceiling Fan(s), Central Air
- Heating:Central
- Central air:Yes
Structure and exterior
- Roof:Shingle
- Year built:2007
- Building area:2,724 sq. ft.
- Lot area:0.47 Acres
- Lot Features:Back Yard
- Architectural Style:Country
- Construction Materials:HardiPlank Type, Vinyl Siding
- Levels:2 Story
Schools
- High school:Creekview
- Middle school:Creekland - Cherokee
- Elementary school:Avery
Utilities
- Water:Public
- Sewer:Public Sewer
Finances and disclosures
- Price:$529,000
- Price per sq. ft.:$194.2
- Tax amount:$4,982 (2025)
Features and amenities
- Amenities:Entrance Foyer, Walk-In Closet(s)
- Pool features:Above Ground
Parking
- Parking description:Garage
- Garage spaces:2
 Listings identified with the FMLS IDX logo come from FMLS and are held by brokerage firms other than the owner of this website. The listing brokerage is identified in any listing details. Information is deemed reliable but is not guaranteed. If you believe any FMLS listing contains material that infringes your copyrighted work please click here (https://www.fmls.com/dmca) to review our DMCA policy and learn how to submit a takedown request. ©2026 First Multiple Listing Service, Inc.
New listings near 1091 Forest Creek Drive
- Coming Soon
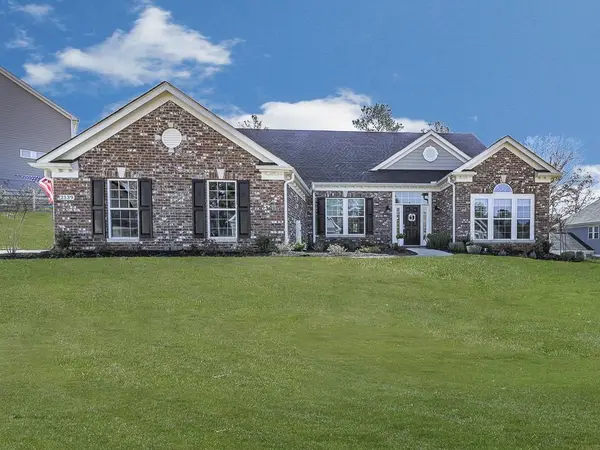 $689,900Coming Soon4 beds 2 baths2,402 sq. ft.
2139 Harmony Drive, Canton, GA 30115
MLS# 7827720Listed by: ATLANTA COMMUNITIES - Coming Soon
 $440,000Coming Soon3 beds 2 baths1,536 sq. ft.
120 Mason Drive, Canton, GA 30115
MLS# 7831977Listed by: KELLER WILLIAMS REALTY PARTNERS - Coming Soon
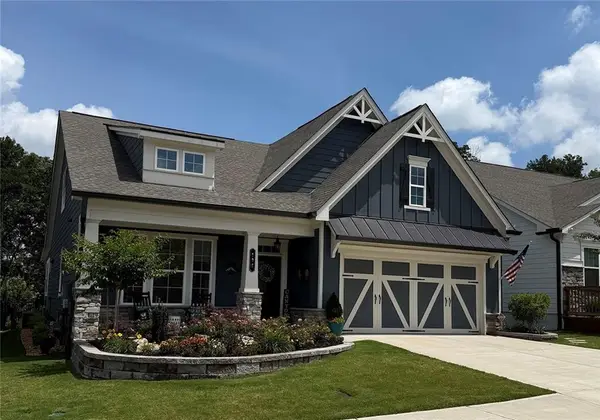 $624,900Coming Soon3 beds 3 baths2,954 sq. ft.
196 Hickory Bluffs Parkway, Canton, GA 30114
MLS# 7822280Listed by: KELLER WILLIAMS REALTY PARTNERS - Coming Soon
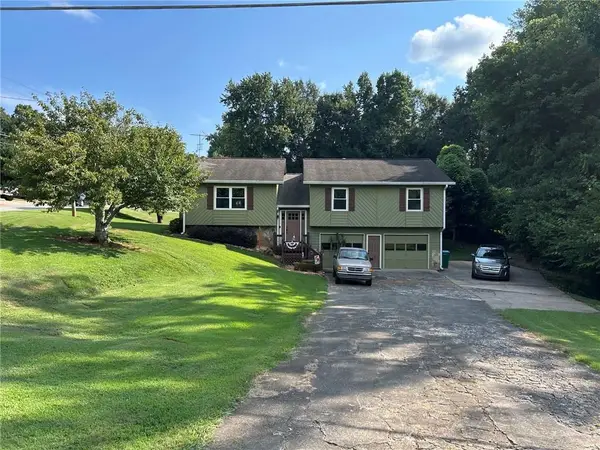 $340,000Coming Soon3 beds 2 baths1,616 sq. ft.
1090 Hickory Road, Canton, GA 30115
MLS# 7829376Listed by: REAL BROKER, LLC. - Coming Soon
 $695,900Coming Soon3 beds 4 baths3,948 sq. ft.
276 Trecastle Square, Canton, GA 30114
MLS# 7826572Listed by: KELLER WILLIAMS REALTY PARTNERS - Coming Soon
 $685,900Coming Soon3 beds 4 baths3,948 sq. ft.
276 Trecastle Square, Canton, GA 30114
MLS# 10832092Listed by: Keller Williams Realty Partners - New
 $540,000Active4 beds 4 baths3,136 sq. ft.
300 Hampton Place, Canton, GA 30115
MLS# 7833356Listed by: KELLER WILLIAMS NORTH ATLANTA - New
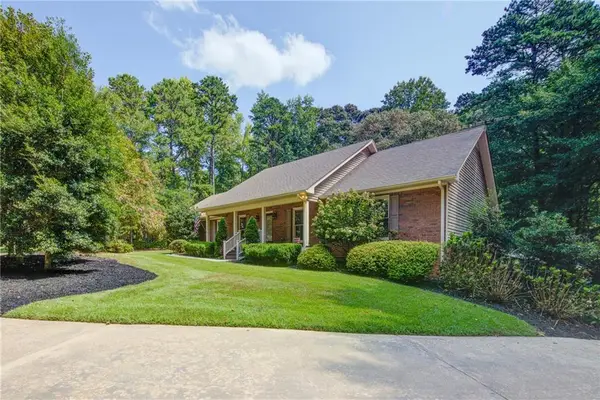 $700,000Active4 beds 4 baths4,128 sq. ft.
111 Henderson Lake Drive, Canton, GA 30115
MLS# 7830955Listed by: KELLER WILLIAMS REALTY NORTH GEORGIA PARTNERS - New
 $350,000Active3 beds 3 baths1,444 sq. ft.
540 Cherokee Overlook Court, Canton, GA 30115
MLS# 10840795Listed by: Sovereign Real Estate Group - New
 $429,000Active4 beds 3 baths1,787 sq. ft.
408 Eaglewood Way, Canton, GA 30115
MLS# 7833388Listed by: REAL MCCOY REALTY CONSULTANTS, INC.


Protect your home and budget from life's surprises with an Assurant Home Warranty, backed by a partner that supports you through every step of homeownership. Explore Plans.
© 2023 - 2026 ERA Franchise Systems LLC. All rights reserved. ERA Franchise Systems LLC fully supports the principles of the Fair Housing Act and the Equal Opportunity Act. ERA, ERA Real Estate powered, and their respective logos are registered service marks of ERA Franchise Systems LLC. Each office is independently owned and operated.