
1113 Honeysuckle Drive, Canton, GA 30114
Local realty services provided by:ERA Kings Bay Realty
1113 Honeysuckle Drive,Canton, GA 30114
$650,000
- 6 Beds
- 5 Baths
- 4,021 sq. ft.
- Single family
- Active
Listed by: maria sims, julie rosenberg
Office: keller williams rlty. partners
MLS#:10878197
Source:METROMLS
Price summary
- Price:$650,000
- Price per sq. ft.:$161.65
About this home
Beautifully renovated from top to bottom, this stunning four-sided brick home combines timeless character with fresh, modern finishes, all set on a full acre with no HOA. With brand-new hardwood floors, windows, appliances, and HVAC, this home offers an impressive transformation with space and flexibility for a variety of lifestyles. Step inside through the beautiful wood front door, where a floor-to-ceiling window fills the entry with natural light. The foyer makes a memorable first impression with its striking staircase and exposed brick wall, setting the tone for the character found throughout the home. The brand-new kitchen features crisp white cabinetry, quartz countertops, stainless steel appliances including a refrigerator, a gas oven, and microwave, plus a large farmhouse-style single-bowl sink. The open layout connects the kitchen to the dining area, with an additional breakfast room providing even more space for everyday meals. The two-story family room is a true showstopper, featuring a dramatic floor-to-ceiling brick wall and expansive windows that flood the space with natural light. A formal living room or office offers a versatile space for working from home or enjoying a quiet retreat. The main level also includes a bedroom, a full bathroom, and a convenient half bath for guests. Even the laundry room has thoughtful finishes, including a quartz countertop that makes folding and organizing a breeze. Upstairs, the primary suite offers a relaxing retreat with beamed ceilings, brand-new carpet, and a walk-in closet complete with a closet system. The completely renovated ensuite bathroom features double vanities and a gorgeous tiled walk-in shower with a new glass door. Two additional bedrooms, each with distinctive beamed ceilings, share an updated full bathroom. The finished basement adds even more possibilities, featuring two additional bedrooms, a comfortable living area, a fully renovated bathroom, and a second kitchen complete with white cabinetry, quartz countertops, and stainless steel appliances. Whether you need space for extended family, guests, or a separate living area, this lower level offers exceptional flexibility. Outside, enjoy the brand-new deck overlooking the spacious backyard, with a full acre to spread out and enjoy. Conveniently located near downtown Canton, you'll have easy access to local dining, shopping, parks, and walking trails. The home is also zoned for the new Cherokee High School district. With its classic brick exterior, thoughtfully renovated interior, multiple living spaces, and no HOA, this exceptional property offers a wonderful blend of character, modern comfort, and convenience....
Contact an agent
Home facts
- Year built:1975
- Subdivision & Development:None
- Listing ID #:10878197
- Updated:October 28, 2026 at 12:02 PM
Rooms and interior
- Bedrooms:6
- Total bathrooms:5
- Full bathrooms:4
- Half bathrooms:1
- Flooring:Carpet, Hardwood
- Dining Description:Seats 12+, Separate Room
- Bathrooms Description:Double Vanity
- Kitchen Description:Breakfast Room, Dishwasher, Microwave, Pantry, Refrigerator, Second Kitchen
- Bedroom Description:Walk-In Closet(s)
- Basement Description:Bath Finished, Daylight, Exterior Entry, Finished, Full, Interior Entry
- Living area:4,021 sq. ft.
Heating and cooling
- Cooling:Ceiling Fan(s), Central Air, Zoned
- Heating:Forced Air, Natural Gas, Zoned
- Central air:Yes
Structure and exterior
- Roof:Composition
- Year built:1975
- Building area:4,021 sq. ft.
- Lot area:1 Acres
- Lot Features:Level
- Architectural Style:Brick 4 Side, Contemporary, Craftsman
- Construction Materials:Brick
- Exterior Features:Deck
- Levels:2 Story
Schools
- High school:Cherokee
- Middle school:Teasley
- Elementary school:Knox
Utilities
- Water:Public, Water Available
- Sewer:Septic Tank
Finances and disclosures
- Price:$650,000
- Price per sq. ft.:$161.65
- Tax amount:$780 (2025)
Features and amenities
- Appliances:Dishwasher, Gas Water Heater, Microwave, Refrigerator
- Amenities:Beamed Ceilings, Double Pane Windows, Gas Water Heater, High Ceilings, Smoke Detector(s)
Parking
- Total parking spaces:2
- Parking description:Attached, Garage, Garage Door Opener, Side/Rear Entrance
- Garage:Yes
 2026 Georgia MLS. All rights reserved. Information Deem Reliable But Not Guaranteed October 28, 2026
New listings near 1113 Honeysuckle Drive
- Coming Soon
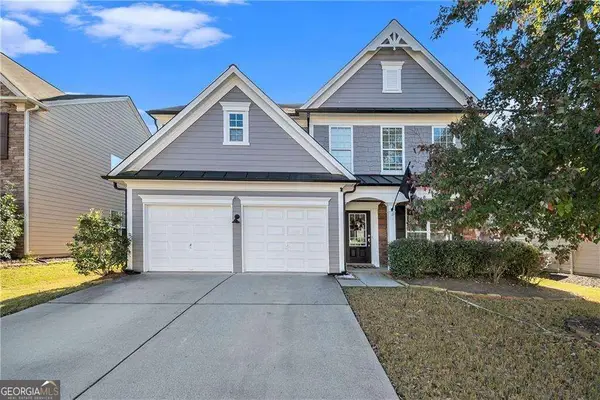 $465,000Coming Soon3 beds 3 baths2,036 sq. ft.
733 Berkeley Terrace, Canton, GA 30115
MLS# 10878158Listed by: Keller Williams Realty North Atlanta - Coming Soon
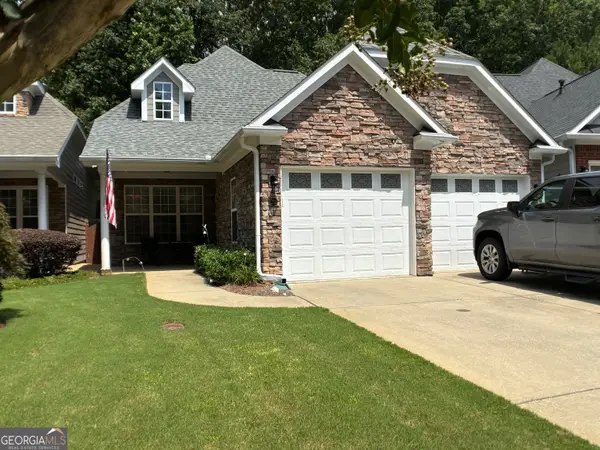 $444,500Coming Soon4 beds 4 baths2,261 sq. ft.
233 Villa Creek Parkway, Canton, GA 30114
MLS# 10878051Listed by: Realty One Group Edge - Coming Soon
 $23,221,744Coming Soon4 beds 3 baths2,174 sq. ft.
232 Lower Dogwood Court, Canton, GA 30114
MLS# 10875374Listed by: D.R. Horton Realty of Georgia, Inc. - Coming Soon
 $420,195Coming Soon5 beds 3 baths2,361 sq. ft.
228 Lower Dogwood Court, Canton, GA 30114
MLS# 10875383Listed by: D.R. Horton Realty of Georgia, Inc. - Coming Soon
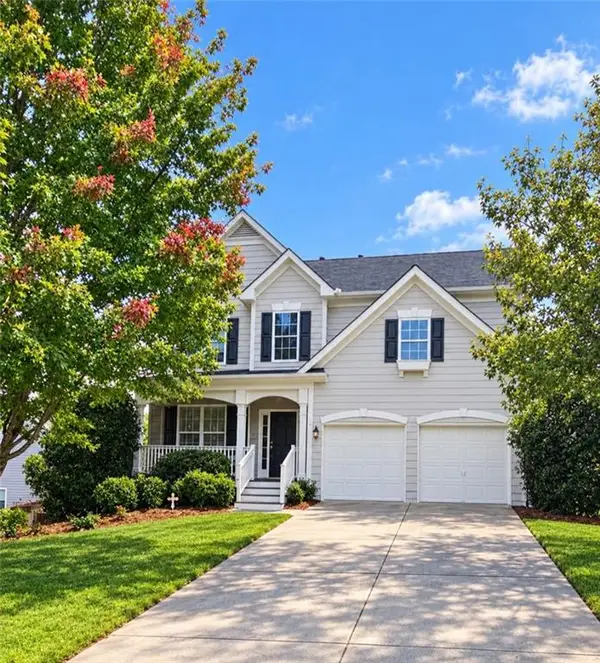 $479,950Coming Soon5 beds 4 baths2,444 sq. ft.
130 Mill Creek Drive, Canton, GA 30115
MLS# 7852559Listed by: MARKETWISE, LLC - Coming Soon
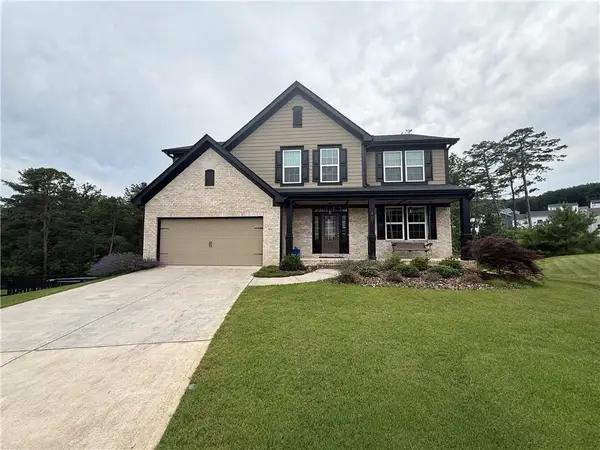 $585,000Coming Soon4 beds 3 baths2,982 sq. ft.
401 Morning Mist Trail, Canton, GA 30114
MLS# 7849479Listed by: VIRTUAL PROPERTIES REALTY.COM - Coming Soon
 $585,000Coming Soon4 beds 3 baths2,982 sq. ft.
401 Morning Mist Trail, Canton, GA 30114
MLS# 10867270Listed by: Virtual Properties Realty.com - Coming Soon
 $360,000Coming Soon3 beds 2 baths1,204 sq. ft.
1913 Toonigh Road, Canton, GA 30115
MLS# 7845049Listed by: MARK SPAIN REAL ESTATE - New
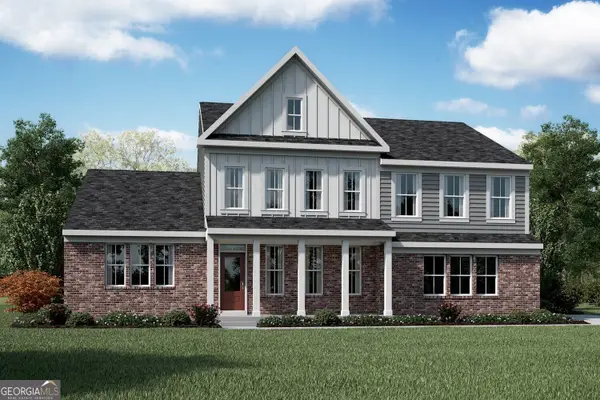 $1,011,949Active4 beds 4 baths3,277 sq. ft.
825 Kemp Court, Canton, GA 30115
MLS# 10880066Listed by: HMS Real Estate - New
 $1,027,708Active5 beds 6 baths4,143 sq. ft.
715 Conley Drive, Canton, GA 30115
MLS# 10880067Listed by: HMS Real Estate


Protect your home and budget from life's surprises with an Assurant Home Warranty, backed by a partner that supports you through every step of homeownership. Explore Plans.
© 2023 - 2026 ERA Franchise Systems LLC. All rights reserved. ERA Franchise Systems LLC fully supports the principles of the Fair Housing Act and the Equal Opportunity Act. ERA, ERA Real Estate powered, and their respective logos are registered service marks of ERA Franchise Systems LLC. Each office is independently owned and operated.