
123 Breckenridge Drive, Canton, GA 30115
Local realty services provided by:ERA Towne Square Realty, Inc.
123 Breckenridge Drive,Canton, GA 30115
$825,000
- 5 Beds
- 4 Baths
- - sq. ft.
- Single family
- Active
Listed by: cynthia weiser
Office: keller williams realty
MLS#:10804421
Source:METROMLS
Price summary
- Price:$825,000
About this home
Welcome to 123 Breckenridge Drive in Canton, where exceptional space, custom craftsmanship, and incredible indoor-outdoor living come together. Situated on a beautifully landscaped 0.94-acre lot, this impressive residence offers over 4,100 square feet, 6 bedrooms, and 3.5 bathrooms, providing room for everyone to live, work, and entertain in style. Step inside to discover an expansive floor plan featuring rich hardwood flooring, an oversized family room with a cozy fireplace, a formal dining room, a private home office, multiple bonus rooms, and a spacious eat-in kitchen with an abundance of cabinetry, generous prep space, and storage that's sure to impress. The fully finished terrace level offers endless possibilities with its own exterior entrance, making it ideal for multi-generational living, guests, or the ultimate entertainment space. Enjoy a custom full bar, flexible living areas, and one of the home's most unique features-a built-in aquarium that can be viewed from both sides, creating a stunning architectural focal point. Outside, your private backyard retreat awaits. A beautiful stone staircase leads from the lower level to an expansive, level backyard designed for entertaining and relaxing. Gather on the massive deck, enjoy the covered outdoor bar area, or unwind beside the custom stone waterfall and pond, creating a peaceful setting unlike any other. The oversized owner's suite offers a relaxing escape, while the attached garage, extensive landscaping, and thoughtful custom details throughout complete this remarkable property. Conveniently located in Cherokee County near shopping, dining, parks, and top-rated schools, this one-of-a-kind home offers the perfect blend of everyday comfort and unforgettable entertaining. Schedule your private showing today and experience everything this exceptional property has to offer....
Contact an agent
Home facts
- Year built:2001
- Subdivision & Development:Breckenridge
- Listing ID #:10804421
- Updated:October 25, 2026 at 10:54 AM
Rooms and interior
- Bedrooms:5
- Total bathrooms:4
- Full bathrooms:3
- Half bathrooms:1
- Flooring:Hardwood
- Basement Description:Finished
Heating and cooling
- Cooling:Central Air
- Central air:Yes
Structure and exterior
- Roof:Composition
- Year built:2001
- Lot area:0.94 Acres
- Architectural Style:Brick Front, Traditional
- Construction Materials:Brick
- Exterior Features:Deck/Patio
- Levels:1.5 Story
Schools
- High school:Sequoyah
- Middle school:Dean Rusk
- Elementary school:Holly Springs
Utilities
- Water:Public, Water Available
- Sewer:Septic Tank
Finances and disclosures
- Price:$825,000
- Tax amount:$5,108 (2025)
Parking
- Parking description:Attached
 2026 Georgia MLS. All rights reserved. Information Deem Reliable But Not Guaranteed October 25, 2026
New listings near 123 Breckenridge Drive
- Coming Soon
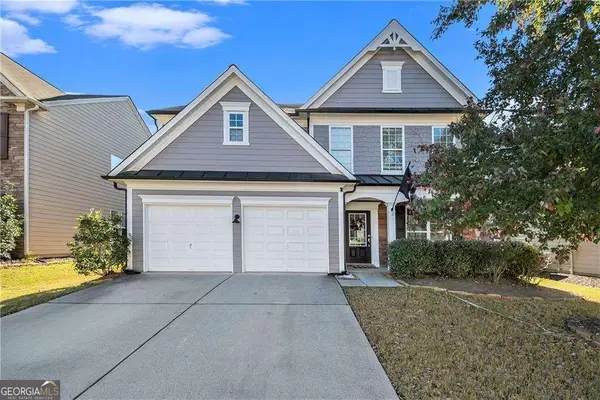 $465,000Coming Soon3 beds 3 baths2,036 sq. ft.
733 Berkeley Terrace, Canton, GA 30115
MLS# 10878158Listed by: Keller Williams Realty North Atlanta - Coming Soon
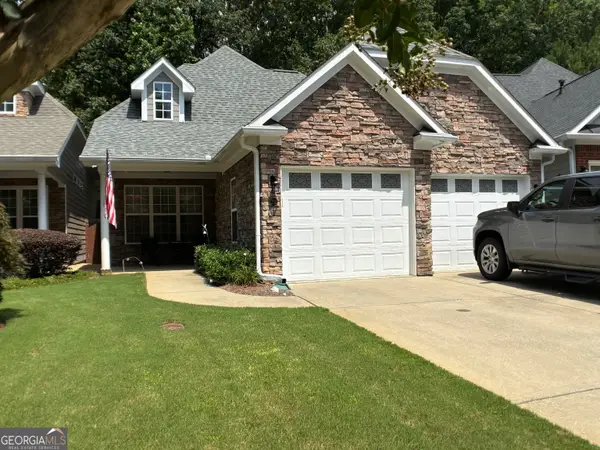 $444,500Coming Soon4 beds 4 baths2,261 sq. ft.
233 Villa Creek Parkway, Canton, GA 30114
MLS# 10878051Listed by: Realty One Group Edge - Coming Soon
 $415,000Coming Soon3 beds 3 baths
388 Lakeside Court, Canton, GA 30114
MLS# 10876649Listed by: RE/MAX Town & Country - Coming Soon
 $2,400,000Coming Soon4 beds 7 baths9,214 sq. ft.
121 Cedar Woods Trail, Canton, GA 30114
MLS# 10867748Listed by: Atlanta Fine Homes - Sotheby's Int'l - Coming Soon
 $23,221,744Coming Soon4 beds 3 baths2,174 sq. ft.
232 Lower Dogwood Court, Canton, GA 30114
MLS# 10875374Listed by: D.R. Horton Realty of Georgia, Inc. - Coming Soon
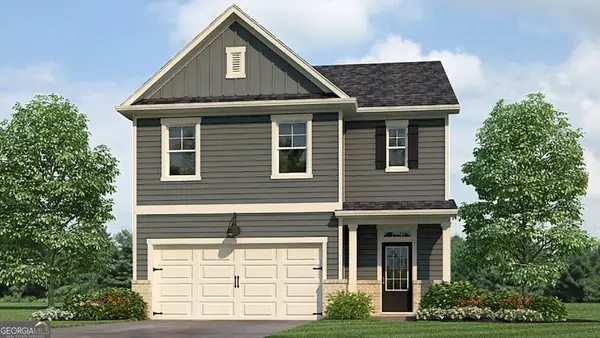 $420,195Coming Soon5 beds 3 baths2,361 sq. ft.
228 Lower Dogwood Court, Canton, GA 30114
MLS# 10875383Listed by: D.R. Horton Realty of Georgia, Inc. - Coming Soon
 $479,950Coming Soon5 beds 4 baths2,444 sq. ft.
130 Mill Creek Drive, Canton, GA 30115
MLS# 7852559Listed by: MARKETWISE, LLC - Coming Soon
 $585,000Coming Soon4 beds 3 baths2,982 sq. ft.
401 Morning Mist Trail, Canton, GA 30114
MLS# 7849479Listed by: VIRTUAL PROPERTIES REALTY.COM - Coming Soon
 $585,000Coming Soon4 beds 3 baths2,982 sq. ft.
401 Morning Mist Trail, Canton, GA 30114
MLS# 10867270Listed by: Virtual Properties Realty.com - Coming Soon
 $360,000Coming Soon3 beds 2 baths1,204 sq. ft.
1913 Toonigh Road, Canton, GA 30115
MLS# 7845049Listed by: MARK SPAIN REAL ESTATE


Protect your home and budget from life's surprises with an Assurant Home Warranty, backed by a partner that supports you through every step of homeownership. Explore Plans.
© 2023 - 2026 ERA Franchise Systems LLC. All rights reserved. ERA Franchise Systems LLC fully supports the principles of the Fair Housing Act and the Equal Opportunity Act. ERA, ERA Real Estate powered, and their respective logos are registered service marks of ERA Franchise Systems LLC. Each office is independently owned and operated.