
127 Stargaze Ridge, Canton, GA 30114
Local realty services provided by:ERA Towne Square Realty, Inc.
127 Stargaze Ridge,Canton, GA 30114
$595,000
- 4 Beds
- 3 Baths
- 4,111 sq. ft.
- Single family
- Active
Listed by: norman domingo
Office: xrealty.net, llc.
MLS#:7827733
Source:FIRSTMLS
Price summary
- Price:$595,000
- Price per sq. ft.:$144.73
- Monthly HOA dues:$109
About this home
NEW ROOF! Gardeners Delight! Discover refined living at its best in this charming two-story home nestled in the heart of Great Sky. A grand two-story tray-ceiling foyer greets you with warmth and elegance, leading to beautiful hardwood floors that grace the main and upper levels throughout. The heart of the home features a stylish kitchen with stainless steel appliances, granite countertops, and a large center island ideal for casual meals or effortless entertaining. A main-level guest suite with en-suite bath provides exceptional versatility for visitors. A dedicated office with custom built-ins provides the perfect quiet workspace, while two inviting fireplaces add cozy charm on crisp evenings. The luxurious master bath offers a true spa-like escape, and the four generous bedrooms with three full baths provide ample space and flexibility. Outside, your private fully fenced backyard is a gardener's dream and a peaceful retreat, beautifully planted with vibrant flowers, lush bushes, and thriving fruit trees. Boasting one of the largest and most usable backyards in Great Sky, this private fenced oasis offers the perfect amount of gentle sunlight for gardening, expansive level areas for easy maintenance and play, and beautiful terraced landscaping featuring a brick retaining wall with sweeping rock-and-brick stairs that create an elegant, multi-level oasis perfect for enjoying the outdoors in style. Great Sky is one of Canton's most desirable master-planned communities, where you'll enjoy access to resort-style amenities including community pools, pickle ball and tennis courts, scenic trails, and nearby lake adventures. As a resident of this coveted community, you also enjoy exclusive access to the Reservoir, where you can spend afternoons kayaking or exploring the natural beauty of the area. Just minutes from your door in Great Sky, the brand-new Cherokee High School, a stunning, state-of-the-art campus opening August 2026, featuring 500,000 sq ft of modern facilities, 152 classrooms, 1,000-seat auditorium, and a 4,500-seat stadium. Sophisticated details and a serene private setting come together to create the perfect blend of comfort and lifestyle. Don't miss your opportunity to call this special home yours....
Contact an agent
Home facts
- Year built:2003
- Subdivision & Development:Great Sky
- Listing ID #:7827733
- Updated:October 23, 2026 at 01:25 PM
Rooms and interior
- Bedrooms:4
- Total bathrooms:3
- Full bathrooms:3
- Dining Description:Butlers Pantry
- Bathrooms Description:Double Vanity, Shower Only, Tub Only, Vaulted Ceiling(s)
- Kitchen Description:Breakfast Bar, Breakfast Room, Cabinets Stain, Dishwasher, Disposal, Double Oven, Gas Cooktop, Gas Oven, Gas Range, Kitchen Island, Microwave, Pantry, Pantry Walk-In, Refrigerator, Self Cleaning Oven, Stone Counters, View to Family Room
- Bedroom Description:Oversized Master, Split Bedroom Plan
- Basement Description:Bath/Stubbed, Daylight, Driveway Access, Finished, Full, Interior Entry
- Living area:4,111 sq. ft.
Heating and cooling
- Cooling:Ceiling Fan(s), Central Air, Zoned
- Heating:Forced Air
- Central air:Yes
Structure and exterior
- Roof:Composition
- Year built:2003
- Building area:4,111 sq. ft.
- Lot area:0.27 Acres
- Lot Features:Cul-De-Sac, Level, Private
- Architectural Style:Traditional
- Construction Materials:Brick Front, Cement Siding
- Exterior Features:Deck, Front Porch, Garden, Patio
- Levels:3+ Story
Schools
- High school:Cherokee
- Middle school:Teasley
- Elementary school:R. M. Moore
Utilities
- Water:Public
- Sewer:Public Sewer
Finances and disclosures
- Price:$595,000
- Price per sq. ft.:$144.73
- Tax amount:$5,557 (2025)
Features and amenities
- Laundry features:Laundry Room, Upper Level
- Amenities:Disappearing Attic Stairs, ENERGY STAR Qualified Appliances, High Ceilings 10 ft Lower, High Ceilings 10 ft Main, High Ceilings 10 ft Upper, High Speed Internet, His and Hers Closets, Tray Ceiling(s), Walk-In Closet(s), Wet Bar
Parking
- Parking description:Garage
- Garage spaces:2
 Listings identified with the FMLS IDX logo come from FMLS and are held by brokerage firms other than the owner of this website. The listing brokerage is identified in any listing details. Information is deemed reliable but is not guaranteed. If you believe any FMLS listing contains material that infringes your copyrighted work please click here (https://www.fmls.com/dmca) to review our DMCA policy and learn how to submit a takedown request. ©2026 First Multiple Listing Service, Inc.
New listings near 127 Stargaze Ridge
- Coming Soon
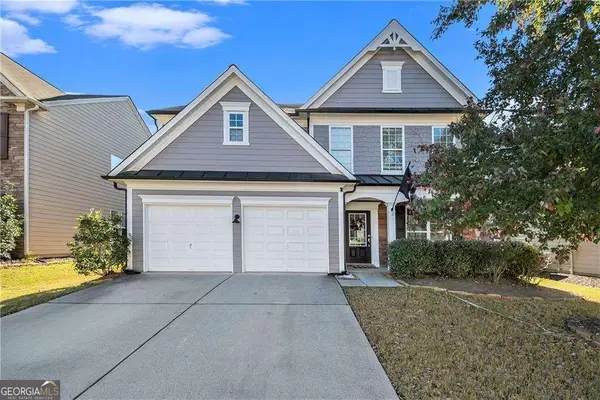 $465,000Coming Soon3 beds 3 baths2,036 sq. ft.
733 Berkeley Terrace, Canton, GA 30115
MLS# 10878158Listed by: Keller Williams Realty North Atlanta - Coming Soon
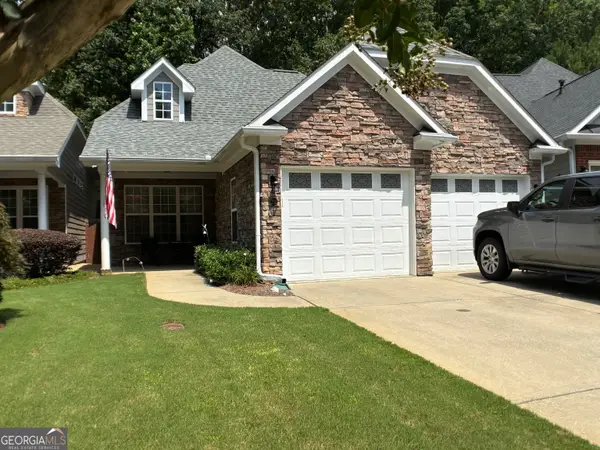 $444,500Coming Soon4 beds 4 baths2,261 sq. ft.
233 Villa Creek Parkway, Canton, GA 30114
MLS# 10878051Listed by: Realty One Group Edge - Coming Soon
 $415,000Coming Soon3 beds 3 baths
388 Lakeside Court, Canton, GA 30114
MLS# 10876649Listed by: RE/MAX Town & Country - Coming Soon
 $2,400,000Coming Soon4 beds 7 baths9,214 sq. ft.
121 Cedar Woods Trail, Canton, GA 30114
MLS# 10867748Listed by: Atlanta Fine Homes - Sotheby's Int'l - Coming Soon
 $23,221,744Coming Soon4 beds 3 baths2,174 sq. ft.
232 Lower Dogwood Court, Canton, GA 30114
MLS# 10875374Listed by: D.R. Horton Realty of Georgia, Inc. - Coming Soon
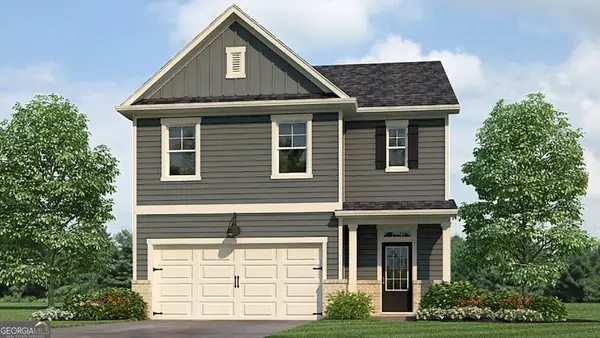 $420,195Coming Soon5 beds 3 baths2,361 sq. ft.
228 Lower Dogwood Court, Canton, GA 30114
MLS# 10875383Listed by: D.R. Horton Realty of Georgia, Inc. - Coming Soon
 $479,950Coming Soon5 beds 4 baths2,444 sq. ft.
130 Mill Creek Drive, Canton, GA 30115
MLS# 7852559Listed by: MARKETWISE, LLC - Coming Soon
 $585,000Coming Soon4 beds 3 baths2,982 sq. ft.
401 Morning Mist Trail, Canton, GA 30114
MLS# 7849479Listed by: VIRTUAL PROPERTIES REALTY.COM - Coming Soon
 $585,000Coming Soon4 beds 3 baths2,982 sq. ft.
401 Morning Mist Trail, Canton, GA 30114
MLS# 10867270Listed by: Virtual Properties Realty.com - Coming Soon
 $360,000Coming Soon3 beds 2 baths1,204 sq. ft.
1913 Toonigh Road, Canton, GA 30115
MLS# 7845049Listed by: MARK SPAIN REAL ESTATE


Protect your home and budget from life's surprises with an Assurant Home Warranty, backed by a partner that supports you through every step of homeownership. Explore Plans.
© 2023 - 2026 ERA Franchise Systems LLC. All rights reserved. ERA Franchise Systems LLC fully supports the principles of the Fair Housing Act and the Equal Opportunity Act. ERA, ERA Real Estate powered, and their respective logos are registered service marks of ERA Franchise Systems LLC. Each office is independently owned and operated.