
134 Harmony Lake Drive, Canton, GA 30115
Local realty services provided by:ERA Sunrise Realty
134 Harmony Lake Drive,Canton, GA 30115
$514,000
- 4 Beds
- 3 Baths
- 2,467 sq. ft.
- Single family
- Active
Listed by: stephen khodabakhsh
Office: crye-leike, realtors
MLS#:7840032
Source:FIRSTMLS
Price summary
- Price:$514,000
- Price per sq. ft.:$208.35
About this home
This beautifully maintained 4-bedroom, 2 1/2 bathroom, two-story home, built in 2016, offers the perfect blend of comfort, style, and community amenities. From the moment you step inside, you’ll appreciate the pride of ownership throughout, with the entire home freshly painted and brand-new carpet recently installed upstairs. A convenient mud room is found just as you step inside from the garage entry.
The spacious kitchen is truly the heart of the home, featuring granite countertops, a huge center island, and a convenient walk-in pantry—perfect for everyday living and entertaining. Beautiful tray ceilings add an elegant touch, while the main-level primary suite provides the convenience and flexibility that so many buyers desire.
Upstairs, you’ll find additional bedrooms, a versatile loft area, and plenty of space for family, guests, a home office, or hobbies. The staircase is beautifully appointed with sleek wrought-iron spindles, creating a sophisticated, timeless look while adding an open and airy feel to the space. The refined ironwork complements the home’s upscale finishes and provides an elegant transition between levels. The upstairs HVAC system was replaced approximately one year ago, providing an added benefit and peace of mind. Enjoy the best of outdoor living under the backyard pergola, offering a welcoming space to relax and get some fresh air.
Outside the home, the community offers an exceptional lifestyle with a swimming pool, pickleball courts, tennis courts, playground, and clubhouse. One of the community’s standout features is its beautiful lake, complemented by scenic hiking trails that provide a wonderful setting for enjoying the outdoors.
Located in an area known for excellent schools, this move-in-ready home checks all the boxes for comfortable living in a fantastic community. With thoughtful updates, spacious living areas, a primary suite on the main level, and resort-style amenities, this is one you won’t want to miss!...
Contact an agent
Home facts
- Year built:2016
- Subdivision & Development:Harmony On The Lakes
- Listing ID #:7840032
- Updated:September 19, 2026 at 04:52 PM
Rooms and interior
- Bedrooms:4
- Total bathrooms:3
- Full bathrooms:2
- Half bathrooms:1
- Flooring:Carpet, Hardwood
- Dining Description:Open Concept, Separate Dining Room
- Bathrooms Description:Double Vanity, Separate Tub/Shower, Vaulted Ceiling(s)
- Kitchen Description:Breakfast Bar, Dishwasher, Disposal, Gas Cooktop, Kitchen Island, Microwave, Pantry Walk-In, Refrigerator, Solid Surface Counters, Stone Counters, View to Family Room
- Bedroom Description:Master on Main, Oversized Master
- Living area:2,467 sq. ft.
Heating and cooling
- Cooling:Ceiling Fan(s), Central Air, Zoned
- Heating:Natural Gas
- Central air:Yes
Structure and exterior
- Roof:Composition, Shingle
- Year built:2016
- Building area:2,467 sq. ft.
- Lot area:0.26 Acres
- Lot Features:Level
- Architectural Style:Traditional
- Construction Materials:HardiPlank Type
- Exterior Features:Front Porch, Patio, Private Yard, Rain Gutters
- Levels:2 Story
Schools
- High school:Sequoyah
- Middle school:Dean Rusk
- Elementary school:Indian Knoll
Utilities
- Water:Public, Water Available
- Sewer:Public Sewer, Sewer Available
Finances and disclosures
- Price:$514,000
- Price per sq. ft.:$208.35
- Tax amount:$7,961 (2025)
Features and amenities
- Amenities:Coffered Ceiling(s), Gas Water Heater, High Ceilings 9 ft Main, High Speed Internet, Tray Ceiling(s), Walk-In Closet(s)
Parking
- Total parking spaces:2
- Parking description:Garage, Garage Door Opener, Garage Faces Rear, Kitchen Level, Level Driveway
- Garage spaces:2
 Listings identified with the FMLS IDX logo come from FMLS and are held by brokerage firms other than the owner of this website. The listing brokerage is identified in any listing details. Information is deemed reliable but is not guaranteed. If you believe any FMLS listing contains material that infringes your copyrighted work please click here (https://www.fmls.com/dmca) to review our DMCA policy and learn how to submit a takedown request. ©2026 First Multiple Listing Service, Inc.
New listings near 134 Harmony Lake Drive
- Coming Soon
 $650,000Coming Soon4 beds 4 baths5,746 sq. ft.
319 River Green Avenue, Canton, GA 30114
MLS# 7839872Listed by: HOUSE HUNTING SOLUTIONS, LLC - Coming Soon
 $750,000Coming Soon4 beds 4 baths3,623 sq. ft.
208 Marvin Land Lane, Canton, GA 30115
MLS# 10847335Listed by: Atlanta Communities - Coming Soon
 $2,000,000Coming Soon7 beds 5 baths6,431 sq. ft.
1525 Rabke Road, Canton, GA 30114
MLS# 10843049Listed by: Realty One Group Edge - Coming Soon
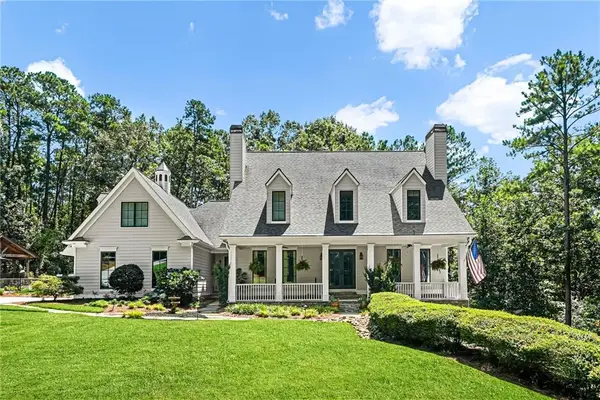 $2,000,000Coming Soon7 beds 5 baths6,431 sq. ft.
1525 Rabke Road, Canton, GA 30114
MLS# 7801474Listed by: REALTY ONE GROUP EDGE - New
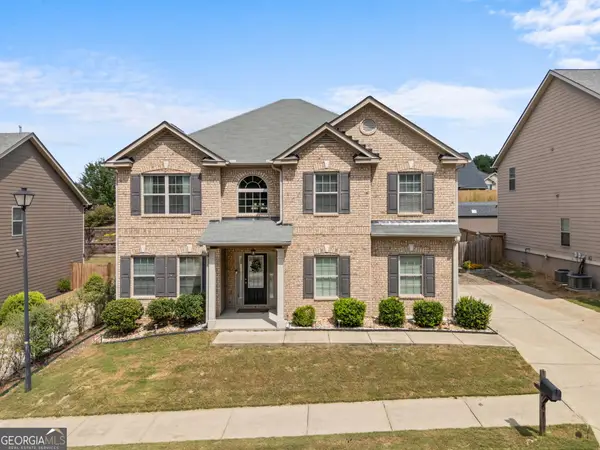 $470,000Active4 beds 3 baths2,944 sq. ft.
514 Sunset Street, Canton, GA 30114
MLS# 10849598Listed by: Century 21 Integra - New
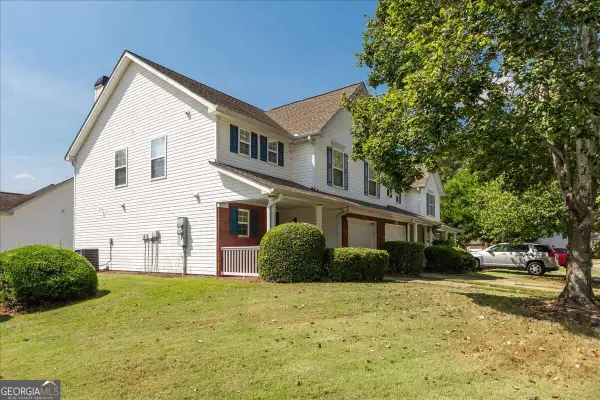 $279,900Active2 beds 3 baths
245 Cottonwood Creek Circle, Canton, GA 30114
MLS# 10849521Listed by: Atlanta Communities - New
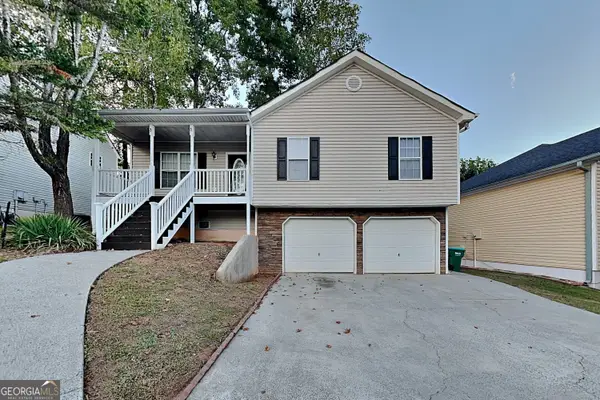 $334,900Active5 beds 3 baths1,620 sq. ft.
105 Copper Mine Lane, Canton, GA 30114
MLS# 10849524Listed by: Bridge Homes - New
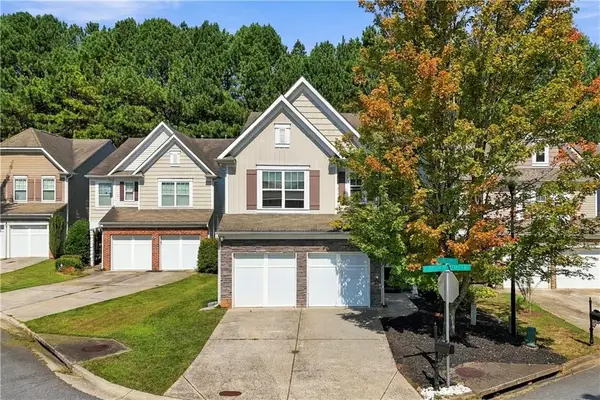 $375,000Active3 beds 3 baths1,887 sq. ft.
620 Oleander Way, Canton, GA 30114
MLS# 7839390Listed by: ATLANTA COMMUNITIES - New
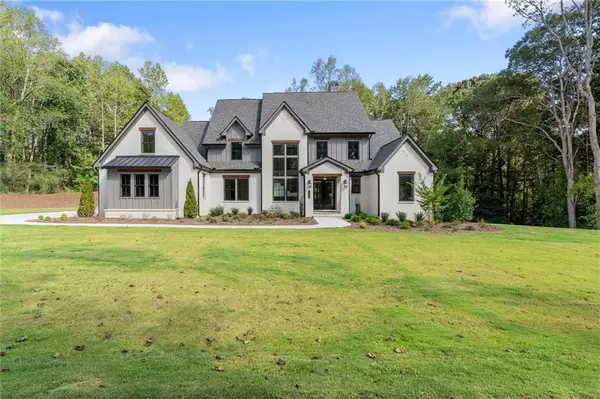 $1,925,000Active5 beds 6 baths6,418 sq. ft.
422 Old Orange Mill Road, Canton, GA 30115
MLS# 7839276Listed by: THE REZERVE, LLC - New
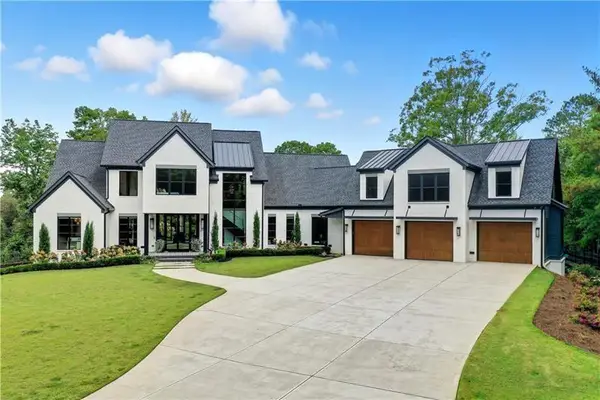 $3,300,000Active5 beds 6 baths8,304 sq. ft.
715 Lawson Drive, Canton, GA 30115
MLS# 7840375Listed by: ATLANTA COMMUNITIES


Protect your home and budget from life's surprises with an Assurant Home Warranty, backed by a partner that supports you through every step of homeownership. Explore Plans.
© 2023 - 2026 ERA Franchise Systems LLC. All rights reserved. ERA Franchise Systems LLC fully supports the principles of the Fair Housing Act and the Equal Opportunity Act. ERA, ERA Real Estate powered, and their respective logos are registered service marks of ERA Franchise Systems LLC. Each office is independently owned and operated.