
142 Madison Street Street, Canton, GA 30115
Local realty services provided by:ERA Towne Square Realty, Inc.
142 Madison Street Street,Canton, GA 30115
$718,500
- 5 Beds
- 5 Baths
- 4,746 sq. ft.
- Single family
- Active
Listed by: matthew stott, mike stott
Office: stott homes llc.
MLS#:7804561
Source:FIRSTMLS
Price summary
- Price:$718,500
- Price per sq. ft.:$151.39
- Monthly HOA dues:$75
About this home
Relisting tomorrow, 8/31. PRICE REDUCED on this picture-perfect and better-than-new home with over $110,000 in upgrades! UNIQUE REVERSE BASEMENT PLAN! Why have your basement be dark, damp, and underground, when it can be your TOP floor! The Upper Floor "basement" has two bonus rooms with closets, a living area, plus a FULL BEDROOM and FULL BATHROOM — all in the dry, light-filled, and spacious upper floor!
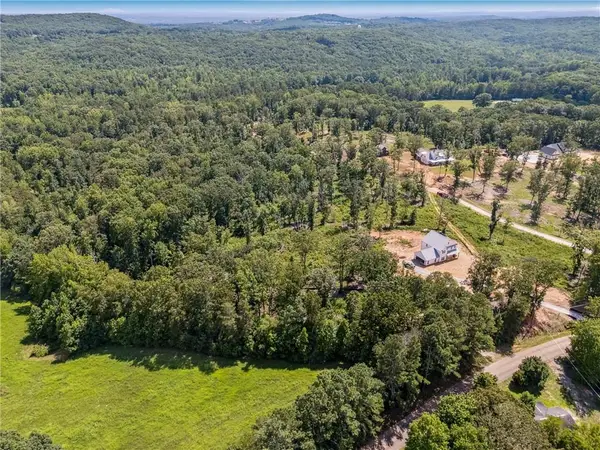
This incredible home engineered was for real life at every scale, from intimate mornings to full-house gatherings, each space has a clear purpose. The oversized kitchen anchors the home with a massive, solid one-piece of granite central island that handles everything from weeknight dinners to holiday prep. Distinct living areas include a formal living room AND a relaxed family room, a sun-drenched sunroom or playroom, and a three-seasons porch with fireplace. There is genuine space for everyone to spread out or come together. The interior layout flows naturally toward an outdoor oasis featuring an expansive patio, a built-in outdoor kitchen and integrated speakers. It is a year-round destination equally suited for holiday parties or a quiet evening under the stars. The generous lot is thoughtfully zoned to provide separate areas of relaxation for adults and plenty of flat yard space for the younger set, delivering excellent privacy and elbow room without the burden of high-intensity upkeep. When you want to venture out, the community pool and amenities feel almost private to enjoy sunning and swimming in this small neighborhood with a quiet, tucked-in character. Walking distance to Holly Springs STEM Elementary School and a short drive to parks, shopping, dining, including the upcoming new Holly Springs Center. Come see why this is a Canton gem worth experiencing in person. Easy to show anytime and ready to move right in!...
Contact an agent
Home facts
- Year built:2017
- Subdivision & Development:Carson Creek
- Listing ID #:7804561
- Updated:August 31, 2026 at 05:52 PM
Rooms and interior
- Bedrooms:5
- Total bathrooms:5
- Full bathrooms:5
- Flooring:Carpet, Ceramic Tile
- Dining Description:Seats 12+, Separate Dining Room
- Bathrooms Description:Double Vanity, Separate His/Hers, Separate Tub/Shower, Soaking Tub
- Kitchen Description:Breakfast Bar, Cabinets Stain, Dishwasher, Disposal, Eat-in Kitchen, Gas Oven, Gas Range, Kitchen Island, Pantry Walk-In, Range Hood, Solid Surface Counters, Stone Counters
- Bedroom Description:In-Law Floorplan, Oversized Master, Sitting Room
- Living area:4,746 sq. ft.
Heating and cooling
- Cooling:Ceiling Fan(s), Central Air
- Heating:Central, Electric, Forced Air
- Central air:Yes
Structure and exterior
- Roof:Composition
- Year built:2017
- Building area:4,746 sq. ft.
- Lot area:0.25 Acres
- Lot Features:Back Yard, Front Yard, Landscaped, Level, Wooded
- Architectural Style:Craftsman
- Construction Materials:Brick Front, HardiPlank Type, Stone
- Exterior Features:Covered, Patio, Private Yard, Rain Gutters, Rear Porch, Screened
- Levels:3+ Story
Schools
- High school:Sequoyah
- Middle school:Dean Rusk
- Elementary school:Holly Springs - Cherokee
Utilities
- Water:Public, Water Available
- Sewer:Public Sewer, Sewer Available
Finances and disclosures
- Price:$718,500
- Price per sq. ft.:$151.39
- Tax amount:$2,644 (2025)
Features and amenities
- Appliances:Air Purifier, Dehumidifier
- Laundry features:Laundry Room, Upper Level
- Amenities:Coffered Ceiling(s), Entrance Foyer, High Ceilings 10 ft Main, His and Hers Closets, Walk-In Closet(s)
Parking
- Parking description:Garage
- Garage spaces:2
 Listings identified with the FMLS IDX logo come from FMLS and are held by brokerage firms other than the owner of this website. The listing brokerage is identified in any listing details. Information is deemed reliable but is not guaranteed. If you believe any FMLS listing contains material that infringes your copyrighted work please click here (https://www.fmls.com/dmca) to review our DMCA policy and learn how to submit a takedown request. ©2026 First Multiple Listing Service, Inc.
New listings near 142 Madison Street Street
- Coming Soon
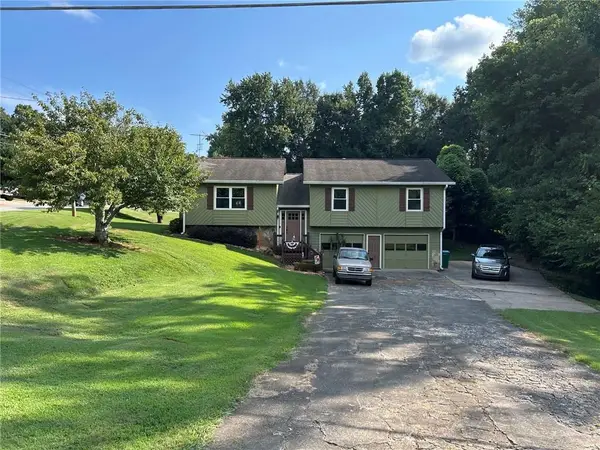 $340,000Coming Soon3 beds 2 baths1,616 sq. ft.
1090 Hickory Road, Canton, GA 30115
MLS# 7829376Listed by: REAL BROKER, LLC. - Coming Soon
 $685,900Coming Soon3 beds 4 baths3,948 sq. ft.
276 Trecastle Square, Canton, GA 30114
MLS# 7826572Listed by: KELLER WILLIAMS REALTY PARTNERS - Coming Soon
 $685,900Coming Soon3 beds 4 baths3,948 sq. ft.
276 Trecastle Square, Canton, GA 30114
MLS# 10832092Listed by: Keller Williams Realty Partners - Coming Soon
 $1,400,000Coming Soon7 beds 6 baths
126 Cedar Woods Trail, Canton, GA 30114
MLS# 10819613Listed by: Atlanta Communities - Coming Soon
 $1,400,000Coming Soon7 beds 6 baths8,060 sq. ft.
126 Cedar Woods Trail, Canton, GA 30114
MLS# 7815360Listed by: ATLANTA COMMUNITIES - New
 $665,000Active5 beds 4 baths3,552 sq. ft.
302 Grant Court, Canton, GA 30114
MLS# 7828352Listed by: REAL BROKER, LLC. - New
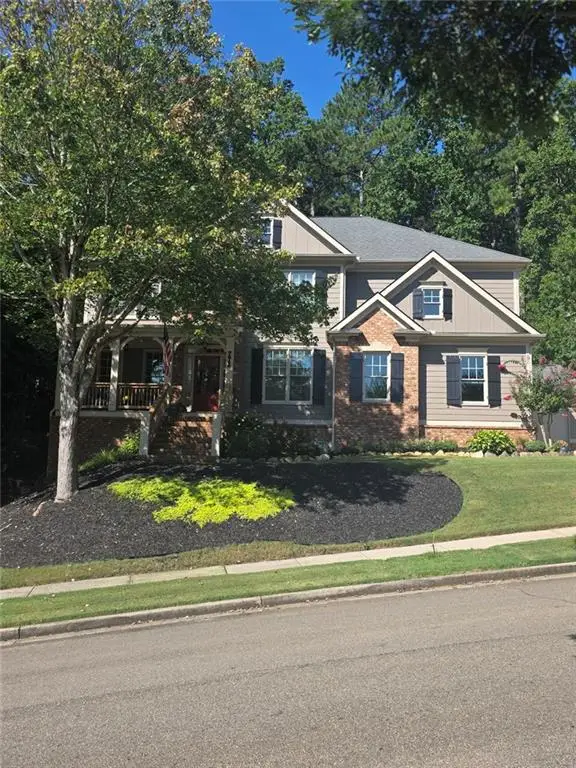 $745,000Active6 beds 4 baths3,600 sq. ft.
778 Crescent Circle Circle, Canton, GA 30115
MLS# 7829771Listed by: BERKSHIRE HATHAWAY HOMESERVICES GEORGIA PROPERTIES - New
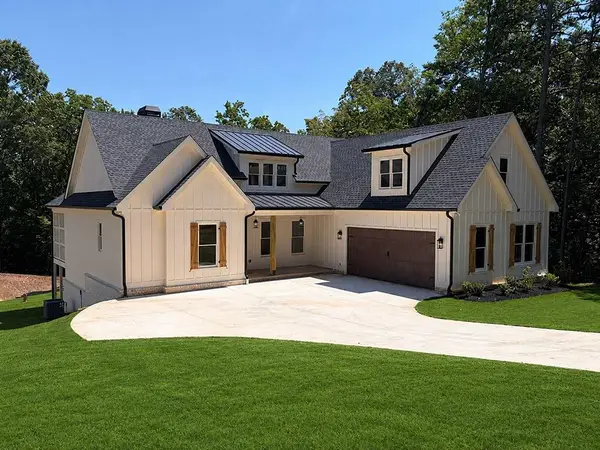 $799,900Active4 beds 4 baths5,159 sq. ft.
189 Pope Drive, Canton, GA 30114
MLS# 7828037Listed by: RE/MAX TOWN AND COUNTRY - New
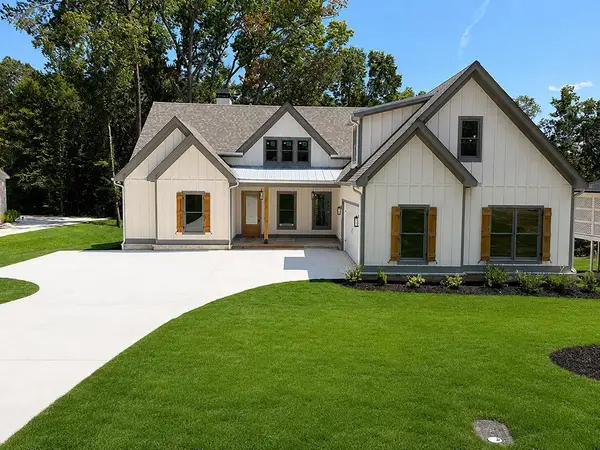 $799,900Active4 beds 4 baths5,159 sq. ft.
167 Pope Drive, Canton, GA 30114
MLS# 7828038Listed by: RE/MAX TOWN AND COUNTRY - New
 $237,000Active6 Acres
932 Sardis Road, Canton, GA 30114
MLS# 7829698Listed by: ATLANTA COMMUNITIES


Protect your home and budget from life's surprises with an Assurant Home Warranty, backed by a partner that supports you through every step of homeownership. Explore Plans.
© 2023 - 2026 ERA Franchise Systems LLC. All rights reserved. ERA Franchise Systems LLC fully supports the principles of the Fair Housing Act and the Equal Opportunity Act. ERA, ERA Real Estate powered, and their respective logos are registered service marks of ERA Franchise Systems LLC. Each office is independently owned and operated.