
778 Crescent Circle, Canton, GA 30115
Local realty services provided by:ERA Sunrise Realty
778 Crescent Circle,Canton, GA 30115
$745,000
- 7 Beds
- 4 Baths
- 3,600 sq. ft.
- Single family
- Active
Listed by: leslie spennato
Office: berkshire hathaway homeservices georgia properties
MLS#:7829771
Source:FIRSTMLS
Price summary
- Price:$745,000
- Price per sq. ft.:$206.94
- Monthly HOA dues:$61.25
About this home
Seller is offering a $10,000 incentive that may be applied to eligible closing costs, interest rate buy-down and/or a direct reduction in purchase price with an acceptable offer.This hard to find home with six bedrooms above grade and a 3-car garage is meticulously maintained and freshly painted in a neutral palette that is truly move-in ready. The main level welcomes you with hardwood floors, a generous guest suite, formal dining room with butler's pantry, and a beautiful living room featuring a coffered ceiling, custom built-ins, and stone fireplace. The expansive kitchen is designed for both everyday living and entertaining, offering a large floating island, abundant cabinetry, granite countertops, pantry, and oversized breakfast area overlooking the private wooded backyard. The adjoining family room features a second fireplace, while a convenient drop station near the garage keeps everyday essentials organized. Step outside to enjoy year-round outdoor living on the covered porch, complete with a third fireplace-the perfect setting for relaxing or entertaining. Upstairs, the oversized owner's suite provides a private retreat with a sitting area, spa-like bath, and enormous walk-in closet. Four additional bedrooms, two full baths, and a second-floor laundry room with sink provide plenty of space and convenience for family and guests. The terrace level offers one finished room with a closet, plus abundant unfinished space ready to be customized to fit your needs-whether you envision a home gym, recreation area, office, or additional living space. Outside, the private wooded backyard creates a peaceful setting while the active HOA community offers an exceptional lifestyle with swim, tennis, playground, walking trails, clubhouse, and community lawn for events. Conveniently located just minutes from Downtown Canton, shopping, Northside Cherokee Hospital, and top-rated schools, this exceptional home combines generous living space, excellent condition, flexible rooms, and a desirable community lifestyle. If you've been searching for a home with room for everyone-and room to grow-this one is ready to impress. Seller is motiviated and the house is ready for a new owner!!...
Contact an agent
Home facts
- Year built:2008
- Subdivision & Development:HARMONY ON THE LAKES
- Listing ID #:7829771
- Updated:October 23, 2026 at 01:25 PM
Rooms and interior
- Bedrooms:7
- Total bathrooms:4
- Full bathrooms:4
- Flooring:Hardwood
- Dining Description:Butlers Pantry, Separate Dining Room
- Bathrooms Description:Double Vanity, Separate Tub/Shower, Whirlpool Tub
- Kitchen Description:Breakfast Bar, Cabinets Stain, Dishwasher, Disposal, Double Oven, Gas Cooktop, Microwave, Pantry, Solid Surface Counters, Stone Counters, View to Family Room
- Bedroom Description:Oversized Master
- Basement Description:Bath/Stubbed, Daylight, Exterior Entry, Interior Entry, Unfinished
- Living area:3,600 sq. ft.
Heating and cooling
- Cooling:Central Air
- Heating:Forced Air
- Central air:Yes
Structure and exterior
- Roof:Shingle
- Year built:2008
- Building area:3,600 sq. ft.
- Lot area:0.38 Acres
- Lot Features:Back Yard, Wooded
- Architectural Style:Traditional
- Construction Materials:Brick Front, Cement Siding
- Exterior Features:Covered, Front Porch, Private Yard, Rear Porch
- Levels:2 Story
Schools
- High school:Sequoyah
- Middle school:Dean Rusk
- Elementary school:Indian Knoll
Utilities
- Water:Public, Water Available
- Sewer:Public Sewer, Sewer Available
Finances and disclosures
- Price:$745,000
- Price per sq. ft.:$206.94
- Tax amount:$7,266 (2025)
Features and amenities
- Laundry features:Laundry Room, Upper Level
- Amenities:Bookcases, Coffered Ceiling(s), Gas Water Heater, Tray Ceiling(s), Walk-In Closet(s)
Parking
- Total parking spaces:3
- Parking description:Garage
- Garage spaces:3
 Listings identified with the FMLS IDX logo come from FMLS and are held by brokerage firms other than the owner of this website. The listing brokerage is identified in any listing details. Information is deemed reliable but is not guaranteed. If you believe any FMLS listing contains material that infringes your copyrighted work please click here (https://www.fmls.com/dmca) to review our DMCA policy and learn how to submit a takedown request. ©2026 First Multiple Listing Service, Inc.
New listings near 778 Crescent Circle
- Coming Soon
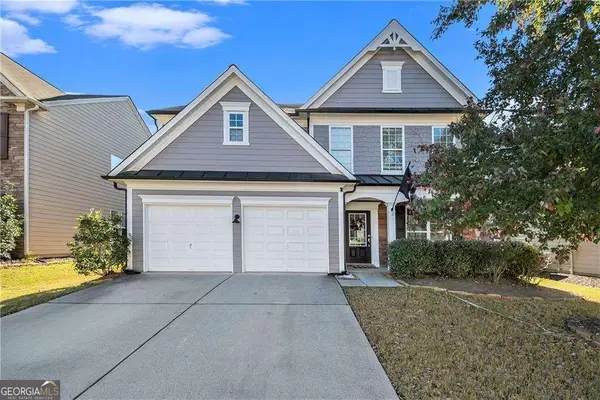 $465,000Coming Soon3 beds 3 baths2,036 sq. ft.
733 Berkeley Terrace, Canton, GA 30115
MLS# 10878158Listed by: Keller Williams Realty North Atlanta - Coming Soon
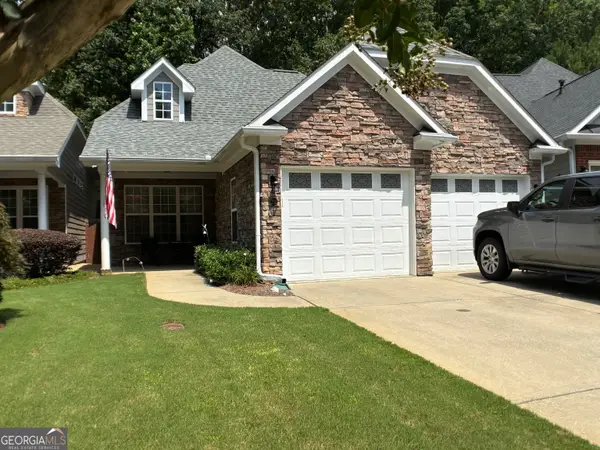 $444,500Coming Soon4 beds 4 baths2,261 sq. ft.
233 Villa Creek Parkway, Canton, GA 30114
MLS# 10878051Listed by: Realty One Group Edge - Coming Soon
 $415,000Coming Soon3 beds 3 baths
388 Lakeside Court, Canton, GA 30114
MLS# 10876649Listed by: RE/MAX Town & Country - Coming Soon
 $2,400,000Coming Soon4 beds 7 baths9,214 sq. ft.
121 Cedar Woods Trail, Canton, GA 30114
MLS# 10867748Listed by: Atlanta Fine Homes - Sotheby's Int'l - Coming Soon
 $23,221,744Coming Soon4 beds 3 baths2,174 sq. ft.
232 Lower Dogwood Court, Canton, GA 30114
MLS# 10875374Listed by: D.R. Horton Realty of Georgia, Inc. - Coming Soon
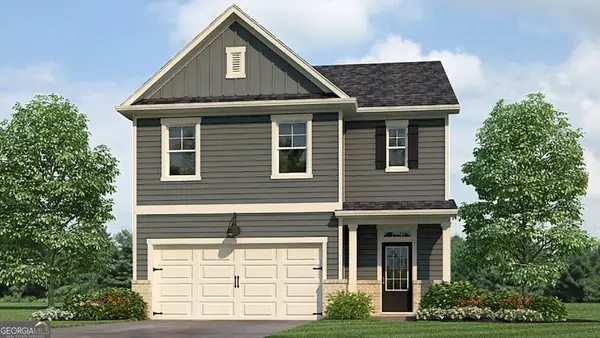 $420,195Coming Soon5 beds 3 baths2,361 sq. ft.
228 Lower Dogwood Court, Canton, GA 30114
MLS# 10875383Listed by: D.R. Horton Realty of Georgia, Inc. - Coming Soon
 $479,950Coming Soon5 beds 4 baths2,444 sq. ft.
130 Mill Creek Drive, Canton, GA 30115
MLS# 7852559Listed by: MARKETWISE, LLC - Coming Soon
 $585,000Coming Soon4 beds 3 baths2,982 sq. ft.
401 Morning Mist Trail, Canton, GA 30114
MLS# 7849479Listed by: VIRTUAL PROPERTIES REALTY.COM - Coming Soon
 $585,000Coming Soon4 beds 3 baths2,982 sq. ft.
401 Morning Mist Trail, Canton, GA 30114
MLS# 10867270Listed by: Virtual Properties Realty.com - Coming Soon
 $360,000Coming Soon3 beds 2 baths1,204 sq. ft.
1913 Toonigh Road, Canton, GA 30115
MLS# 7845049Listed by: MARK SPAIN REAL ESTATE


Protect your home and budget from life's surprises with an Assurant Home Warranty, backed by a partner that supports you through every step of homeownership. Explore Plans.
© 2023 - 2026 ERA Franchise Systems LLC. All rights reserved. ERA Franchise Systems LLC fully supports the principles of the Fair Housing Act and the Equal Opportunity Act. ERA, ERA Real Estate powered, and their respective logos are registered service marks of ERA Franchise Systems LLC. Each office is independently owned and operated.