
1434 Bluffs Ridge Way, Canton, GA 30114
Local realty services provided by:ERA Kings Bay Realty
1434 Bluffs Ridge Way,Canton, GA 30114
$550,000
- 3 Beds
- 2 Baths
- 2,073 sq. ft.
- Single family
- Active
Listed by: kimberly benn
Office: coldwell banker realty
MLS#:10869494
Source:METROMLS
Price summary
- Price:$550,000
- Price per sq. ft.:$265.32
- Monthly HOA dues:$240
About this home
Incredible opportunity to own the very popular Brunswick floor plan in the desirable 55+ neighborhood of Hickory Bluffs! This particular home has many great features including a screened in extra large patio, custom closets and pantry, pull-outs in the kitchen cabinets and irrigation! The lifestyle that awaits you gives you the greatest social agenda with a state of the art clubhouse that offers two full kitchens, pool table, televisions, party rooms and a gym! The pickleball and tennis courts are always active and host tournaments. A very inviting stepless pool with a perfect temperature is a great place to make friends and get some exercise . Create crafts with neighbors, join in some card games and enjoy weekly happy hour. You can do all of this easily because your yard is maintained by the HOA, freeing up your time to enjoy life! Your new home has 3 full bedrooms and a study/dining room with handsome french doors, added by the seller. It also features a laundry room that connects to your oversize closet that was designed to maximize your usable space. The main level living area was repainted with upgraded Sherwin Williams paint and there is a single sink that replaced the builder grade sink in a gleaming quartz island. The fireplace is flanked with cabinets and shelves, lighting fixtures and fans were thoughtfully selected. There is a good amount of storage in this floor plan as well. Sellers are moving out of state and will gift their appliances to the new owners. High end decorator furnishings are also available to purchase. Close to 575 and 7 minutes to downtown Canton, 3 minutes to shopping, banking and post office, this location cannot be better....
Contact an agent
Home facts
- Year built:2023
- Subdivision & Development:Hickory Bluffs
- Listing ID #:10869494
- Updated:October 27, 2026 at 12:53 PM
Rooms and interior
- Bedrooms:3
- Total bathrooms:2
- Full bathrooms:2
- Flooring:Carpet, Tile, Vinyl
- Kitchen Description:Breakfast Bar, Dishwasher, Disposal, Kitchen Island, Microwave, Walk-in Pantry
- Bedroom Description:Master On Main Level, Walk-In Closet(s)
- Living area:2,073 sq. ft.
Heating and cooling
- Cooling:Ceiling Fan(s), Central Air
- Heating:Central, Forced Air, Natural Gas
- Central air:Yes
Structure and exterior
- Roof:Composition
- Year built:2023
- Building area:2,073 sq. ft.
- Lot area:0.16 Acres
- Lot Features:Private
- Architectural Style:Brick Front, Craftsman, Ranch
- Construction Materials:Concrete, Stone
- Exterior Features:Deck/Patio, Screened
- Foundation Description:Slab
- Levels:1 Story
Schools
- High school:Cherokee
- Middle school:Teasley
- Elementary school:Hasty
Utilities
- Water:Public, Water Available
- Sewer:Public Sewer, Sewer Available
Finances and disclosures
- Price:$550,000
- Price per sq. ft.:$265.32
- Tax amount:$563 (2025)
Features and amenities
- Appliances:Dishwasher, Disposal, Microwave
- Laundry features:Laundry
- Amenities:Carbon Monoxide Detector(s), Double Pane Windows, High Ceilings, Pulldown Attic Stairs, Smoke Detector(s), Tray Ceiling(s)
Parking
- Total parking spaces:2
- Parking description:Attached, Garage
- Garage:Yes
 2026 Georgia MLS. All rights reserved. Information Deem Reliable But Not Guaranteed October 27, 2026
New listings near 1434 Bluffs Ridge Way
- Coming Soon
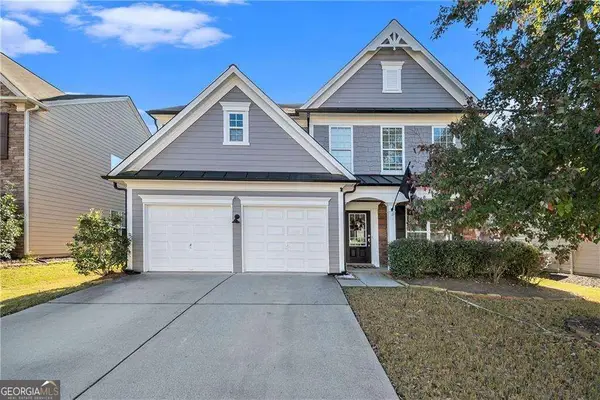 $465,000Coming Soon3 beds 3 baths2,036 sq. ft.
733 Berkeley Terrace, Canton, GA 30115
MLS# 10878158Listed by: Keller Williams Realty North Atlanta - Coming Soon
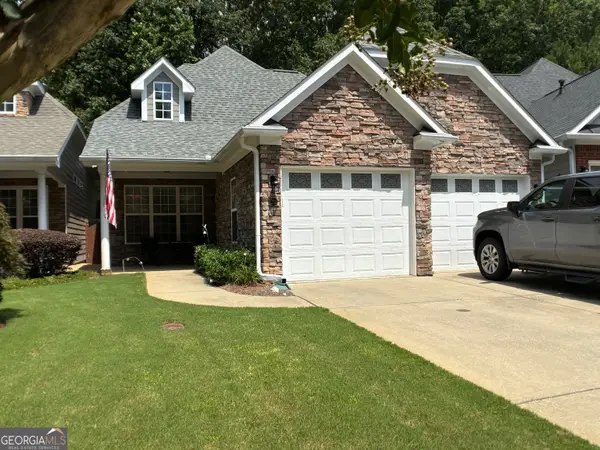 $444,500Coming Soon4 beds 4 baths2,261 sq. ft.
233 Villa Creek Parkway, Canton, GA 30114
MLS# 10878051Listed by: Realty One Group Edge - Coming Soon
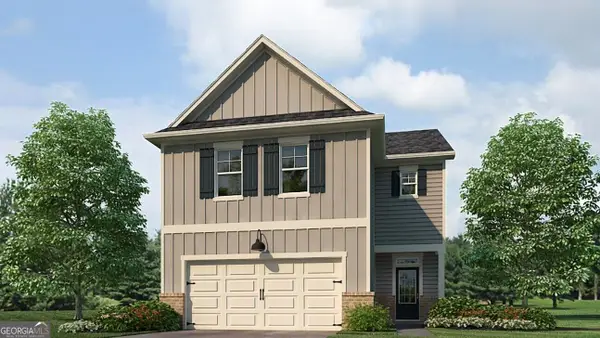 $23,221,744Coming Soon4 beds 3 baths2,174 sq. ft.
232 Lower Dogwood Court, Canton, GA 30114
MLS# 10875374Listed by: D.R. Horton Realty of Georgia, Inc. - Coming Soon
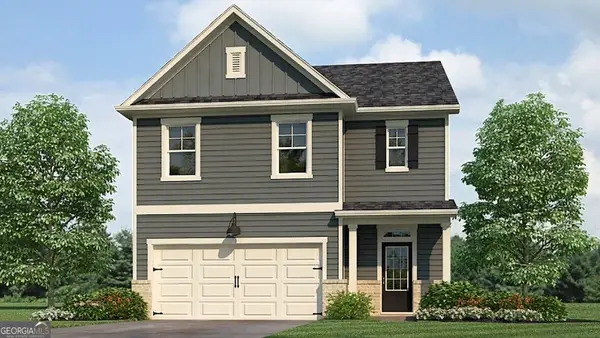 $420,195Coming Soon5 beds 3 baths2,361 sq. ft.
228 Lower Dogwood Court, Canton, GA 30114
MLS# 10875383Listed by: D.R. Horton Realty of Georgia, Inc. - Coming Soon
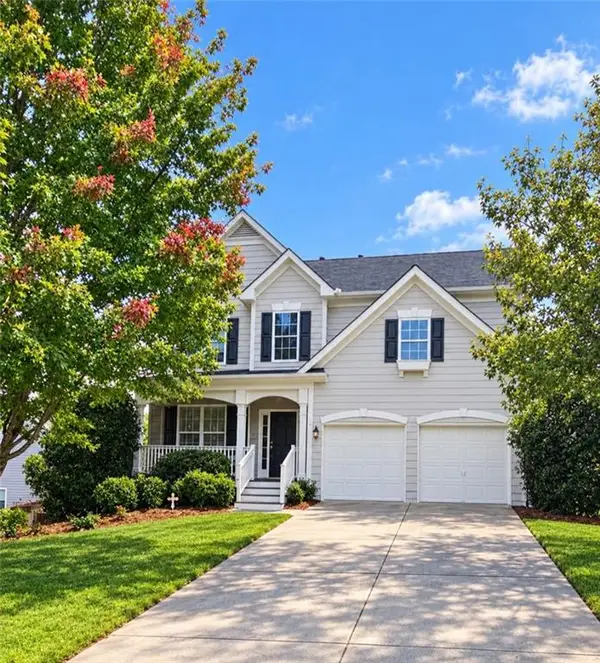 $479,950Coming Soon5 beds 4 baths2,444 sq. ft.
130 Mill Creek Drive, Canton, GA 30115
MLS# 7852559Listed by: MARKETWISE, LLC - Coming Soon
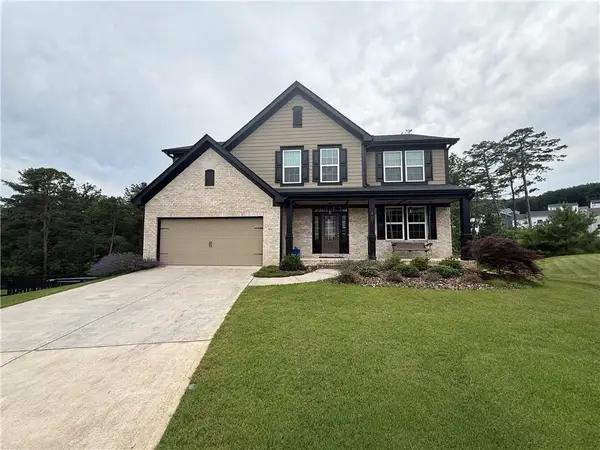 $585,000Coming Soon4 beds 3 baths2,982 sq. ft.
401 Morning Mist Trail, Canton, GA 30114
MLS# 7849479Listed by: VIRTUAL PROPERTIES REALTY.COM - Coming Soon
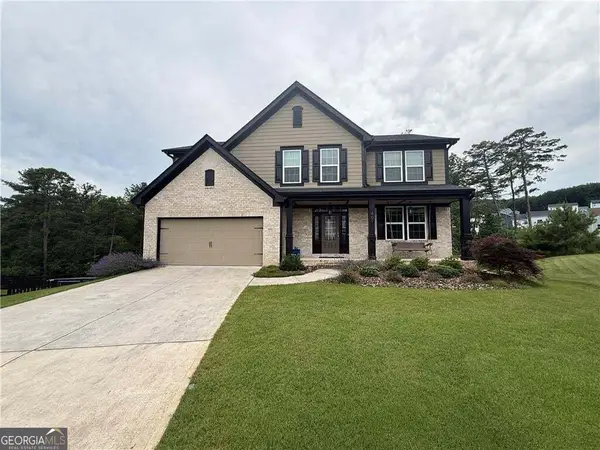 $585,000Coming Soon4 beds 3 baths2,982 sq. ft.
401 Morning Mist Trail, Canton, GA 30114
MLS# 10867270Listed by: Virtual Properties Realty.com - Coming Soon
 $360,000Coming Soon3 beds 2 baths1,204 sq. ft.
1913 Toonigh Road, Canton, GA 30115
MLS# 7845049Listed by: MARK SPAIN REAL ESTATE - New
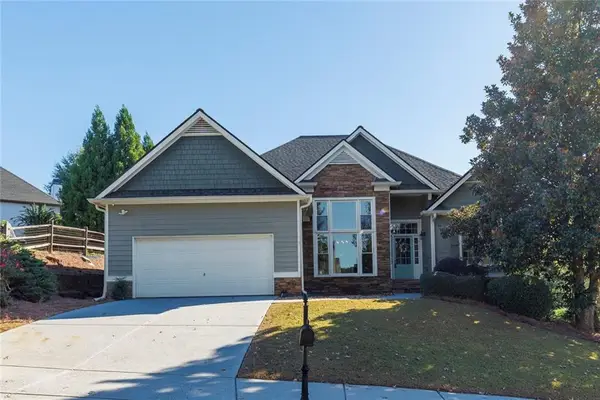 $565,000Active5 beds 3 baths3,791 sq. ft.
303 Cabinwood Trail, Canton, GA 30115
MLS# 7859221Listed by: URSULA & ASSOCIATES - New
 $560,000Active4 beds 3 baths2,661 sq. ft.
125 Hickory Bluffs Parkway, Canton, GA 30114
MLS# 10879432Listed by: Ursula and Associates


Protect your home and budget from life's surprises with an Assurant Home Warranty, backed by a partner that supports you through every step of homeownership. Explore Plans.
© 2023 - 2026 ERA Franchise Systems LLC. All rights reserved. ERA Franchise Systems LLC fully supports the principles of the Fair Housing Act and the Equal Opportunity Act. ERA, ERA Real Estate powered, and their respective logos are registered service marks of ERA Franchise Systems LLC. Each office is independently owned and operated.