
146 Aspen Hall Drive, Canton, GA 30115
Local realty services provided by:ERA Sunrise Realty
Listed by: holly leonard, fred reahm
Office: haven real estate brokers
MLS#:10822850
Source:METROMLS
Price summary
- Price:$750,000
- Price per sq. ft.:$234.08
- Monthly HOA dues:$67.5
About this home
Reduced Price! Beautifully upgraded and thoughtfully designed, this nearly new 5-bedroom, 3.5-bath home offers a sophisticated blend of style, comfort, and functionality. Custom details and quality finishes are found throughout, creating a home that feels both elevated and welcoming. The main level features a guest suite with a full bathroom and an additional half bathroom. The heart of the home is the open-concept kitchen, showcasing custom cabinetry, high-end quartz countertops and custom pendant lights. Luxury Vinyl flooring all flowing seamlessly into the main living spaces. Private office/den off of the front of the home and a beautiful formal dining room. Upstairs, three additional bedrooms plus the primary suite provide exceptional flexibility for family, guests, or hobbies. Step outside to your own private retreat, where indoor and outdoor living come together beautifully. The screened-in porch creates the perfect setting for morning coffee or relaxing evenings, while the custom paver patio features an outdoor fire-pit for gathering and relaxing. The backyard is level and private. Premium lot that backs up to Woodmont golf course through the trees at the back of the property. You will not find a prettier more premium lot in the neighborhood! Side entry garage and plenty of room for parking!Highly rated Creekview High School, Creekland Middle School, and Macedonia Elementary School!...
Contact an agent
Home facts
- Year built:2023
- Subdivision & Development:Haley Station
- Listing ID #:10822850
- Updated:October 06, 2026 at 11:19 AM
Rooms and interior
- Bedrooms:5
- Total bathrooms:4
- Full bathrooms:3
- Half bathrooms:1
- Flooring:Tile
- Dining Description:Seats 12+
- Kitchen Description:Breakfast Room, Dishwasher, Disposal, Pantry
- Bedroom Description:Walk-In Closet(s)
- Living area:3,204 sq. ft.
Heating and cooling
- Cooling:Central Air, Zoned
- Heating:Forced Air, Natural Gas, Zoned
- Central air:Yes
Structure and exterior
- Roof:Composition
- Year built:2023
- Building area:3,204 sq. ft.
- Lot area:0.73 Acres
- Lot Features:Corner Lot, Cul-De-Sac, Level, Private
- Architectural Style:Brick Front, Traditional
- Construction Materials:Brick, Concrete
- Exterior Features:Deck/Patio, Screened
- Foundation Description:Slab
- Levels:2 Story
Schools
- High school:Creekview
- Middle school:Creekland
- Elementary school:Macedonia
Utilities
- Water:Public
- Sewer:Public Sewer
Finances and disclosures
- Price:$750,000
- Price per sq. ft.:$234.08
- Tax amount:$6,628 (2025)
Features and amenities
- Appliances:Dishwasher, Disposal
- Laundry features:Laundry, Upper Level
- Amenities:Bookcases, Double Pane Windows, Pulldown Attic Stairs, Smoke Detector(s)
Parking
- Total parking spaces:2
- Parking description:Attached, Garage, Side/Rear Entrance
- Garage:Yes
 2026 Georgia MLS. All rights reserved. Information Deem Reliable But Not Guaranteed October 6, 2026
New listings near 146 Aspen Hall Drive
- Coming Soon
 $585,000Coming Soon4 beds 3 baths2,982 sq. ft.
401 Morning Mist Trail, Canton, GA 30114
MLS# 7849479Listed by: VIRTUAL PROPERTIES REALTY.COM - Coming Soon
 $585,000Coming Soon4 beds 3 baths2,982 sq. ft.
401 Morning Mist Trail, Canton, GA 30114
MLS# 10867270Listed by: Virtual Properties Realty.com - Coming Soon
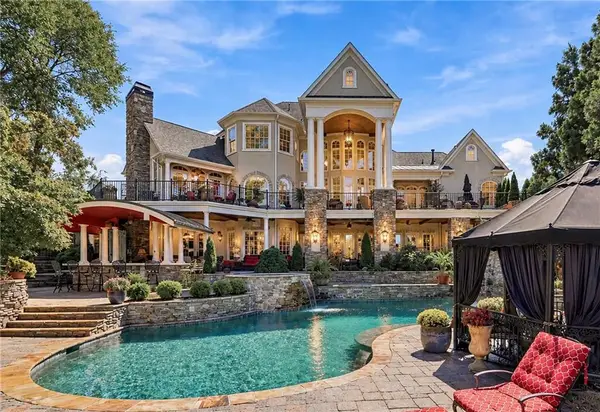 $2,400,000Coming Soon4 beds 7 baths9,214 sq. ft.
121 Cedar Woods Trail, Canton, GA 30114
MLS# 7839742Listed by: ATLANTA FINE HOMES SOTHEBY'S INTERNATIONAL - Coming Soon
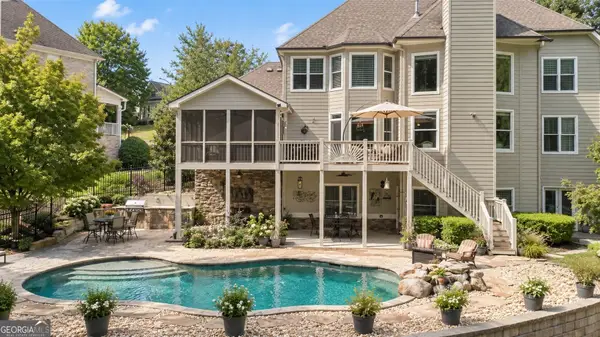 $1,050,000Coming Soon6 beds 5 baths
5139 Millwood Drive, Canton, GA 30114
MLS# 10857537Listed by: Atlanta Communities - Coming Soon
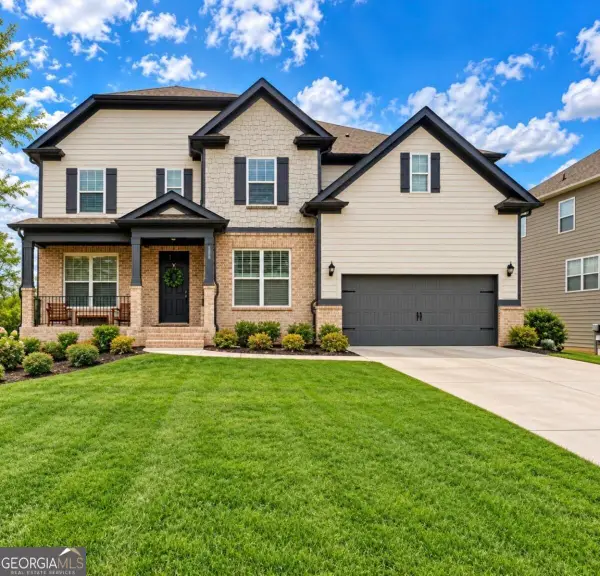 $600,000Coming Soon5 beds 4 baths3,242 sq. ft.
622 Little Bear Loop, Canton, GA 30114
MLS# 10856406Listed by: eXp Realty - Coming Soon
 $1,300,000Coming Soon3 beds 2 baths3,640 sq. ft.
1169 Fields Mcghee Drive, Canton, GA 30114
MLS# 7845334Listed by: NORTHGROUP REALTY - Coming Soon
 $360,000Coming Soon3 beds 2 baths1,204 sq. ft.
1913 Toonigh Road, Canton, GA 30115
MLS# 10853842Listed by: Mark Spain Real Estate - Coming Soon
 $360,000Coming Soon3 beds 2 baths1,204 sq. ft.
1913 Toonigh Road, Canton, GA 30115
MLS# 7845049Listed by: MARK SPAIN REAL ESTATE - Coming Soon
 $650,000Coming Soon4 beds 4 baths4,051 sq. ft.
319 River Green Avenue, Canton, GA 30114
MLS# 10850054Listed by: House Hunting Solutions - Coming Soon
 $650,000Coming Soon4 beds 4 baths5,746 sq. ft.
319 River Green Avenue, Canton, GA 30114
MLS# 7839872Listed by: HOUSE HUNTING SOLUTIONS, LLC


Protect your home and budget from life's surprises with an Assurant Home Warranty, backed by a partner that supports you through every step of homeownership. Explore Plans.
© 2023 - 2026 ERA Franchise Systems LLC. All rights reserved. ERA Franchise Systems LLC fully supports the principles of the Fair Housing Act and the Equal Opportunity Act. ERA, ERA Real Estate powered, and their respective logos are registered service marks of ERA Franchise Systems LLC. Each office is independently owned and operated.