
1996 Thomas Road, Canton, GA 30115
Local realty services provided by:ERA Towne Square Realty, Inc.
1996 Thomas Road,Canton, GA 30115
$585,000
- 4 Beds
- 4 Baths
- 2,714 sq. ft.
- Single family
- Active
Listed by: mike francis
Office: keller williams realty partners
MLS#:7835438
Source:FIRSTMLS
Price summary
- Price:$585,000
- Price per sq. ft.:$215.55
About this home
Acreage, privacy, and possibilities in Canton! Tucked away on 3.53 acres, this charming 4-bedroom home offers the kind of space and privacy that’s getting harder to find. With over 2,700 sq ft and a finished walk-out basement, there’s room to spread out, create, and make the home your own. Enjoy peaceful surroundings without giving up the convenience of Canton’s shopping, dining, schools, and everyday amenities. Come see the space, imagine the possibilities, and discover what makes this property different.
Contact an agent
Home facts
- Year built:1974
- Subdivision & Development:None
- Listing ID #:7835438
- Updated:September 12, 2026 at 06:45 PM
Rooms and interior
- Bedrooms:4
- Total bathrooms:4
- Full bathrooms:3
- Half bathrooms:1
- Flooring:Carpet, Hardwood
- Dining Description:Separate Dining Room
- Bathrooms Description:Double Vanity, Shower Only
- Kitchen Description:Cabinets Stain, Country Kitchen, Dishwasher, Gas Cooktop, Gas Oven, Laminate Counters
- Basement Description:Daylight, Finished, Finished Bath, Full
- Living area:2,714 sq. ft.
Heating and cooling
- Cooling:Ceiling Fan(s)
- Heating:Central
Structure and exterior
- Roof:Composition
- Year built:1974
- Building area:2,714 sq. ft.
- Lot area:3.53 Acres
- Lot Features:Back Yard, Private
- Architectural Style:Cottage, Country
- Construction Materials:Vinyl Siding
- Exterior Features:Deck, Front Porch, Private Yard
- Levels:2 Story
Schools
- High school:Creekview
- Middle school:Creekland - Cherokee
- Elementary school:Avery
Utilities
- Water:Public, Water Available
- Sewer:Septic Tank
Finances and disclosures
- Price:$585,000
- Price per sq. ft.:$215.55
- Tax amount:$4,737 (2025)
Features and amenities
- Laundry features:Laundry Room, Main Level
- Amenities:Bookcases, High Speed Internet, His and Hers Closets, Walk-In Closet(s)
Parking
- Parking description:Garage, Kitchen Level
- Garage spaces:2
 Listings identified with the FMLS IDX logo come from FMLS and are held by brokerage firms other than the owner of this website. The listing brokerage is identified in any listing details. Information is deemed reliable but is not guaranteed. If you believe any FMLS listing contains material that infringes your copyrighted work please click here (https://www.fmls.com/dmca) to review our DMCA policy and learn how to submit a takedown request. ©2026 First Multiple Listing Service, Inc.
New listings near 1996 Thomas Road
- Coming Soon
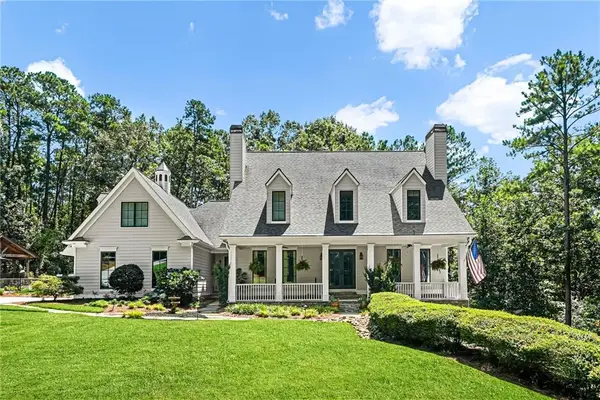
 $2,000,000Coming Soon7 beds 5 baths6,431 sq. ft.
1525 Rabke Road, Canton, GA 30114
MLS# 10843049Listed by: Realty One Group Edge - Coming Soon
 $2,000,000Coming Soon7 beds 5 baths6,431 sq. ft.
1525 Rabke Road, Canton, GA 30114
MLS# 7801474Listed by: REALTY ONE GROUP EDGE - Coming Soon
 $440,000Coming Soon3 beds 2 baths1,536 sq. ft.
120 Mason Drive, Canton, GA 30115
MLS# 7831977Listed by: KELLER WILLIAMS REALTY PARTNERS - Coming Soon
 $695,900Coming Soon3 beds 4 baths3,948 sq. ft.
276 Trecastle Square, Canton, GA 30114
MLS# 7826572Listed by: KELLER WILLIAMS REALTY PARTNERS - Coming Soon
 $695,900Coming Soon3 beds 4 baths3,948 sq. ft.
276 Trecastle Square, Canton, GA 30114
MLS# 10832092Listed by: Keller Williams Realty Partners - New
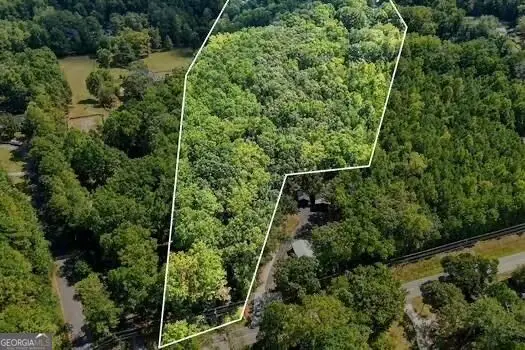 $500,000Active5.43 Acres
1400 Butterworth Road, Canton, GA 30114
MLS# 10845036Listed by: Atlanta Communities - New
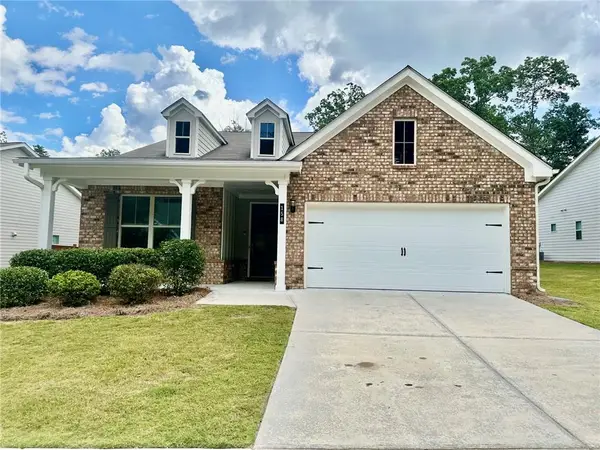 $499,900Active4 beds 3 baths2,720 sq. ft.
158 Rolling Hills Place, Canton, GA 30114
MLS# 7836832Listed by: VIRTUAL PROPERTIES REALTY.COM - New
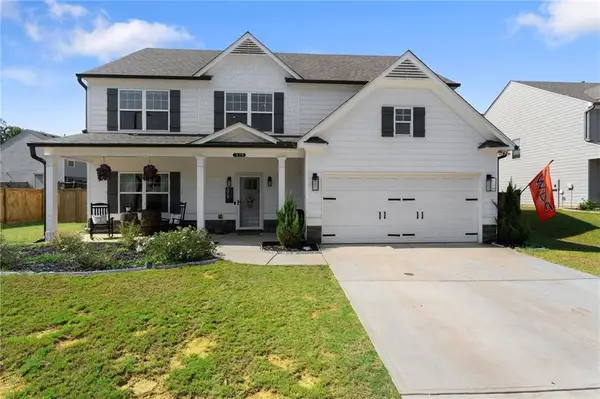 $539,900Active5 beds 4 baths
579 Edgemore Road, Canton, GA 30114
MLS# 7836683Listed by: KELLER WILLIAMS REALTY ATLANTA PARTNERS - New
 $500,000Active3.61 Acres
216 Memory Lane, Canton, GA 30115
MLS# 7836786Listed by: GEORGIA PREMIER REALTY TEAM INC.


Protect your home and budget from life's surprises with an Assurant Home Warranty, backed by a partner that supports you through every step of homeownership. Explore Plans.
© 2023 - 2026 ERA Franchise Systems LLC. All rights reserved. ERA Franchise Systems LLC fully supports the principles of the Fair Housing Act and the Equal Opportunity Act. ERA, ERA Real Estate powered, and their respective logos are registered service marks of ERA Franchise Systems LLC. Each office is independently owned and operated.