
200 Fate Conn Road, Canton, GA 30114
Local realty services provided by:ERA Hirsch Real Estate Team
200 Fate Conn Road,Canton, GA 30114
$449,000
- 4 Beds
- 3 Baths
- 2,378 sq. ft.
- Single family
- Active
Listed by: mark spain, taylar caraway
Office: mark spain real estate
MLS#:10834012
Source:METROMLS
Price summary
- Price:$449,000
- Price per sq. ft.:$188.81
About this home
Priced BELOW comparable nearby properties, packed with space, and NO HOA, this one is an opportunity you don't want to miss! Welcome to this charming split-foyer home featuring 4 bedrooms, 3 full bathrooms, and 1.16 acres. With stunning curb appeal and plenty of space, this home checks all the boxes. The exterior was freshly painted in 2023. Out back, enjoy a spacious two-level deck featuring new deck boards. Step inside to a welcoming main level featuring a family room with soaring vaulted ceilings and a custom stone fireplace that makes a statement. The gourmet eat-in kitchen boasts black stainless steel appliances and custom storage solutions. Upstairs, the oversized owner's suite features a custom tray ceiling, separate closets, and double vanities. Spacious secondary bedrooms and a full bathroom round out the upper level. Plus, more space and more possibilities on the lower level! The lower level offers a large bonus room, an additional spacious bedroom, a full bathroom, and a laundry area. Perfect for a guest retreat, home office, workout space, game room, playroom... the possibilities are endless! The interior was freshly repainted in 2024, giving you a clean, refreshed space to make your own. A two-car garage plus an unfinished basement provides plenty of room for storage, hobbies, and all the extras. Plus an oversized driveway with plenty of room to park a camper, boat, or truck. A fantastic value with space, style, and flexibility, all in one package! Newer AC unit and both systems have been recently cleaned & inspected. WELCOME HOME!...
Contact an agent
Home facts
- Year built:2000
- Subdivision & Development:None
- Listing ID #:10834012
- Updated:October 25, 2026 at 10:54 AM
Rooms and interior
- Bedrooms:4
- Total bathrooms:3
- Full bathrooms:3
- Flooring:Carpet, Hardwood, Laminate, Vinyl
- Bathrooms Description:Double Vanity
- Kitchen Description:Dishwasher, Microwave, Refrigerator
- Bedroom Description:Walk-In Closet(s)
- Living area:2,378 sq. ft.
Heating and cooling
- Cooling:Central Air, Electric
- Heating:Central, Forced Air
- Central air:Yes
Structure and exterior
- Roof:Composition
- Year built:2000
- Building area:2,378 sq. ft.
- Lot area:1.16 Acres
- Lot Features:Level
- Architectural Style:Traditional
- Construction Materials:Brick, Vinyl Siding
- Exterior Features:Deck
- Levels:2 Story
Schools
- High school:Cherokee
- Middle school:Teasley
- Elementary school:Clayton
Utilities
- Water:Public
- Sewer:Septic Tank
Finances and disclosures
- Price:$449,000
- Price per sq. ft.:$188.81
- Tax amount:$4,726 (2026)
Features and amenities
- Appliances:Dishwasher, Electric Water Heater, Microwave, Refrigerator
- Laundry features:Laundry Closet
- Amenities:Electric Water Heater
Parking
- Total parking spaces:2
- Parking description:Attached, Garage, Garage Door Opener
- Garage:Yes
 2026 Georgia MLS. All rights reserved. Information Deem Reliable But Not Guaranteed October 25, 2026
New listings near 200 Fate Conn Road
- Coming Soon
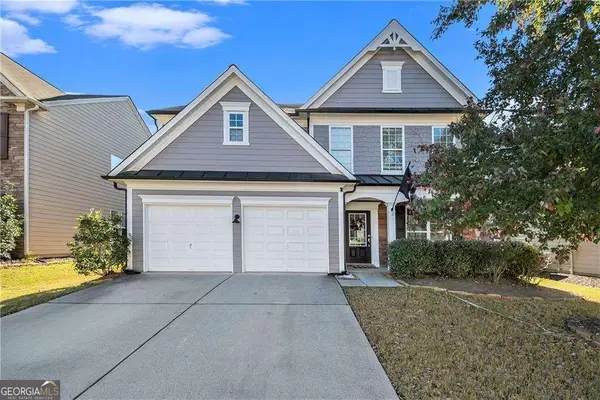 $465,000Coming Soon3 beds 3 baths2,036 sq. ft.
733 Berkeley Terrace, Canton, GA 30115
MLS# 10878158Listed by: Keller Williams Realty North Atlanta - Coming Soon
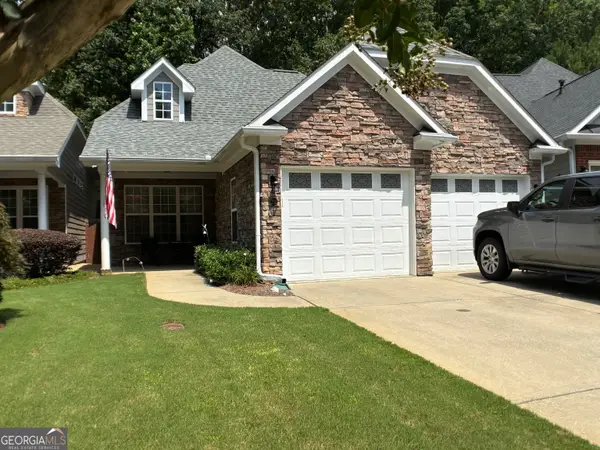 $444,500Coming Soon4 beds 4 baths2,261 sq. ft.
233 Villa Creek Parkway, Canton, GA 30114
MLS# 10878051Listed by: Realty One Group Edge - Coming Soon
 $415,000Coming Soon3 beds 3 baths
388 Lakeside Court, Canton, GA 30114
MLS# 10876649Listed by: RE/MAX Town & Country - Coming Soon
 $2,400,000Coming Soon4 beds 7 baths9,214 sq. ft.
121 Cedar Woods Trail, Canton, GA 30114
MLS# 10867748Listed by: Atlanta Fine Homes - Sotheby's Int'l - Coming Soon
 $23,221,744Coming Soon4 beds 3 baths2,174 sq. ft.
232 Lower Dogwood Court, Canton, GA 30114
MLS# 10875374Listed by: D.R. Horton Realty of Georgia, Inc. - Coming Soon
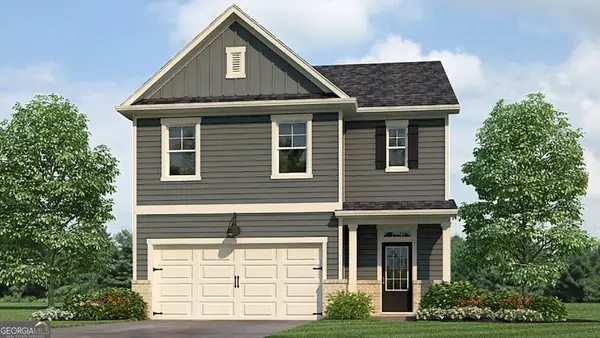 $420,195Coming Soon5 beds 3 baths2,361 sq. ft.
228 Lower Dogwood Court, Canton, GA 30114
MLS# 10875383Listed by: D.R. Horton Realty of Georgia, Inc. - Coming Soon
 $479,950Coming Soon5 beds 4 baths2,444 sq. ft.
130 Mill Creek Drive, Canton, GA 30115
MLS# 7852559Listed by: MARKETWISE, LLC - Coming Soon
 $585,000Coming Soon4 beds 3 baths2,982 sq. ft.
401 Morning Mist Trail, Canton, GA 30114
MLS# 7849479Listed by: VIRTUAL PROPERTIES REALTY.COM - Coming Soon
 $585,000Coming Soon4 beds 3 baths2,982 sq. ft.
401 Morning Mist Trail, Canton, GA 30114
MLS# 10867270Listed by: Virtual Properties Realty.com - Coming Soon
 $360,000Coming Soon3 beds 2 baths1,204 sq. ft.
1913 Toonigh Road, Canton, GA 30115
MLS# 7845049Listed by: MARK SPAIN REAL ESTATE


Protect your home and budget from life's surprises with an Assurant Home Warranty, backed by a partner that supports you through every step of homeownership. Explore Plans.
© 2023 - 2026 ERA Franchise Systems LLC. All rights reserved. ERA Franchise Systems LLC fully supports the principles of the Fair Housing Act and the Equal Opportunity Act. ERA, ERA Real Estate powered, and their respective logos are registered service marks of ERA Franchise Systems LLC. Each office is independently owned and operated.