
201 Wellington Falls Way, Canton, GA 30114
Local realty services provided by:ERA Sunrise Realty
Listed by: atlanta sold sisters, jennifer dilbeck-guffin
Office: re/max town & country
MLS#:10796373
Source:METROMLS
Price summary
- Price:$1,295,000
- Price per sq. ft.:$308.33
- Monthly HOA dues:$42.92
About this home
Offered for the first time by the original owners, this stunning custom estate is gracefully situated on a private 2+ acre lot in the highly sought-after community of The Falls of Cherokee. Surrounded by mature landscaping, blooming gardens, and exceptional privacy, this four-sided brick and stacked stone residence offers timeless elegance and extraordinary craftsmanship throughout. The heart of the home is the impressive chef's kitchen, featuring rich stained cabinetry, a paneled refrigerator, pull-out drawers beneath the gas cooktop, stainless double ovens, a warming drawer, granite countertops, and an expansive walk-in pantry with abundant storage. A beverage station with a built-in microwave adds convenience, while the oversized breakfast bar comfortably seats six. The kitchen opens seamlessly to the inviting keeping room and overlooks the beautifully landscaped backyard through expansive windows that fill the home with natural light. Designed for entertaining, the banquet-sized dining room easily accommodates large gatherings and special celebrations. Just off the foyer, the formal living room offers the charm of a traditional Southern parlor and serves as the perfect reading room or quiet retreat. The dramatic two-story great room is truly breathtaking. A soaring wall of windows floods the space with natural light, while the elegant marble fireplace creates a beautiful focal point. Above, the sweeping staircase and wrought-iron catwalk add architectural interest and timeless sophistication. Outdoor living is equally impressive with a covered rear porch overlooking the private, garden-like grounds. The expansive backyard offers endless possibilities, including ample space for a pool, outdoor fireplace, or custom outdoor living area. The luxurious main-level primary suite is privately tucked away at the rear of the home and offers direct access to the covered porch and serene backyard. Designer lighting, custom moldings, and refined finishes create a peaceful retreat. The spa-inspired primary bath features a soaking tub, oversized tile shower with bench seating, dual vanities, beautiful tile flooring, and a spacious walk-in closet. Upstairs, three generously sized bedroom suites each offer walk-in closets and exceptional privacy from the main living areas. The unfinished terrace level provides tremendous expansion potential with high ceilings, abundant natural light from a wall of windows, and private exterior access. Whether designed for multigenerational living, additional entertainment spaces, guest quarters, or a custom recreation area, the possibilities are endless. This remarkable estate combines privacy, luxury, and convenience, all within minutes of I-575, shopping, restaurants, parks, and medical facilities. A rare opportunity to own a truly exceptional home in one of Cherokee County's most desirable communities....
Contact an agent
Home facts
- Year built:2004
- Subdivision & Development:Falls of Cherokee
- Listing ID #:10796373
- Updated:July 31, 2026 at 11:07 AM
Rooms and interior
- Bedrooms:4
- Total bathrooms:5
- Full bathrooms:4
- Half bathrooms:1
- Flooring:Carpet, Hardwood, Tile
- Dining Description:Seats 12+
- Kitchen Description:Breakfast Bar, Breakfast Room, Dishwasher, Disposal, Double Oven, Microwave, Pantry
- Bedroom Description:Master On Main Level, Split Bedroom Plan, Walk-In Closet(s)
- Basement Description:Daylight, Full
- Living area:4,200 sq. ft.
Heating and cooling
- Cooling:Ceiling Fan(s), Central Air
- Heating:Central, Forced Air
- Central air:Yes
Structure and exterior
- Roof:Composition
- Year built:2004
- Building area:4,200 sq. ft.
- Lot area:2.28 Acres
- Lot Features:Level, Private
- Architectural Style:Traditional
- Construction Materials:Brick, Concrete, Stone
- Levels:2 Story
Schools
- High school:Woodstock
- Middle school:Freedom
- Elementary school:Sixes
Utilities
- Water:Public, Water Available
- Sewer:Septic Tank
Finances and disclosures
- Price:$1,295,000
- Price per sq. ft.:$308.33
- Tax amount:$1,771 (2025)
Features and amenities
- Appliances:Dishwasher, Disposal, Double Oven, Microwave
- Laundry features:Laundry
- Amenities:Bookcases, Carbon Monoxide Detector(s), Double Pane Windows, High Ceilings, Smoke Detector(s)
Parking
- Total parking spaces:3
- Parking description:Attached, Garage, Garage Door Opener, Side/Rear Entrance
- Garage:Yes
 2026 Georgia MLS. All rights reserved. Information Deem Reliable But Not Guaranteed July 31, 2026
New listings near 201 Wellington Falls Way
- New
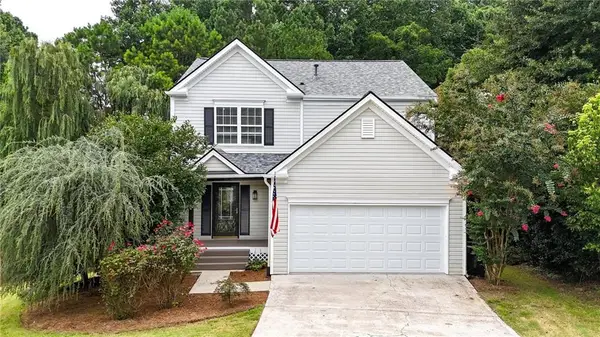 Listed by ERA$430,000Active3 beds 4 baths3,041 sq. ft.
522 Carrington Court, Canton, GA 30115
MLS# 7804416Listed by: ERA SUNRISE REALTY - New
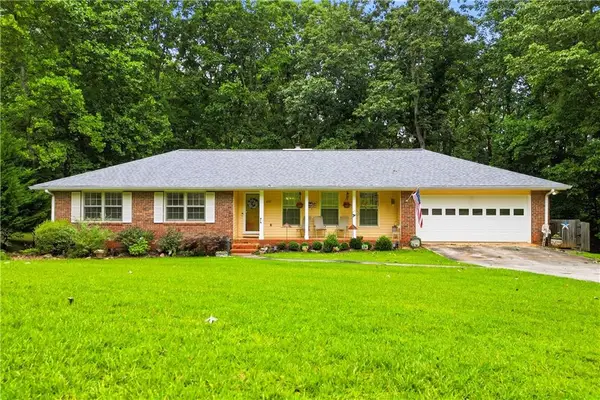 $375,000Active3 beds 3 baths1,558 sq. ft.
233 Mountain Crest Drive, Canton, GA 30114
MLS# 7811282Listed by: KELLER WILLIAMS REALTY PARTNERS 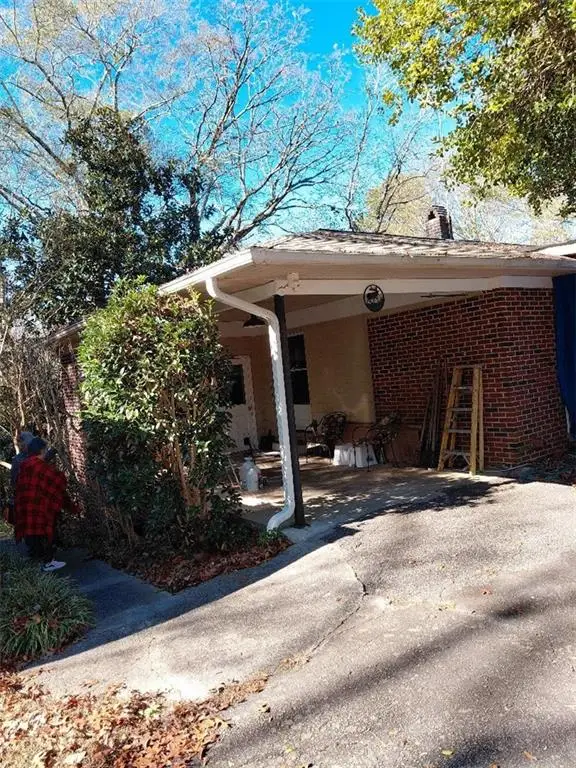 $400,000Active2 beds 1 baths1,307 sq. ft.
3026 Marietta Highway, Canton, GA 30114
MLS# 7686681Listed by: GEORGIA PLATINUM REALTORS, LLC NORTH GA- New
 $849,000Active5 beds 5 baths4,277 sq. ft.
200 Wexford Court, Canton, GA 30115
MLS# 7785649Listed by: BERKSHIRE HATHAWAY HOMESERVICES GEORGIA PROPERTIES - Open Sun, 2 to 4pmNew
 $700,000Active5 beds 3 baths2,996 sq. ft.
410 Kings Point Drive, Canton, GA 30115
MLS# 7813182Listed by: RB REALTY - New
 $525,000Active3 beds 2 baths1,918 sq. ft.
382 Upper Mill Creek Lane, Canton, GA 30115
MLS# 7813332Listed by: DRAKE REALTY OF GA, INC. - New
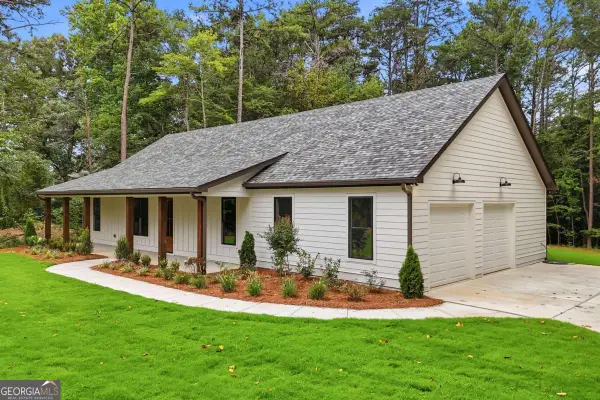 $625,000Active3 beds 2 baths1,627 sq. ft.
647 S Mccollum Drive, Canton, GA 30114
MLS# 10816075Listed by: The Rezerve - New
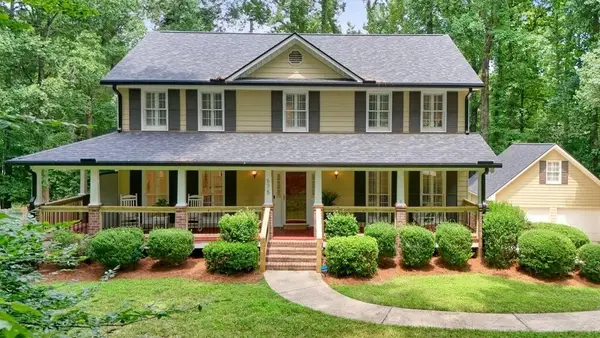 $725,000Active3 beds 3 baths2,320 sq. ft.
575 Teresa Lane, Canton, GA 30115
MLS# 7811883Listed by: ATLANTA COMMUNITIES - New
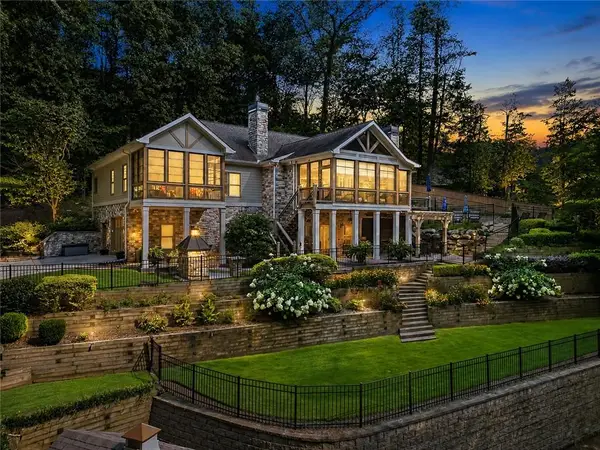 $1,375,000Active5 beds 4 baths5,558 sq. ft.
1050 Branch Road, Canton, GA 30115
MLS# 7813126Listed by: RE/MAX TOWN AND COUNTRY - New
 $698,000Active5 beds 3 baths5,031 sq. ft.
242 Harmony Lake Drive, Canton, GA 30115
MLS# 7813147Listed by: ATLANTA FINE HOMES SOTHEBY'S INTERNATIONAL


Protect your home and budget from life's surprises with an Assurant Home Warranty, backed by a partner that supports you through every step of homeownership. Explore Plans.
© 2023 - 2026 ERA Franchise Systems LLC. All rights reserved. ERA Franchise Systems LLC fully supports the principles of the Fair Housing Act and the Equal Opportunity Act. ERA, ERA Real Estate powered, and their respective logos are registered service marks of ERA Franchise Systems LLC. Each office is independently owned and operated.