
1050 Branch Road, Canton, GA 30115
Local realty services provided by:ERA Towne Square Realty, Inc.
Listed by: mahria heller
Office: re/max town and country
MLS#:7813126
Source:FIRSTMLS
Price summary
- Price:$1,335,000
- Price per sq. ft.:$240.19
About this home
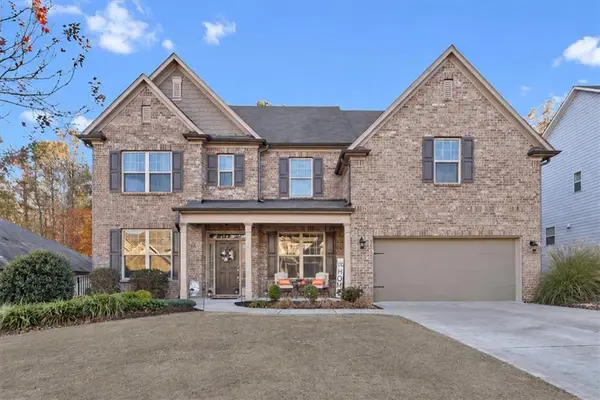
ASSUMABLE 5.99% Interest Rate - WOW. Want to live only a few minutes from Milton or Alpharetta with Cherokee County taxes? This true custom ranch home on a full finished basement in Canton where timeless craftsmanship, thoughtfully designed interiors, and resort-style outdoor living is IT! Ideally located just minutes from Canton, Alpharetta, Milton, Woodstock & situated on 2-acres behind a gated entrance, surrounded by professionally landscaped grounds, this remarkable home offers the perfect balance of elegance, comfort, and functionality. The main level showcases rich hardwood flooring, extensive custom millwork, and a stunning stacked-stone fireplace accented by granite-topped built-ins. The beautifully updated chef's kitchen features custom cabinetry, premium Thermador appliances, a cast-iron apron-front sink, beverage refrigeration, an oversized island, and an array of thoughtfully designed specialty storage and finishes. The spacious primary suite is conveniently located on the main level and features a luxurious en-suite bath. Two additional generously sized bedrooms and a fourth bedroom, ideal as a home office or guest room, provide flexible living options. Designed for year-round enjoyment, two enclosed porches seamlessly extend the living space. The expansive gathering porch includes a fireplace, tiled flooring, Eze-Breeze-style windows, and a dedicated HVAC mini-split, creating the perfect setting for entertaining in every season. The finished terrace level is equally impressive, offering exceptional custom features rarely found in today's market. Highlights include a stunning library complete with a rolling ladder and integrated built-ins, queen-size built-in bunk beds with custom cabinetry and storage, a beautifully appointed recreation area, two custom bar areas with wood and granite countertops, a wine room with custom cabinetry and wrought-iron entry gate, a craft room with built-in workspaces and granite surfaces, an additional bedroom, a full bath, stained concrete flooring throughout, and fresh interior paint. Step outside to your own private backyard retreat. Resort-style amenities include a heated saltwater PebbleTec pool, multiple outdoor entertaining spaces, a fully equipped outdoor kitchen, a cedar pergola, a wood-fired brick pizza oven, and a beautifully landscaped fenced-in area designed for both relaxation and entertaining. This extraordinary property offers luxury living with convenient access to shopping, dining, and top-rated amenities. From its custom craftsmanship to its incredible indoor and outdoor entertaining spaces, 1050 Branch Road is a home that truly stands apart!! Seller is MOTIVATED!...
Contact an agent
Home facts
- Year built:2004
- Subdivision & Development:Arbor Hill Farms
- Listing ID #:7813126
- Updated:November 21, 2026 at 02:57 PM
Rooms and interior
- Bedrooms:5
- Total bathrooms:4
- Full bathrooms:3
- Half bathrooms:1
- Flooring:Carpet, Ceramic Tile, Hardwood
- Dining Description:Open Concept, Seats 12+
- Bathrooms Description:Double Vanity, Separate His/Hers, Separate Tub/Shower
- Kitchen Description:Dishwasher, Disposal, Eat-in Kitchen, Kitchen Island, Pantry, Solid Surface Counters, View to Family Room
- Bedroom Description:In-Law Floorplan, Master on Main, Oversized Master
- Basement Description:Daylight, Driveway Access, Exterior Entry, Finished, Finished Bath, Full
- Living area:5,558 sq. ft.
Heating and cooling
- Cooling:Ceiling Fan(s), Central Air
- Heating:Central
- Central air:Yes
Structure and exterior
- Roof:Composition, Shingle
- Year built:2004
- Building area:5,558 sq. ft.
- Lot area:2.14 Acres
- Lot Features:Creek On Lot, Cul-De-Sac, Front Yard, Landscaped, Private
- Architectural Style:Traditional
- Construction Materials:Cement Siding, Stone
- Exterior Features:Covered, Deck, Enclosed, Front Porch, Gas Grill, Private Yard, Rear Porch, Rear Stairs, Screened
- Levels:2 Story
Schools
- High school:Creekview
- Middle school:Creekland - Cherokee
- Elementary school:Avery
Utilities
- Water:Public, Water Available
- Sewer:Septic Tank
Finances and disclosures
- Price:$1,335,000
- Price per sq. ft.:$240.19
- Tax amount:$1,682 (2025)
Features and amenities
- Laundry features:Laundry Room, Main Level
- Amenities:Beamed Ceilings, Bookcases, Cathedral Ceiling(s), Entrance Foyer, High Ceilings 10 ft Main, High Ceilings 10 ft Upper, High Speed Internet, Walk-In Closet(s)
- Pool features:Gunite, Heated, In Ground, Private Pool, Salt Water
Parking
- Parking description:Attached, Garage, Kitchen Level
- Garage spaces:3
 Listings identified with the FMLS IDX logo come from FMLS and are held by brokerage firms other than the owner of this website. The listing brokerage is identified in any listing details. Information is deemed reliable but is not guaranteed. If you believe any FMLS listing contains material that infringes your copyrighted work please click here (https://www.fmls.com/dmca) to review our DMCA policy and learn how to submit a takedown request. ©2026 First Multiple Listing Service, Inc.
New listings near 1050 Branch Road
- Coming Soon
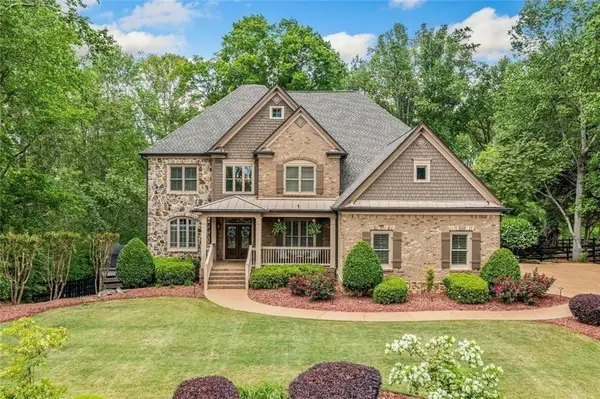 $1,150,000Coming Soon6 beds 5 baths5,260 sq. ft.
106 Stephens Farm Drive, Canton, GA 30115
MLS# 7865287Listed by: REALTY OF AMERICA, LLC - Coming Soon
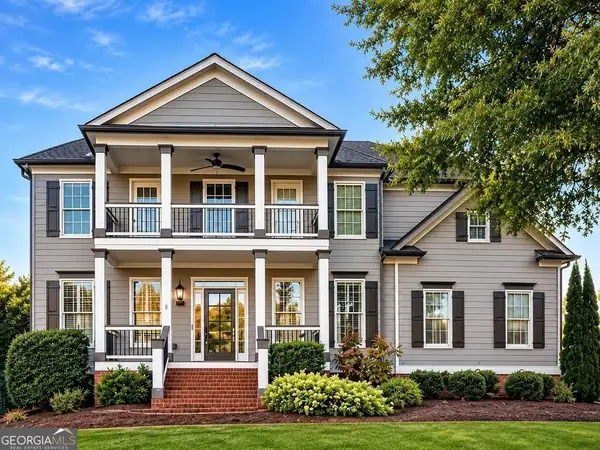 $685,000Coming Soon6 beds 5 baths4,314 sq. ft.
505 Black Canyon Park, Canton, GA 30114
MLS# 10884207Listed by: Atlanta Communities - Coming Soon
 $685,000Coming Soon6 beds 5 baths4,314 sq. ft.
505 Black Canyon Park, Canton, GA 30114
MLS# 7863033Listed by: ATLANTA COMMUNITIES - New
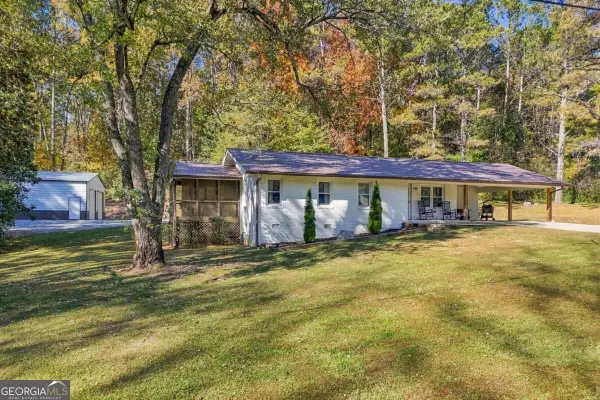 $439,900Active3 beds 2 baths
184 Larosa Drive, Canton, GA 30114
MLS# 10894303Listed by: Atlanta Communities - New
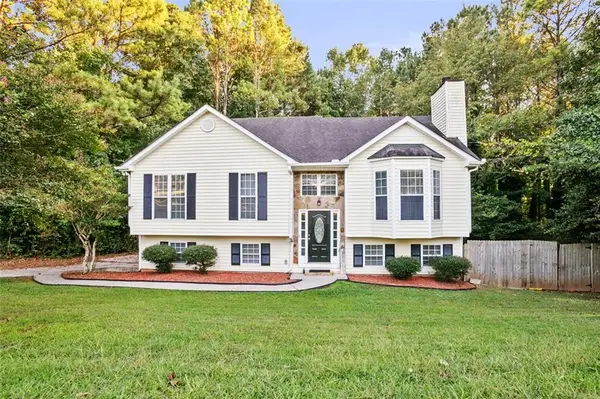 $399,999Active5 beds 3 baths3,396 sq. ft.
304 Ridge Hill Circle, Canton, GA 30115
MLS# 7871160Listed by: EAST COBB LUXURY, LLC - New
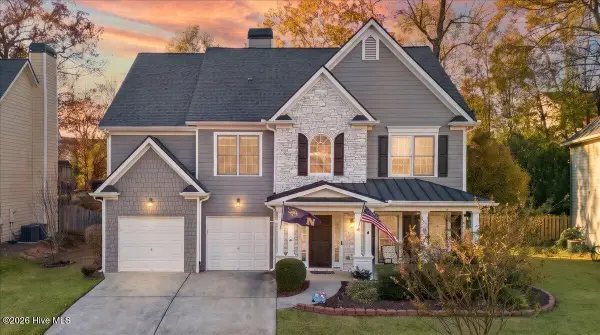 $574,900Active5 beds 3 baths2,843 sq. ft.
1042 Middlebrooke Drive, Canton, GA 30115
MLS# 100617715Listed by: KELLER WILLIAMS REALTY CARROLLTON - New
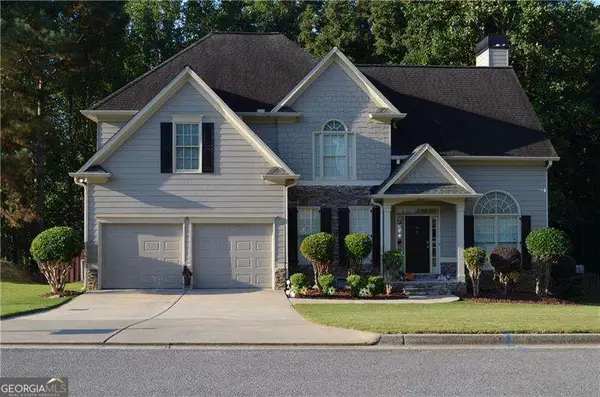 $499,900Active4 beds 3 baths2,396 sq. ft.
903 Fox Croft Place, Canton, GA 30114
MLS# 10894172Listed by: Coldwell Banker Realty - New
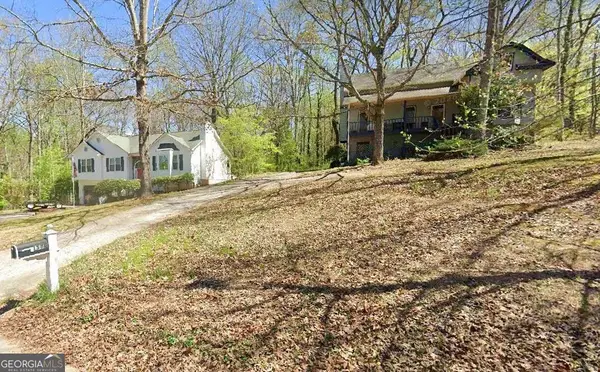 $250,000Active3 beds 2 baths2,014 sq. ft.
1580 Larkwood Drive, Canton, GA 30114
MLS# 10894080Listed by: Coldwell Banker Realty - New
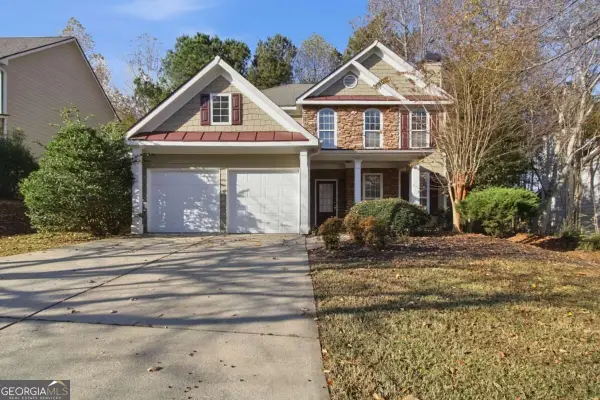 $430,000Active4 beds 3 baths
106 Windsong Trail, Canton, GA 30114
MLS# 10893970Listed by: Mainstay Brokerage - New
 $575,000Active5 beds 4 baths3,207 sq. ft.
2056 W Hampton Drive, Canton, GA 30115
MLS# 7870932Listed by: SANDERS RE, LLC


Protect your home and budget from life's surprises with an Assurant Home Warranty, backed by a partner that supports you through every step of homeownership. Explore Plans.
© 2023 - 2026 ERA Franchise Systems LLC. All rights reserved. ERA Franchise Systems LLC fully supports the principles of the Fair Housing Act and the Equal Opportunity Act. ERA, ERA Real Estate powered, and their respective logos are registered service marks of ERA Franchise Systems LLC. Each office is independently owned and operated.