
2015 Boxwood Lane, Canton, GA 30114
Local realty services provided by:ERA Sunrise Realty
2015 Boxwood Lane,Canton, GA 30114
$550,000
- 3 Beds
- 3 Baths
- 2,581 sq. ft.
- Single family
- Active
Upcoming open houses
- Sun, Aug 0201:00 pm - 03:00 pm
Listed by: jacquee hart, gregory hart
Office: 1 look real estate
MLS#:7811491
Source:FIRSTMLS
Price summary
- Price:$550,000
- Price per sq. ft.:$213.1
- Monthly HOA dues:$18.75
About this home
What if your backyard wasn't something you had to maintain, but a front-row seat to long-range mountain views and unforgettable sunsets? From the moment you open the front door, your eye is drawn through the home to sweeping mountain ridges beyond, with elevated views and beautiful sunsets you can enjoy year-round. Located in sought-after BridgeMill and featuring fresh exterior paint, this move-in-ready ranch on a basement offers 2,581 square feet, 3 bedrooms, 2.5 baths, main-level living, and an expansive unfinished basement filled with possibilities. Inside, 10-foot ceilings and a flowing floor plan create a spacious feel. The living room features a fireplace surrounded by beautiful built-in bookshelves, while the separate dining room is finished with a tray ceiling, crown molding, a large window, and a chandelier. Double French doors open to a dedicated flex room with its own closet, offering the perfect space for a home office, library, hobby room, fitness space, fourth bedroom, or quiet retreat. The kitchen offers plenty of room to cook, gather and stay organized with granite countertops, abundant upper and lower cabinetry, generous counter space and a pantry. Appliances include a 5-burner gas range, over-the-range microwave, dishwasher and refrigerator. All three bedrooms and the laundry room are conveniently located on the main level. The spacious primary suite features a tray ceiling and a private bath with dual vanities, generous counter space, soaking tub, separate shower and private water closet. Both secondary bedrooms feature walk-in closets and share a Jack-and-Jill bath. And then there is the VIEW. Step onto the partially covered back deck and take in the elevated setting and long-range mountain ridges stretching across the horizon. Year-round sunset views make this an outdoor space you'll want to enjoy again and again. The deck has been freshly painted, and the minimal backyard means less outdoor maintenance and more time to enjoy the view. Out front, a welcoming porch offers plenty of room for rocking chairs and another spot to relax. The expansive unfinished basement adds an incredible amount of possibility. High ceilings, abundant windows and natural light, exterior access, and plumbing for a future bath provide a head start for creating additional living or entertaining space. Imagine a home gym, golf simulator, media room, workshop, hobby space, or simply an exceptional amount of storage. An attached two-car garage and security system add everyday convenience. BridgeMill is more than a neighborhood; it's a lifestyle. Optional membership opportunities at BridgeMill Athletic Club provide access to an 18-hole championship golf course, expansive aquatic center, tennis and pickleball facilities, a 24-hour fitness and wellness center, dining, and a variety of recreational and social activities. Whether your ideal weekend means a round of golf, a morning on the pickleball court, time by the pool, or dinner close to home, BridgeMill offers plenty of ways to enjoy the community. Some homes give you more yard. This one gives you an incredible view. Come see the sunsets, experience the BridgeMill lifestyle, and discover just how much possibility this ranch on a basement has to offer....
Contact an agent
Home facts
- Year built:2014
- Subdivision & Development:Manor at Bridgemill
- Listing ID #:7811491
- Updated:July 30, 2026 at 04:49 PM
Rooms and interior
- Bedrooms:3
- Total bathrooms:3
- Full bathrooms:2
- Half bathrooms:1
- Flooring:Carpet, Ceramic Tile, Hardwood
- Dining Description:Separate Dining Room
- Bathrooms Description:Double Vanity, Separate Tub/Shower, Soaking Tub
- Kitchen Description:Breakfast Bar, Breakfast Room, Cabinets Stain, Dishwasher, Disposal, Eat-in Kitchen, Gas Range, Microwave, Pantry Walk-In, Refrigerator, Solid Surface Counters, Stone Counters, View to Family Room
- Bedroom Description:Master on Main, Oversized Master, Roommate Floor Plan
- Basement Description:Bath/Stubbed, Daylight, Exterior Entry, Interior Entry, Unfinished
- Living area:2,581 sq. ft.
Heating and cooling
- Cooling:Ceiling Fan(s), Central Air
- Heating:Central, Forced Air
- Central air:Yes
Structure and exterior
- Roof:Composition, Shingle
- Year built:2014
- Building area:2,581 sq. ft.
- Lot area:0.34 Acres
- Lot Features:Sloped
- Architectural Style:Craftsman, Ranch, Traditional
- Construction Materials:Cement Siding
- Exterior Features:Covered, Deck, Front Porch, Patio, Rain Gutters, Rear Porch, Rear Stairs
- Levels:2 Story
Schools
- High school:Cherokee
- Middle school:Freedom - Cherokee
- Elementary school:Liberty - Cherokee
Utilities
- Water:Public, Water Available
- Sewer:Public Sewer, Sewer Available
Finances and disclosures
- Price:$550,000
- Price per sq. ft.:$213.1
- Tax amount:$1,342 (2025)
Features and amenities
- Appliances:Satellite Dish
- Laundry features:Laundry Room, Main Level
- Amenities:Bookcases, Disappearing Attic Stairs, Entrance Foyer, High Ceilings 10 ft Main, High Speed Internet, Tray Ceiling(s), Walk-In Closet(s)
Parking
- Parking description:Driveway, Garage, Garage Door Opener, Garage Faces Front, Level Driveway
- Garage spaces:2
 Listings identified with the FMLS IDX logo come from FMLS and are held by brokerage firms other than the owner of this website. The listing brokerage is identified in any listing details. Information is deemed reliable but is not guaranteed. If you believe any FMLS listing contains material that infringes your copyrighted work please click here (https://www.fmls.com/dmca) to review our DMCA policy and learn how to submit a takedown request. ©2026 First Multiple Listing Service, Inc.
New listings near 2015 Boxwood Lane
- New
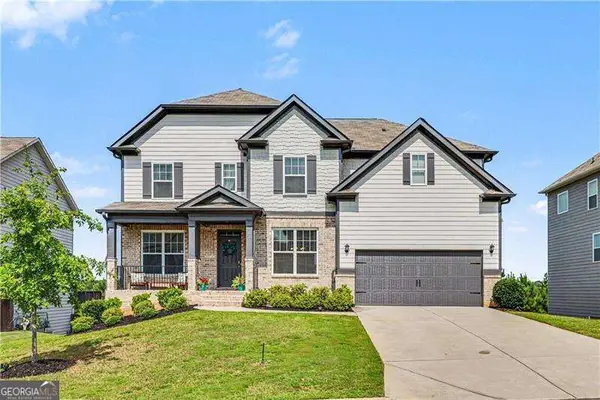 $619,000Active5 beds 4 baths3,242 sq. ft.
622 Little Bear Loop, Canton, GA 30114
MLS# 10815544Listed by: Atlanta Communities - New
 $490,000Active4 beds 3 baths2,541 sq. ft.
507 Appalachian Place, Canton, GA 30114
MLS# 10815545Listed by: BHHS Georgia Properties - New
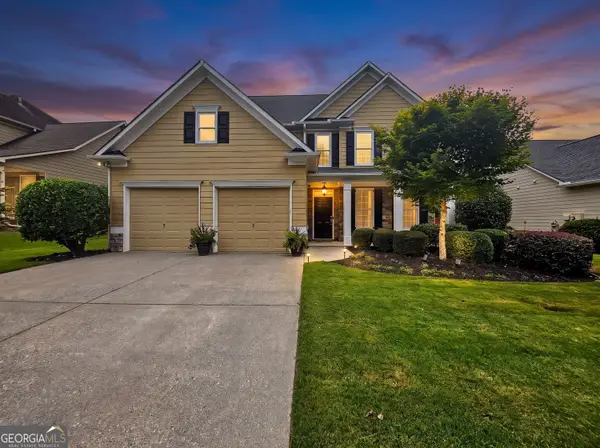 $475,000Active4 beds 3 baths2,350 sq. ft.
219 Elmbrook Lane, Canton, GA 30114
MLS# 10815605Listed by: Keller Williams Realty Partners - New
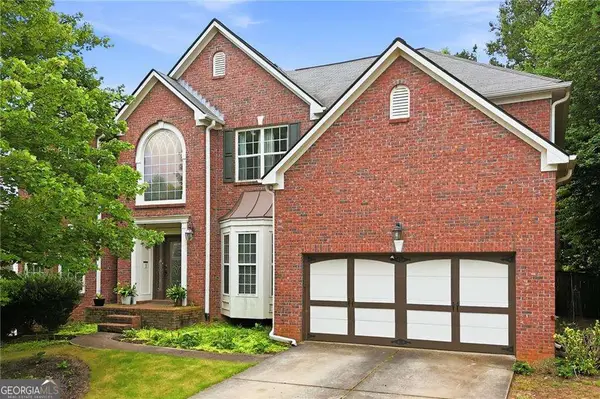 $665,000Active6 beds 5 baths
200 White Cloud Run, Canton, GA 30114
MLS# 10815631Listed by: Boulevard - Coming Soon
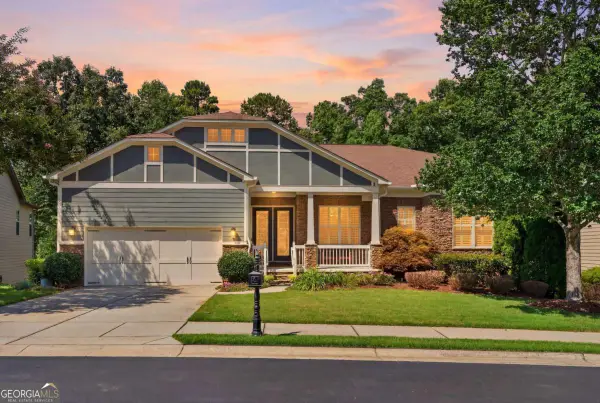 $950,000Coming Soon4 beds 4 baths
408 Larkspur Drive, Canton, GA 30114
MLS# 10815636Listed by: Compass - New
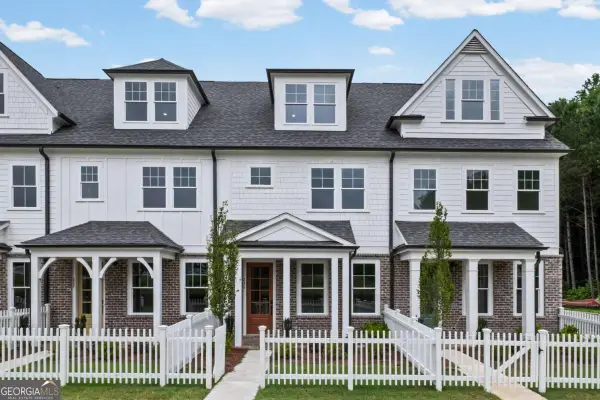 $399,900Active3 beds 3 baths
236 Village Overlook #L3, Canton, GA 30114
MLS# 10815696Listed by: JW Collection Brokers - New
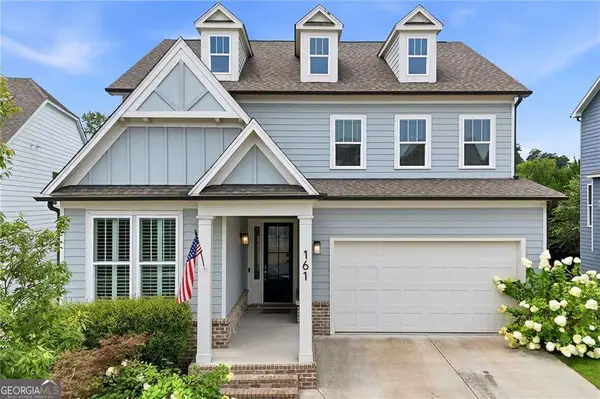 $550,000Active4 beds 3 baths2,729 sq. ft.
161 Fieldbrook Crossing, Canton, GA 30115
MLS# 10815717Listed by: Coldwell Banker Realty - New
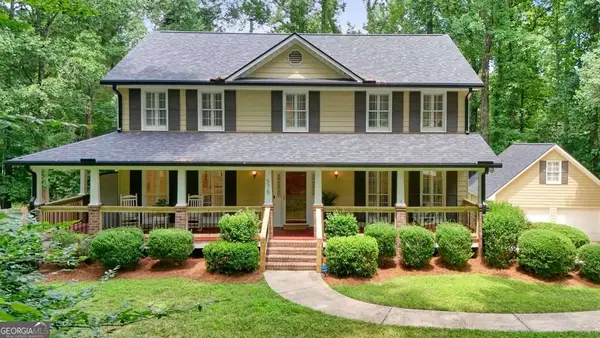 $725,000Active3 beds 3 baths
575 Teresa Lane, Canton, GA 30115
MLS# 10815718Listed by: Atlanta Communities - New
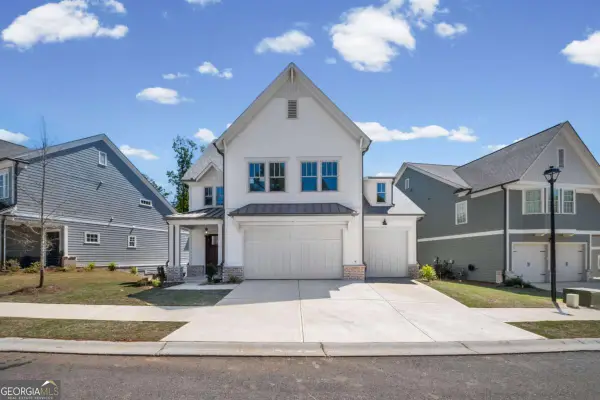 $799,900Active5 beds 5 baths3,952 sq. ft.
844 Lakemont Drive, Canton, GA 30114
MLS# 10815725Listed by: JW Collection Brokers - New
 $1,099,998Active3 beds 3 baths
311 Woodland Brook Drive, Canton, GA 30115
MLS# 10815368Listed by: Atlanta Communities


Protect your home and budget from life's surprises with an Assurant Home Warranty, backed by a partner that supports you through every step of homeownership. Explore Plans.
© 2023 - 2026 ERA Franchise Systems LLC. All rights reserved. ERA Franchise Systems LLC fully supports the principles of the Fair Housing Act and the Equal Opportunity Act. ERA, ERA Real Estate powered, and their respective logos are registered service marks of ERA Franchise Systems LLC. Each office is independently owned and operated.