
207 Trinity Way, Canton, GA 30115
Local realty services provided by:ERA Sunrise Realty
207 Trinity Way,Canton, GA 30115
$1,600,000
- 4 Beds
- 4 Baths
- - sq. ft.
- Single family
- Sold
Listed by: paulette schier
Office: atlanta fine homes sotheby's international
MLS#:7780124
Source:FIRSTMLS
Sorry, we are unable to map this address
Price summary
- Price:$1,600,000
About this home
Welcome to 207 Trinity Way, a private luxury estate set on over one acre in Trinity Creek, an exclusive gated enclave of only 28 estate homes in Canton, Georgia. Located in the award winning Creekview High School district with the added appeal of Cherokee County tax benefits, this thoughtfully designed residence offers refined main level living, exceptional entertaining spaces, and a resort style outdoor retreat.
A dramatic two story entry sets the tone with light filled interiors, hardwood floors throughout, refined trim detail, plantation shutters, soaring ceilings, and a gracious dining room designed to host 12 or more. The open family room is anchored by an expansive stone gas fireplace, creating a warm and elegant gathering space at the heart of the home. Just off the kitchen, a private library offers a quiet retreat for work, reading, or conversation.
Designed for everyday comfort and elevated living, the main level features two spacious primary suites, each filled with natural light and complete with walk in closets and spa inspired baths. The chef inspired kitchen is beautifully appointed with KitchenAid custom built in appliances, a Wolf gas stove, double ovens, wet bar, oversized island with extra storage, generous counter space, walk in pantry, and seamless flow to the screened porch.
The screened porch with Trex decking and a stacked stone fireplace extends the living space outdoors and overlooks the private backyard setting. A spacious mudroom, expanded laundry area with sink and added counter space, and convenient side porch access connect easily to the four car garage.
Outdoor living feels like a private resort, with a Gunite saltwater pool, built in covered barbecue area, fenced backyard with double gates, mature landscaping, lush trees, and a peaceful setting where nature surrounds you.
The finished daylight terrace level offers exceptional flexibility for multigenerational living, long term guests, entertaining, or private retreat space. This level includes a kitchen, wet bar, generous flex areas, two guest suites with walk in closets and ensuite baths, walkout storage, direct pool access, and three large storage rooms, including space ideal for pool accessories.
With two zoned HVAC systems, thoughtful design, spacious interiors, and a rare combination of privacy, luxury, and lifestyle, 207 Trinity Way delivers the feel of an estate retreat while remaining convenient to Canton, Milton, North Atlanta, and sought after Cherokee County living....
Contact an agent
Home facts
- Year built:2013
- Subdivision & Development:Trinity Creek
- Listing ID #:7780124
- Updated:August 20, 2026 at 09:45 PM
Rooms and interior
- Bedrooms:4
- Total bathrooms:4
- Full bathrooms:3
- Half bathrooms:1
- Flooring:Ceramic Tile, Hardwood, Stone
- Dining Description:Open Concept, Seats 12+
- Bathrooms Description:Double Vanity, Separate Tub/Shower, Soaking Tub, Vaulted Ceiling(s)
- Kitchen Description:Breakfast Room, Cabinets Stain, Dishwasher, Disposal, Double Oven, Eat-in Kitchen, Gas Cooktop, Gas Oven, Gas Range, Keeping Room, Kitchen Island, Microwave, Pantry Walk-In, Range Hood, Refrigerator, Self Cleaning Oven, Stone Counters, View to Family Room
- Bedroom Description:Master on Main, Oversized Master
- Basement Description:Daylight, Exterior Entry, Finished Bath, Full, Interior Entry
Heating and cooling
- Cooling:Central Air
- Heating:Central
- Central air:Yes
Structure and exterior
- Roof:Composition, Shingle
- Year built:2013
- Lot Features:Back Yard, Front Yard, Landscaped, Level, Private, Wooded
- Architectural Style:Ranch, Traditional
- Construction Materials:Brick 4 Sides, Fiber Cement, Stone
- Exterior Features:Covered, Deck, Front Porch, Gas Grill, Patio, Private Yard, Rain Gutters, Rooftop, Screened, Side Porch
- Levels:2 Story
Schools
- High school:Creekview
- Middle school:Creekland - Cherokee
- Elementary school:Macedonia
Utilities
- Water:Public
- Sewer:Septic Tank
Finances and disclosures
- Price:$1,600,000
- Tax amount:$4,261 (2025)
Features and amenities
- Appliances:Generator, Irrigation Equipment
- Laundry features:Main Level, Mud Room
- Amenities:Bookcases, Cathedral Ceiling(s), Entrance Foyer 2 Story, High Ceilings 9 ft Lower, High Ceilings 9 ft Main, High Speed Internet, His and Hers Closets, Tankless Water Heater, Tray Ceiling(s), Walk-In Closet(s), Wet Bar
- Pool features:Gunite, Screen Enclosure
Parking
- Parking description:Garage, Garage Door Opener, Garage Faces Side, Kitchen Level, Level Driveway
- Garage spaces:4
 Listings identified with the FMLS IDX logo come from FMLS and are held by brokerage firms other than the owner of this website. The listing brokerage is identified in any listing details. Information is deemed reliable but is not guaranteed. If you believe any FMLS listing contains material that infringes your copyrighted work please click here (https://www.fmls.com/dmca) to review our DMCA policy and learn how to submit a takedown request. ©2026 First Multiple Listing Service, Inc.
New listings near 207 Trinity Way
- Coming Soon
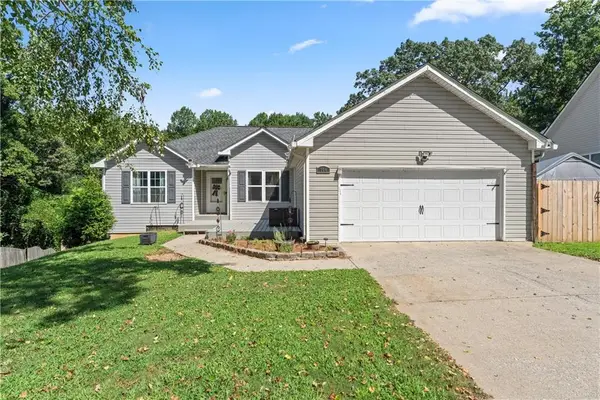 $399,900Coming Soon3 beds 3 baths1,554 sq. ft.
104 Legend Creek Drive, Canton, GA 30114
MLS# 7824850Listed by: ATLANTA COMMUNITIES - Coming Soon
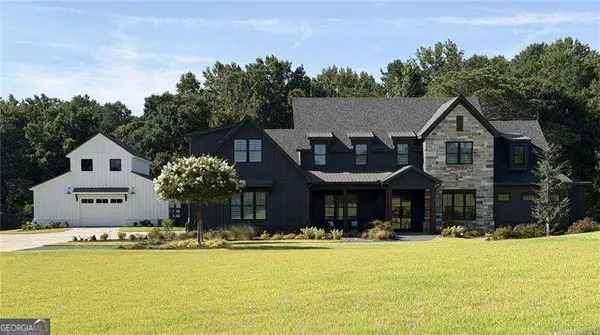 $2,800,000Coming Soon6 beds 8 baths6,118 sq. ft.
400 Lower Union Hill Road, Canton, GA 30115
MLS# 10829332Listed by: Atlanta Communities - Coming Soon
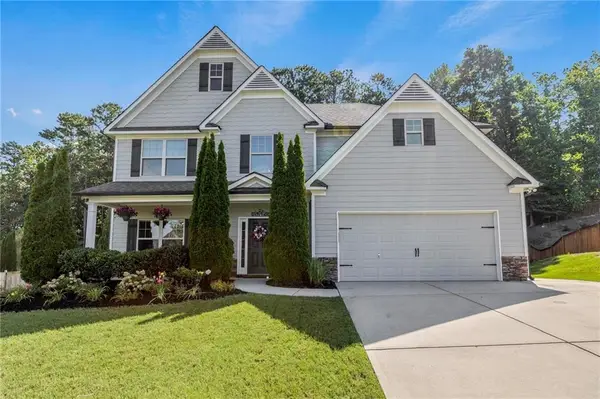 $590,000Coming Soon4 beds 3 baths3,028 sq. ft.
2030 Boxwood Lane, Canton, GA 30114
MLS# 7824405Listed by: KELLER WILLIAMS REALTY INTOWN ATL - Coming Soon
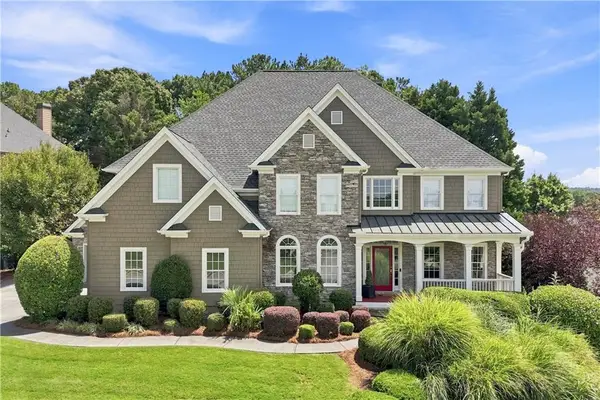 $897,000Coming Soon5 beds 5 baths5,813 sq. ft.
3014 Woodbridge Lane, Canton, GA 30114
MLS# 7822374Listed by: RE/MAX TOWN AND COUNTRY - Coming Soon
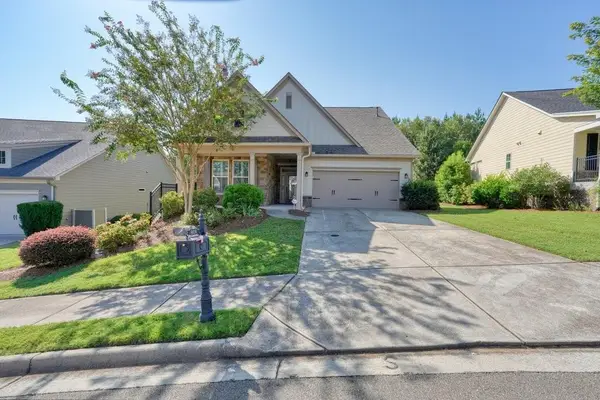 $550,000Coming Soon2 beds 2 baths1,844 sq. ft.
416 Windy Ridge Way, Canton, GA 30114
MLS# 7823704Listed by: 1 LOOK REAL ESTATE - Coming Soon
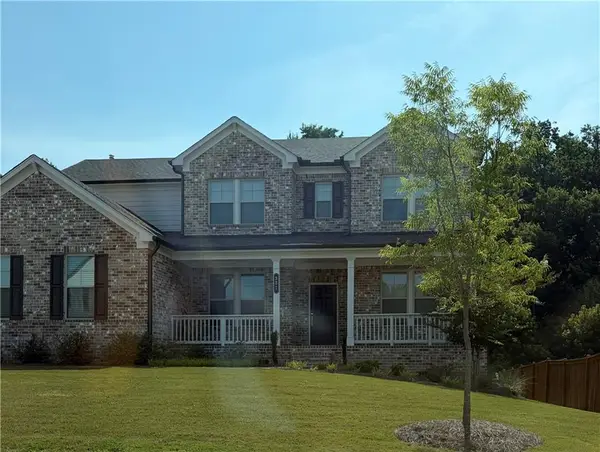 $769,000Coming Soon4 beds 4 baths2,874 sq. ft.
321 Bellinger Lane, Canton, GA 30115
MLS# 7823104Listed by: ATLANTA COMMUNITIES - Coming Soon
 $1,400,000Coming Soon7 beds 6 baths
126 Cedar Woods Trail, Canton, GA 30114
MLS# 10819613Listed by: Atlanta Communities - Coming Soon
 $1,400,000Coming Soon7 beds 6 baths8,060 sq. ft.
126 Cedar Woods Trail, Canton, GA 30114
MLS# 7815360Listed by: ATLANTA COMMUNITIES - Coming Soon
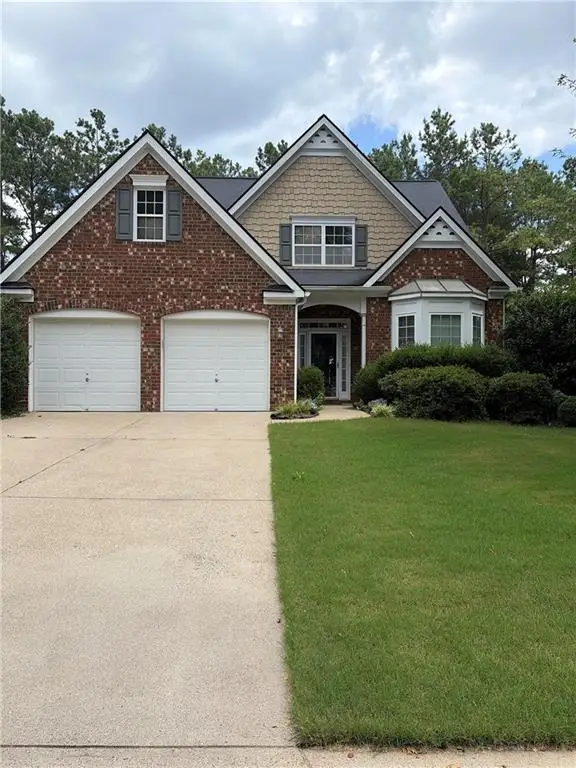 $420,000Coming Soon3 beds 3 baths1,917 sq. ft.
623 Wiley Court, Canton, GA 30115
MLS# 7813679Listed by: MARK SPAIN REAL ESTATE - Coming Soon
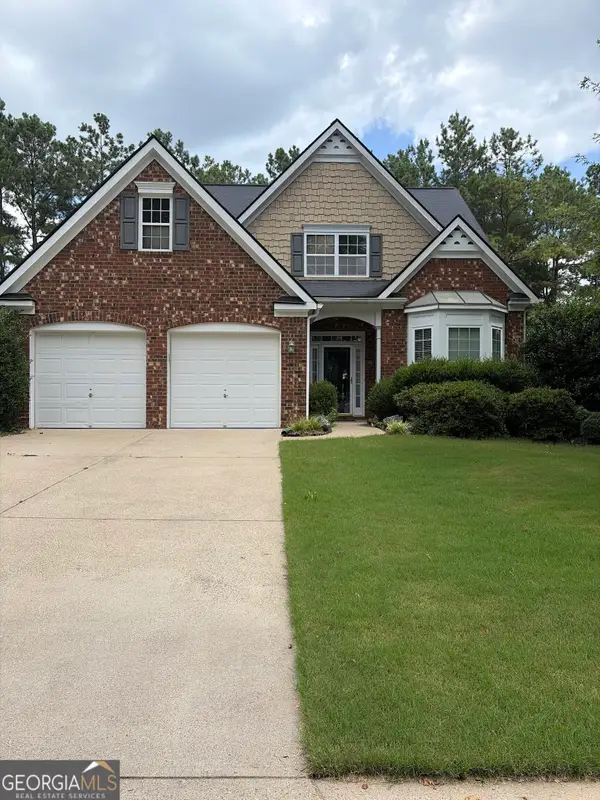 $420,000Coming Soon3 beds 3 baths1,917 sq. ft.
623 Wiley Court, Canton, GA 30115
MLS# 10816325Listed by: Mark Spain Real Estate


Protect your home and budget from life's surprises with an Assurant Home Warranty, backed by a partner that supports you through every step of homeownership. Explore Plans.
© 2023 - 2026 ERA Franchise Systems LLC. All rights reserved. ERA Franchise Systems LLC fully supports the principles of the Fair Housing Act and the Equal Opportunity Act. ERA, ERA Real Estate powered, and their respective logos are registered service marks of ERA Franchise Systems LLC. Each office is independently owned and operated.