
232 South Village Square, Canton, GA 30115
Local realty services provided by:ERA Towne Square Realty, Inc.
232 South Village Square,Canton, GA 30115
$640,000
- 4 Beds
- 5 Baths
- 3,584 sq. ft.
- Single family
- Active
Listed by: nolen hill
Office: exp realty
MLS#:10831125
Source:METROMLS
Price summary
- Price:$640,000
- Price per sq. ft.:$178.57
- Monthly HOA dues:$75
About this home
Welcome to 232 South Village Square, a beautifully maintained and thoughtfully updated home in the sought after Harmony on the Lakes community. Featuring a renovated kitchen, expansive finished basement, large flat fenced backyard, and a roof less than a year old, this brick front home offers 4 bedrooms, 4.5 bathrooms, and flexible living space across three finished levels! Step inside through the inviting foyer, where a versatile front room can serve as a home office, formal dining room, or additional sitting area. At the heart of the home, the beautifully remodeled kitchen features refinished stone countertops, updated cabinetry, stainless steel appliances, a large island, walk in pantry, and breakfast area. The kitchen opens seamlessly to the spacious family room with a gas log fireplace, creating an ideal setting for everyday living and entertaining. A convenient half bathroom, laundry room, and spacious two car garage complete the main level. Upstairs, the oversized primary suite overlooks the backyard and includes an ensuite bathroom with dual vanities, a separate soaking tub, corner entry tiled shower, and generous closet space. Three additional bedrooms provide plenty of flexibility, including one with a private ensuite bathroom, while the remaining two share a hall bathroom. The finished basement adds over 1,000 sq.ft. of versatile living space with bright LVP flooring, a full bathroom, dedicated storage room, and multiple flexible living areas. With plenty of space to create a potential 5th bedroom or guest retreat, the basement can also accommodate a media room, playroom, home gym, dance studio, home office, or additional entertaining area. Outside, a large deck overlooks the beautifully maintained backyard, while the patio below provides even more room to relax, entertain, or enjoy the outdoors. The flat yard is fully fenced and offers an exceptional amount of usable space. Harmony on the Lakes residents enjoy scenic lakes, swimming pools, tennis and pickleball courts, walking trails, playgrounds, a community gazebo, and neighborhood events throughout the year. Conveniently located near shopping, dining, schools, and approximately five minutes from the new Holly Springs Town Center, this home offers an incredible combination of space, updates, community amenities, and everyday convenience....
Contact an agent
Home facts
- Year built:2015
- Subdivision & Development:Harmony on the Lakes
- Listing ID #:10831125
- Updated:October 06, 2026 at 11:19 AM
Rooms and interior
- Bedrooms:4
- Total bathrooms:5
- Full bathrooms:4
- Half bathrooms:1
- Flooring:Carpet, Hardwood, Laminate
- Dining Description:Separate Room
- Bathrooms Description:Double Vanity, Separate Shower, Soaking Tub
- Kitchen Description:Breakfast Area, Dishwasher, Disposal, Kitchen Island, Microwave, Solid Surface Counters, Walk-in Pantry
- Bedroom Description:Walk-In Closet(s)
- Basement Description:Bath Finished, Daylight, Exterior Entry, Finished, Full, Interior Entry
- Living area:3,584 sq. ft.
Heating and cooling
- Cooling:Ceiling Fan(s), Central Air, Zoned
- Heating:Forced Air, Natural Gas, Zoned
- Central air:Yes
Structure and exterior
- Roof:Composition
- Year built:2015
- Building area:3,584 sq. ft.
- Lot area:0.16 Acres
- Lot Features:Level, Open Lot
- Architectural Style:Traditional
- Construction Materials:Brick, Wood Siding
- Exterior Features:Deck, Deck/Patio, Sprinkler System
- Foundation Description:Block
- Levels:2 Story
Schools
- High school:Sequoyah
- Middle school:Dean Rusk
- Elementary school:Indian Knoll
Utilities
- Water:Public, Water Available
- Sewer:Public Sewer
Finances and disclosures
- Price:$640,000
- Price per sq. ft.:$178.57
- Tax amount:$4,863 (2025)
Features and amenities
- Appliances:Dishwasher, Disposal, Microwave
- Laundry features:In Hall
- Amenities:Pulldown Attic Stairs, Smoke Detector(s), Tray Ceiling(s)
Parking
- Total parking spaces:2
- Parking description:Attached, Garage, Kitchen Level
- Garage:Yes
 2026 Georgia MLS. All rights reserved. Information Deem Reliable But Not Guaranteed October 6, 2026
New listings near 232 South Village Square
- Coming Soon
 $585,000Coming Soon4 beds 3 baths2,982 sq. ft.
401 Morning Mist Trail, Canton, GA 30114
MLS# 7849479Listed by: VIRTUAL PROPERTIES REALTY.COM - Coming Soon
 $585,000Coming Soon4 beds 3 baths2,982 sq. ft.
401 Morning Mist Trail, Canton, GA 30114
MLS# 10867270Listed by: Virtual Properties Realty.com - Coming Soon
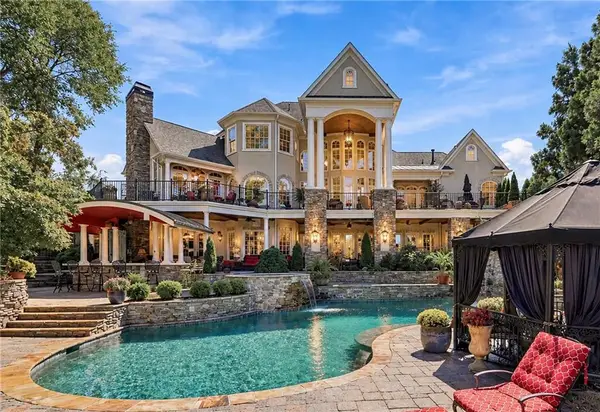 $2,400,000Coming Soon4 beds 7 baths9,214 sq. ft.
121 Cedar Woods Trail, Canton, GA 30114
MLS# 7839742Listed by: ATLANTA FINE HOMES SOTHEBY'S INTERNATIONAL - Coming Soon
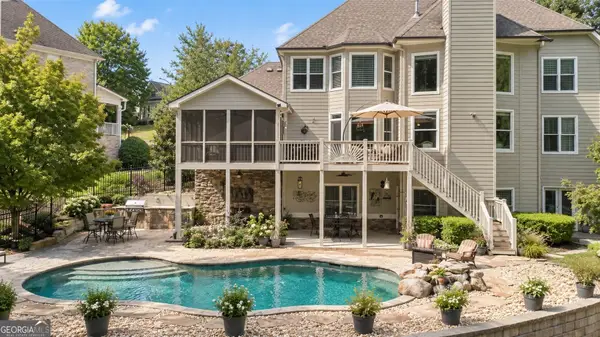 $1,050,000Coming Soon6 beds 5 baths
5139 Millwood Drive, Canton, GA 30114
MLS# 10857537Listed by: Atlanta Communities - Coming Soon
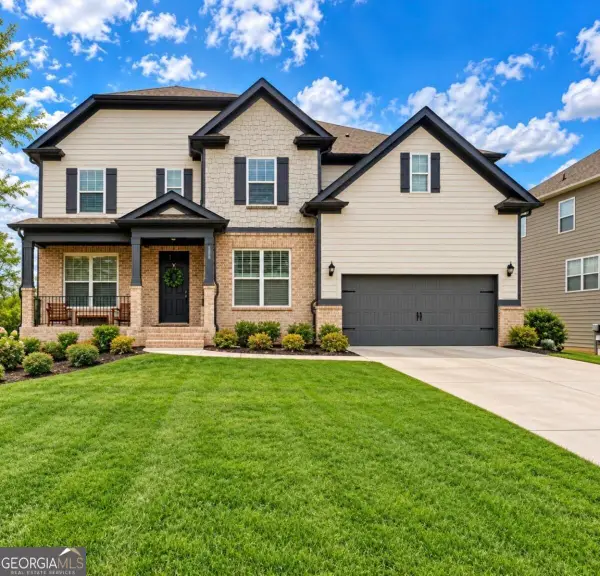 $600,000Coming Soon5 beds 4 baths3,242 sq. ft.
622 Little Bear Loop, Canton, GA 30114
MLS# 10856406Listed by: eXp Realty - Coming Soon
 $1,300,000Coming Soon3 beds 2 baths3,640 sq. ft.
1169 Fields Mcghee Drive, Canton, GA 30114
MLS# 7845334Listed by: NORTHGROUP REALTY - Coming Soon
 $360,000Coming Soon3 beds 2 baths1,204 sq. ft.
1913 Toonigh Road, Canton, GA 30115
MLS# 10853842Listed by: Mark Spain Real Estate - Coming Soon
 $360,000Coming Soon3 beds 2 baths1,204 sq. ft.
1913 Toonigh Road, Canton, GA 30115
MLS# 7845049Listed by: MARK SPAIN REAL ESTATE - Coming Soon
 $650,000Coming Soon4 beds 4 baths4,051 sq. ft.
319 River Green Avenue, Canton, GA 30114
MLS# 10850054Listed by: House Hunting Solutions - Coming Soon
 $650,000Coming Soon4 beds 4 baths5,746 sq. ft.
319 River Green Avenue, Canton, GA 30114
MLS# 7839872Listed by: HOUSE HUNTING SOLUTIONS, LLC


Protect your home and budget from life's surprises with an Assurant Home Warranty, backed by a partner that supports you through every step of homeownership. Explore Plans.
© 2023 - 2026 ERA Franchise Systems LLC. All rights reserved. ERA Franchise Systems LLC fully supports the principles of the Fair Housing Act and the Equal Opportunity Act. ERA, ERA Real Estate powered, and their respective logos are registered service marks of ERA Franchise Systems LLC. Each office is independently owned and operated.