
265 Trecastle Square, Canton, GA 30114
Local realty services provided by:ERA Towne Square Realty, Inc.
265 Trecastle Square,Canton, GA 30114
$609,900
- 3 Beds
- 3 Baths
- 3,208 sq. ft.
- Townhouse
- Active
Listed by: eric becraft
Office: georgia premier realty team inc.
MLS#:7805073
Source:FIRSTMLS
Price summary
- Price:$609,900
- Price per sq. ft.:$190.12
- Monthly HOA dues:$375
About this home
Exquisite Craftsman Townhome with Three-Car Garage and Luxury Designer Finishes
Discover refined elegance in this beautifully appointed craftsman-style townhome, where timeless architectural details meet exceptional modern comfort. A stately brick staircase and classic cedar shake shingles create an inviting first impression, setting the tone for the sophistication found throughout the home. Inside, rich site-finished 5-inch hardwood floors and soaring 10-foot ceilings define the expansive open-concept main level.
A welcoming front foyer leads seamlessly into the spacious family room, anchored by a stunning stone fireplace surrounded by custom built-in cabinetry. The formal dining room easily accommodates twelve guests, providing an ideal setting for elevated entertaining.
The gourmet kitchen is a showpiece, featuring granite countertops, a large center island, and a luxurious mix of 42-inch and 36-inch upgraded cabinetry topped with custom moldings. Premium Whirlpool stainless steel appliances—including a gas cooktop with direct venting—support both style and functionality. Adjacent to the kitchen, a bright breakfast and keeping area opens onto a custom-finished, covered deck with ceiling fan and lighting, overlooking the beautifully landscaped courtyard.
Upstairs, a generous loft with hardwood flooring introduces the serene owner’s suite, offering a spacious walk-in closet, recessed ceiling, and brand-new plush carpeting. The spa-inspired primary bath is complete with dual vanities and additional cabinetry, framed mirrors, a large garden soaking tub, and a walk-in shower clad in elegant ceramic tile. Two additional bedrooms provide ample closet space and share a well-appointed full bath. The upper-level laundry room features built-in cabinetry, a linen closet, and plumbing readiness for a future sink.
The terrace level includes an expansive drop zone off the true three-car garage, along with an unfinished basement stubbed for a full bath—ideal for a future bedroom, gym, recreation room, or workshop. Egress windows, partial insulation, and a partially finished flex space add versatility for expansion.
Additional highlights include wide hardwood staircases, abundant storage, an oversized driveway accommodating multiple vehicles, and an existing elevator shaft that allows for the future installation of a full residential elevator should the next owner desire enhanced accessibility.
This remarkable residence blends thoughtful craftsmanship, superior finishes, and exceptional functionality—offering sophistication, comfort, and long-term adaptability in every detail....
Contact an agent
Home facts
- Year built:2014
- Subdivision & Development:Overlook at Sixes
- Listing ID #:7805073
- Updated:October 23, 2026 at 01:25 PM
Rooms and interior
- Bedrooms:3
- Total bathrooms:3
- Full bathrooms:2
- Half bathrooms:1
- Flooring:Carpet, Ceramic Tile, Hardwood
- Dining Description:Open Concept, Seats 12+
- Bathrooms Description:Double Vanity, Separate Tub/Shower, Soaking Tub
- Kitchen Description:Cabinets Stain, Dishwasher, Eat-in Kitchen, Gas Cooktop, Gas Oven, Kitchen Island, Microwave, Pantry, Range Hood, Solid Surface Counters, View to Family Room
- Bedroom Description:Oversized Master, Split Bedroom Plan
- Basement Description:Bath/Stubbed, Daylight, Interior Entry, Unfinished
- Living area:3,208 sq. ft.
Heating and cooling
- Cooling:Ceiling Fan(s), Central Air
- Heating:Forced Air
- Central air:Yes
Structure and exterior
- Roof:Composition
- Year built:2014
- Building area:3,208 sq. ft.
- Lot area:1 Acres
- Lot Features:Landscaped, Level
- Architectural Style:Craftsman, Townhouse, Traditional
- Construction Materials:Brick 3 Sides, HardiPlank Type
- Exterior Features:Covered, Deck, Rain Gutters
- Levels:3+ Story
Schools
- High school:Woodstock
- Middle school:Freedom - Cherokee
- Elementary school:Sixes
Utilities
- Water:Public, Water Available
- Sewer:Public Sewer, Sewer Available
Finances and disclosures
- Price:$609,900
- Price per sq. ft.:$190.12
- Tax amount:$5,022 (2024)
Features and amenities
- Laundry features:Dryer, In Hall, Laundry Room, Upper Level, Washer
- Amenities:Bookcases, Coffered Ceiling(s), Disappearing Attic Stairs, Entrance Foyer, Gas Water Heater, High Ceilings 10 ft Main, High Speed Internet, Tray Ceiling(s), Walk-In Closet(s)
Parking
- Parking description:Attached, Driveway, Garage, Garage Door Opener, Garage Faces Rear, Level Driveway
- Garage spaces:3
 Listings identified with the FMLS IDX logo come from FMLS and are held by brokerage firms other than the owner of this website. The listing brokerage is identified in any listing details. Information is deemed reliable but is not guaranteed. If you believe any FMLS listing contains material that infringes your copyrighted work please click here (https://www.fmls.com/dmca) to review our DMCA policy and learn how to submit a takedown request. ©2026 First Multiple Listing Service, Inc.
New listings near 265 Trecastle Square
- Coming Soon
 $415,000Coming Soon3 beds 3 baths
388 Lakeside Court, Canton, GA 30114
MLS# 10876649Listed by: RE/MAX Town & Country - Coming Soon
 $2,400,000Coming Soon4 beds 7 baths9,214 sq. ft.
121 Cedar Woods Trail, Canton, GA 30114
MLS# 10867748Listed by: Atlanta Fine Homes - Sotheby's Int'l - Coming Soon
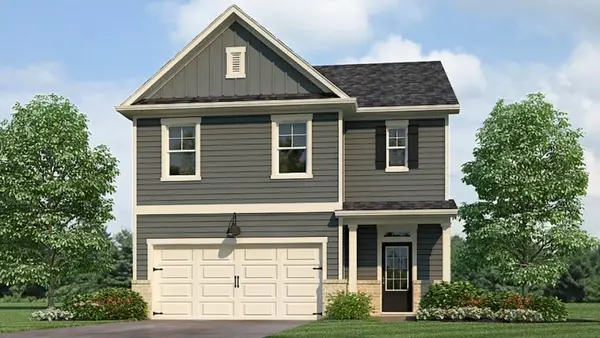 $420,195Coming Soon5 beds 3 baths2,361 sq. ft.
228 Lower Dogwood Court, Canton, GA 30114
MLS# 7856204Listed by: D.R. HORTON REALTY OF GEORGIA INC - Coming Soon
 $23,221,744Coming Soon4 beds 3 baths2,174 sq. ft.
232 Lower Dogwood Court, Canton, GA 30114
MLS# 10875374Listed by: D.R. Horton Realty of Georgia, Inc. - Coming Soon
 $479,950Coming Soon5 beds 4 baths2,444 sq. ft.
130 Mill Creek Drive, Canton, GA 30115
MLS# 7852559Listed by: MARKETWISE, LLC - Coming Soon
 $585,000Coming Soon4 beds 3 baths2,982 sq. ft.
401 Morning Mist Trail, Canton, GA 30114
MLS# 7849479Listed by: VIRTUAL PROPERTIES REALTY.COM - Coming Soon
 $585,000Coming Soon4 beds 3 baths2,982 sq. ft.
401 Morning Mist Trail, Canton, GA 30114
MLS# 10867270Listed by: Virtual Properties Realty.com - Coming Soon
 $360,000Coming Soon3 beds 2 baths1,204 sq. ft.
1913 Toonigh Road, Canton, GA 30115
MLS# 7845049Listed by: MARK SPAIN REAL ESTATE - New
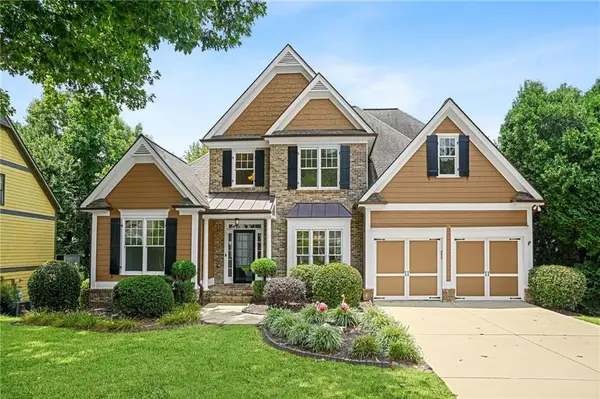 $675,000Active5 beds 5 baths5,055 sq. ft.
131 Stargaze Ridge, Canton, GA 30114
MLS# 7857600Listed by: BOULEVARD SIGNATURE REALTY, LLC - New
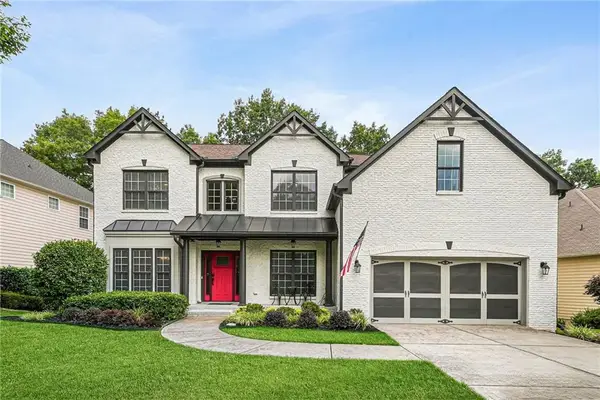 $625,000Active5 beds 4 baths4,133 sq. ft.
103 Thundering Hills Ridge, Canton, GA 30114
MLS# 7857597Listed by: BOULEVARD SIGNATURE REALTY, LLC


Protect your home and budget from life's surprises with an Assurant Home Warranty, backed by a partner that supports you through every step of homeownership. Explore Plans.
© 2023 - 2026 ERA Franchise Systems LLC. All rights reserved. ERA Franchise Systems LLC fully supports the principles of the Fair Housing Act and the Equal Opportunity Act. ERA, ERA Real Estate powered, and their respective logos are registered service marks of ERA Franchise Systems LLC. Each office is independently owned and operated.