
270 Wrights Mill Way, Canton, GA 30115
Local realty services provided by:ERA Sunrise Realty
270 Wrights Mill Way,Canton, GA 30115
$589,900
- 3 Beds
- 4 Baths
- 2,817 sq. ft.
- Single family
- Active
Listed by: north georgia group, chris van olphen
Office: keller williams community partners
MLS#:10869895
Source:METROMLS
Price summary
- Price:$589,900
- Price per sq. ft.:$209.41
About this home
Welcome home to this beautifully crafted 3-bedroom, 2-bath 2 half bath home situated on 1.3 PRIVATE ACRES backing up to a peaceful horse farm. NO HOA! OVERSIZED GARAGE W SHOP! The main level features Red Oak hardwood floors, 9-foot ceilings, a dramatic 12-foot living room ceiling, and custom trim millwork throughout. The kitchen showcases high-end custom oak cabinetry, a matching oversized pantry, casement windows over the sink, gas range, and custom vent hood. The spacious primary suite and oversized laundry room offer exceptional comfort, storage, and functionality. The FINISHED TERRACE LEVEL is made for entertaining with a home theater and custom oak dry bar/kitchen cabinetry and built-in bookshelves. Step outside to a covered pergola and OUTDOOR LIVING AREA featuring a custom NATURAL-GAS FIRE PIT overlooking the private setting. Enter the property along the winding private drive crossing over the spring fed creek and arrive at your home with ample parking for visitors and guests! Additional highlights include a central vacuum system, hardwired whole-house alarm, oversized two-bay garage with workshop space, shelving and overhead storage, a separate yard shed with overhead garage door. Major improvements include a new main-level HVAC system, architectural-shingle Roof, and custom Plantation Shutters in 2025. 2026 updates include a new 50-gallon water heater, fresh paint in the primary suite and laundry room, an NEWER main-level half bath, and a professionally inspected and serviced fireplace. Private acreage, quality craftsmanship, extensive updates, and backing up to a horse-farm backdrop make this property a truly special place to call home!...
Contact an agent
Home facts
- Year built:2005
- Subdivision & Development:Wright Mill Estates
- Listing ID #:10869895
- Updated:October 09, 2026 at 04:25 AM
Rooms and interior
- Bedrooms:3
- Total bathrooms:4
- Full bathrooms:2
- Half bathrooms:2
- Flooring:Hardwood, Tile
- Dining Description:Separate Room
- Bathrooms Description:Double Vanity
- Kitchen Description:Breakfast Area, Breakfast Bar, Breakfast Room, Dishwasher, Microwave, Oven/Range (Combo), Pantry, Refrigerator, Solid Surface Counters, Stainless Steel Appliance(s)
- Bedroom Description:Master On Main Level, Walk-In Closet(s)
- Basement Description:Bath Finished, Boat Door, Exterior Entry, Interior Entry
- Living area:2,817 sq. ft.
Heating and cooling
- Cooling:Ceiling Fan(s), Central Air, Electric
- Heating:Central, Natural Gas
- Central air:Yes
Structure and exterior
- Roof:Composition
- Year built:2005
- Building area:2,817 sq. ft.
- Lot area:1.36 Acres
- Lot Features:Cul-De-Sac
- Architectural Style:Brick Front, Traditional
- Construction Materials:Vinyl Siding
- Exterior Features:Deck, Deck/Patio, Garden, Veranda
- Levels:Multi/Split
Schools
- High school:Creekview
- Middle school:Creekland
- Elementary school:Macedonia
Utilities
- Water:Public, Water Available
- Sewer:Septic Tank
Finances and disclosures
- Price:$589,900
- Price per sq. ft.:$209.41
- Tax amount:$963 (2025)
Features and amenities
- Appliances:Dishwasher, Dryer, Gas Water Heater, Microwave, Oven/Range (Combo), Refrigerator, Stainless Steel Appliance(s), Washer
- Laundry features:Dryer, In Basement, In Hall, Laundry, Washer
- Amenities:Bookcases, Carbon Monoxide Detector(s), Central Vacuum, Double Pane Windows, Gas Water Heater, High Ceilings, In-Law Floorplan, Smoke Detector(s)
Parking
- Total parking spaces:2
- Parking description:Attached, Garage, Garage Door Opener, Off Street Parking
- Garage:Yes
 2026 Georgia MLS. All rights reserved. Information Deem Reliable But Not Guaranteed October 9, 2026
New listings near 270 Wrights Mill Way
- Coming Soon
 $585,000Coming Soon4 beds 3 baths2,982 sq. ft.
401 Morning Mist Trail, Canton, GA 30114
MLS# 7849479Listed by: VIRTUAL PROPERTIES REALTY.COM - Coming Soon
 $585,000Coming Soon4 beds 3 baths2,982 sq. ft.
401 Morning Mist Trail, Canton, GA 30114
MLS# 10867270Listed by: Virtual Properties Realty.com - Coming Soon
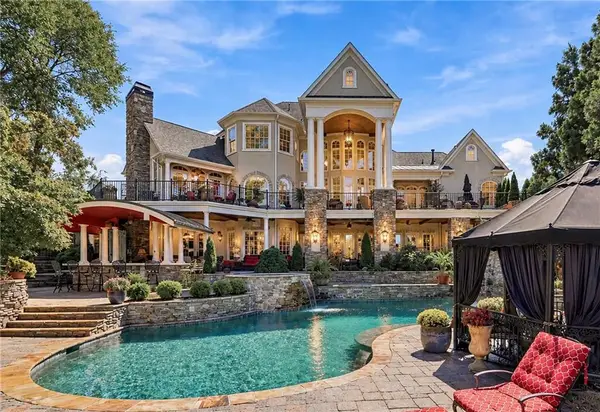 $2,400,000Coming Soon4 beds 7 baths9,214 sq. ft.
121 Cedar Woods Trail, Canton, GA 30114
MLS# 7839742Listed by: ATLANTA FINE HOMES SOTHEBY'S INTERNATIONAL - Coming Soon
 $1,300,000Coming Soon3 beds 2 baths3,640 sq. ft.
1169 Fields Mcghee Drive, Canton, GA 30114
MLS# 7845334Listed by: NORTHGROUP REALTY - Coming Soon
 $360,000Coming Soon3 beds 2 baths1,204 sq. ft.
1913 Toonigh Road, Canton, GA 30115
MLS# 10853842Listed by: Mark Spain Real Estate - Coming Soon
 $360,000Coming Soon3 beds 2 baths1,204 sq. ft.
1913 Toonigh Road, Canton, GA 30115
MLS# 7845049Listed by: MARK SPAIN REAL ESTATE - Coming Soon
 $650,000Coming Soon4 beds 4 baths4,051 sq. ft.
319 River Green Avenue, Canton, GA 30114
MLS# 10850054Listed by: House Hunting Solutions - Coming Soon
 $650,000Coming Soon4 beds 4 baths5,746 sq. ft.
319 River Green Avenue, Canton, GA 30114
MLS# 7839872Listed by: HOUSE HUNTING SOLUTIONS, LLC - New
 $340,000Active4 beds 2 baths1,960 sq. ft.
650 Bart Manous Road, Canton, GA 30115
MLS# 7851713Listed by: LOCAL REALTY - New
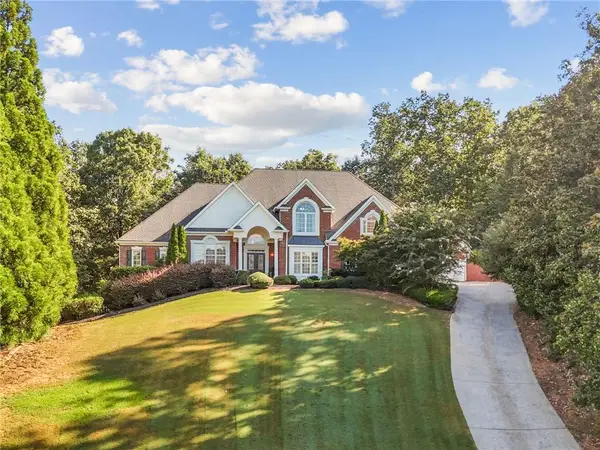 $825,000Active6 beds 5 baths5,257 sq. ft.
402 Mountain Point, Canton, GA 30115
MLS# 7849779Listed by: KELLER WILLIAMS NORTH ATLANTA


Protect your home and budget from life's surprises with an Assurant Home Warranty, backed by a partner that supports you through every step of homeownership. Explore Plans.
© 2023 - 2026 ERA Franchise Systems LLC. All rights reserved. ERA Franchise Systems LLC fully supports the principles of the Fair Housing Act and the Equal Opportunity Act. ERA, ERA Real Estate powered, and their respective logos are registered service marks of ERA Franchise Systems LLC. Each office is independently owned and operated.