
2785 Sixes Road, Canton, GA 30114
Local realty services provided by:ERA Sunrise Realty
Listed by: melissa bailey, michelle knapp
Office: re/max town and country
MLS#:7730078
Source:FIRSTMLS
Price summary
- Price:$1,329,000
- Price per sq. ft.:$209.03
About this home
A Rare 4-Acre Family Estate Offering 6,400 SF, Pool & Multi-Generational Living
Opportunities like this are becoming increasingly rare in Cherokee County. Situated on 4 beautifully landscaped acres in one of the area's most convenient locations, this distinctive estate offers over 6,400 square feet of thoughtfully designed living space that would be exceptionally difficult—and costly—to recreate today.
Blending timeless architecture with modern functionality, the home was designed for the way families live today. Whether accommodating multiple generations under one roof, providing private space for extended guests, supporting a home-based business, or simply offering room to spread out and enjoy life, the flexible floor plan adapts to a variety of lifestyles.
DO NOT CONTACT SELLER WE ARE RELISTING SOON.
Inside, you'll find expansive living spaces filled with character, warmth, and craftsmanship. The finished terrace level creates a natural extension of the home, offering endless possibilities for recreation, entertaining, private living quarters, or guest accommodations.
Step outside and discover your own private retreat. The professionally landscaped grounds, sparkling pool, and generous outdoor living areas create a setting designed for gathering, relaxing, and making memories for years to come. Mature landscaping and established outdoor spaces provide a level of beauty and privacy that simply cannot be duplicated overnight.
For buyers seeking additional flexibility, the property offers ample room for a detached garage, workshop, recreational vehicle storage, or future expansion opportunities rarely found in such a desirable location.
Beyond the home itself, the true value lies in what would be required to recreate it. Acquiring four acres, constructing a custom residence of this size and quality, installing a pool, completing extensive site work and landscaping, and waiting through today's building process would likely require a significantly larger investment of both time and money.
2785 Sixes Road is more than a home—it's a rare opportunity to own a property that offers space, versatility, convenience, and long-term value in a way that few properties can match....
Contact an agent
Home facts
- Year built:1999
- Listing ID #:7730078
- Updated:July 20, 2026 at 03:13 PM
Rooms and interior
- Bedrooms:5
- Total bathrooms:5
- Full bathrooms:4
- Half bathrooms:1
- Flooring:Carpet, Ceramic Tile, Hardwood
- Dining Description:Open Concept, Seats 12+
- Bathrooms Description:Double Vanity, Separate Tub/Shower, Soaking Tub
- Kitchen Description:Breakfast Bar, Breakfast Room, Cabinets White, Dishwasher, Disposal, Double Oven, Eat-in Kitchen, Gas Cooktop, Microwave, Pantry, Refrigerator, Solid Surface Counters
- Bedroom Description:Master on Main, Oversized Master
- Basement Description:Daylight, Exterior Entry, Finished, Finished Bath, Full
- Living area:6,358 sq. ft.
Heating and cooling
- Cooling:Ceiling Fan(s), Central Air
- Heating:Central, Propane, Zoned
- Central air:Yes
Structure and exterior
- Roof:Composition
- Year built:1999
- Building area:6,358 sq. ft.
- Lot area:4 Acres
- Lot Features:Front Yard, Landscaped, Private, Wooded
- Architectural Style:European, Traditional
- Construction Materials:Brick 4 Sides, Stucco
- Exterior Features:Balcony, Courtyard, Covered, Deck, Private Yard, Rear Porch, Rear Stairs
- Levels:3+ Story
Schools
- High school:Woodstock
- Middle school:Freedom - Cherokee
- Elementary school:Sixes
Utilities
- Water:Public, Water Available
- Sewer:Septic Tank
Finances and disclosures
- Price:$1,329,000
- Price per sq. ft.:$209.03
- Tax amount:$12,232 (2025)
Features and amenities
- Appliances:Dehumidifier, Satellite Dish
- Laundry features:Laundry Room, Main Level
- Amenities:Bookcases, Entrance Foyer 2 Story, High Ceilings 9 ft Lower, High Ceilings 9 ft Main, High Ceilings 9 ft Upper, Tray Ceiling(s), Walk-In Closet(s), Wet Bar
- Pool features:In Ground, Private Pool, Salt Water, Vinyl
Parking
- Total parking spaces:8
- Parking description:Driveway, Garage, Garage Door Opener, Garage Faces Side, Kitchen Level, Parking Pad
- Garage spaces:2
 Listings identified with the FMLS IDX logo come from FMLS and are held by brokerage firms other than the owner of this website. The listing brokerage is identified in any listing details. Information is deemed reliable but is not guaranteed. If you believe any FMLS listing contains material that infringes your copyrighted work please click here (https://www.fmls.com/dmca) to review our DMCA policy and learn how to submit a takedown request. ©2026 First Multiple Listing Service, Inc.
New listings near 2785 Sixes Road
- New
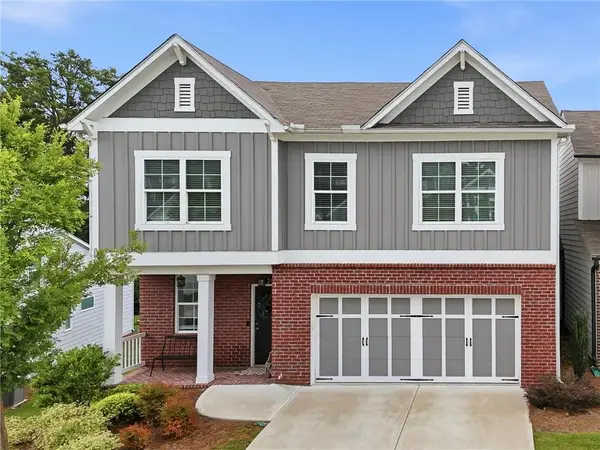 Listed by ERA$454,900Active3 beds 3 baths1,939 sq. ft.
217 Lakeside Place, Canton, GA 30114
MLS# 7807576Listed by: ERA SUNRISE REALTY - Coming Soon
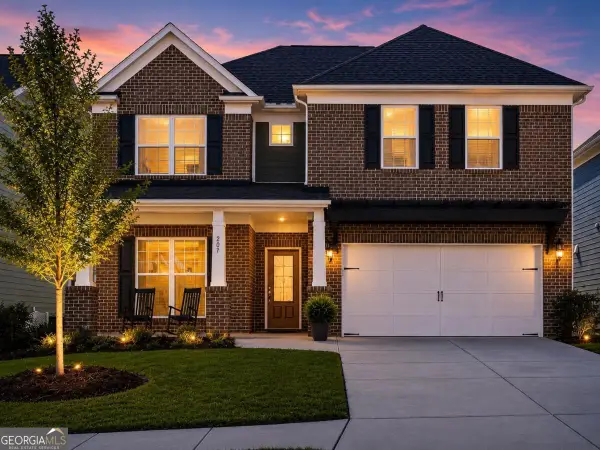 $725,500Coming Soon4 beds 3 baths
207 Gaston Court, Canton, GA 30115
MLS# 10808800Listed by: Ansley RE | Christie's Int'l RE - New
 $770,000Active6 beds 5 baths5,127 sq. ft.
129 Millstone Way, Canton, GA 30115
MLS# 10808835Listed by: BHHS Georgia Properties - New
 $1,257,000Active7 beds 6 baths
104 Hawks Bend, Canton, GA 30115
MLS# 10808923Listed by: HomeSmart - New
 $333,520Active3 beds 3 baths1,260 sq. ft.
188 Ilex Drive, Canton, GA 30114
MLS# 7805830Listed by: CENTURY 21 CONNECT REALTY - New
 $459,900Active4 beds 3 baths2,454 sq. ft.
508 Crestmont Lane, Canton, GA 30114
MLS# 7807377Listed by: WINDSONG REALTY, LLC - Coming Soon
 $460,000Coming Soon3 beds 2 baths
319 Spring Hill Drive, Canton, GA 30115
MLS# 7807310Listed by: RB REALTY - Coming Soon
 $460,000Coming Soon3 beds 2 baths
319 Spring Hill Drive, Canton, GA 30115
MLS# 10808607Listed by: RB Realty - New
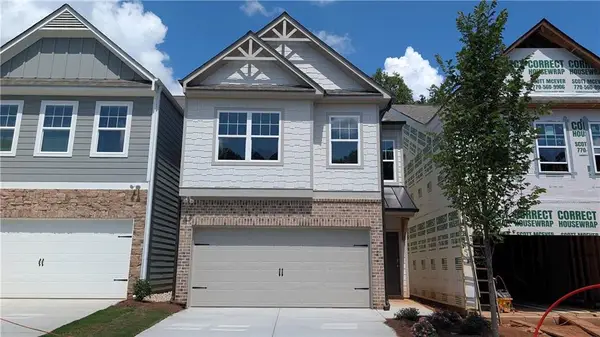 $389,999Active3 beds 3 baths1,734 sq. ft.
517 Hayes Lane, Canton, GA 30115
MLS# 7807258Listed by: PIEDMONT RESIDENTIAL REALTY, LLC. - New
 $585,000Active5 beds 4 baths2,867 sq. ft.
622 Shadow Moss Avenue, Canton, GA 30115
MLS# 10808537Listed by: Virtual Properties Realty.com


Protect your home and budget from life's surprises with an Assurant Home Warranty, backed by a partner that supports you through every step of homeownership. Explore Plans.
© 2023 - 2026 ERA Franchise Systems LLC. All rights reserved. ERA Franchise Systems LLC fully supports the principles of the Fair Housing Act and the Equal Opportunity Act. ERA, ERA Real Estate powered, and their respective logos are registered service marks of ERA Franchise Systems LLC. Each office is independently owned and operated.