
622 Shadow Moss Avenue, Canton, GA 30115
Local realty services provided by:ERA Towne Square Realty, Inc.
622 Shadow Moss Avenue,Canton, GA 30115
$575,000
- 5 Beds
- 4 Baths
- 2,867 sq. ft.
- Single family
- Active
Listed by: mareea warden
Office: virtual properties realty.com
MLS#:10808537
Source:METROMLS
Price summary
- Price:$575,000
- Price per sq. ft.:$200.56
- Monthly HOA dues:$215
About this home
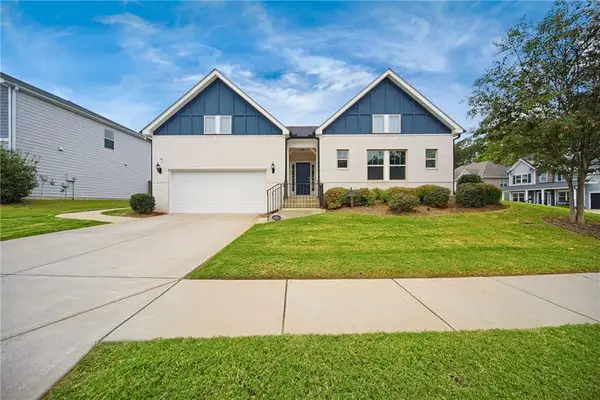
Space to grow, gather, and thrive! Welcome to 622 Shadow Moss Ave, nestled in highly sought-after Meadows At Idylwilde community. This spacious Savannah floor plan offers 5 bedrooms and 3.5 bathrooms, thoughtfully designed to accommodate both comfortable everyday living and effortless entertaining. Filled with abundant natural light, the open-concept layout creates a warm and inviting atmosphere. The expansive living areas flow seamlessly into the well-appointed kitchen, and dining area, making it the perfect place for hosting guests, and friends. The main level primary suite serves as a private retreat, offering generous space to relax, while four additional bedrooms provide flexibility for a home office. Step outside to your fully fenced backyard, where you will enjoy exceptional privacy and plenty of room to entertain, and pets to play. Residents of Meadows At Idylwilde enjoy outstanding community amenities, including swimming pool, pickle ball, clubhouse, and green spaces. Conveniently located in top-rated Cherokee County School District, with easy access to shopping, dining, and major commuter routes. This home offers the perfect combination of comfort, convenience, and community. Come experience the lifestyle you've been searching for....
Contact an agent
Home facts
- Year built:2021
- Subdivision & Development:Meadows At Idylwilde
- Listing ID #:10808537
- Updated:October 18, 2026 at 11:37 AM
Rooms and interior
- Bedrooms:5
- Total bathrooms:4
- Full bathrooms:3
- Half bathrooms:1
- Flooring:Carpet
- Dining Description:Seats 12+
- Bathrooms Description:Double Vanity
- Kitchen Description:Dishwasher, Disposal, Double Oven, Kitchen Island, Microwave, Pantry, Walk-in Pantry
- Bedroom Description:Master On Main Level, Walk-In Closet(s)
- Living area:2,867 sq. ft.
Heating and cooling
- Cooling:Attic Fan, Ceiling Fan(s), Central Air
- Heating:Central, Forced Air, Natural Gas
- Central air:Yes
Structure and exterior
- Roof:Composition
- Year built:2021
- Building area:2,867 sq. ft.
- Lot area:0.15 Acres
- Lot Features:Level, Private
- Architectural Style:Craftsman
- Construction Materials:Brick, Stone, Wood Siding
- Foundation Description:Slab
- Levels:1.5 Story
Schools
- High school:Sequoyah
- Middle school:Dean Rusk
- Elementary school:Hickory Flat
Utilities
- Water:Public, Water Available
- Sewer:Public Sewer, Sewer Available
Finances and disclosures
- Price:$575,000
- Price per sq. ft.:$200.56
- Tax amount:$5,737 (2025)
Features and amenities
- Appliances:Dishwasher, Disposal, Double Oven, Microwave, Tankless Water Heater
- Amenities:Carbon Monoxide Detector(s), Double Pane Windows, High Ceilings, Pulldown Attic Stairs, Smoke Detector(s), Tankless Water Heater, Tray Ceiling(s)
Parking
- Parking description:Garage, Garage Door Opener, Kitchen Level
- Garage:Yes
 2026 Georgia MLS. All rights reserved. Information Deem Reliable But Not Guaranteed October 18, 2026
New listings near 622 Shadow Moss Avenue
- Coming Soon
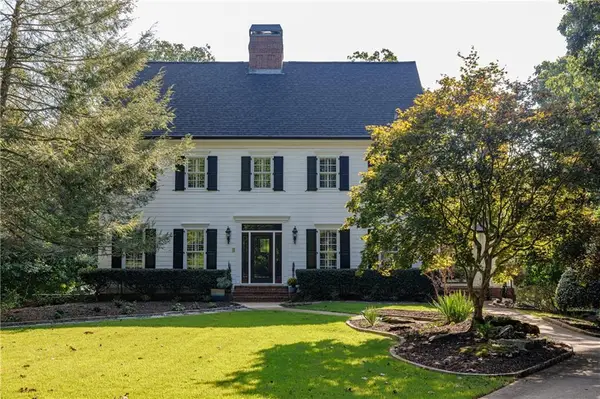 $1,780,000Coming Soon6 beds 5 baths6,091 sq. ft.
535 Chilhoe Drive, Canton, GA 30115
MLS# 7854247Listed by: ATLANTA COMMUNITIES - Coming Soon
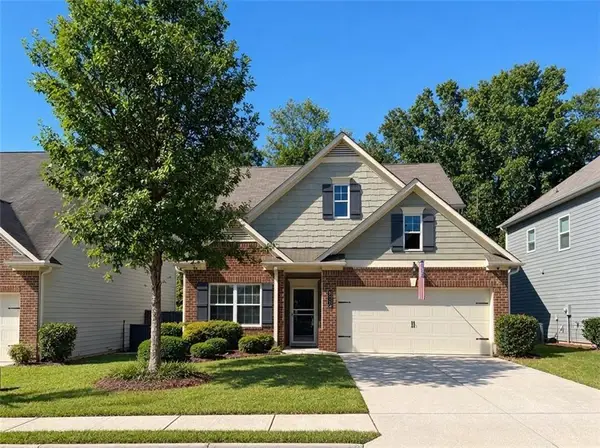 $440,000Coming Soon3 beds 3 baths2,210 sq. ft.
121 Prominence Court, Canton, GA 30114
MLS# 7853455Listed by: KELLER WILLIAMS REALTY PARTNERS - Coming Soon
 $479,950Coming Soon5 beds 4 baths2,444 sq. ft.
130 Mill Creek Drive, Canton, GA 30115
MLS# 7852559Listed by: MARKETWISE, LLC - Coming Soon
 $585,000Coming Soon4 beds 3 baths2,982 sq. ft.
401 Morning Mist Trail, Canton, GA 30114
MLS# 7849479Listed by: VIRTUAL PROPERTIES REALTY.COM - Coming Soon
 $585,000Coming Soon4 beds 3 baths2,982 sq. ft.
401 Morning Mist Trail, Canton, GA 30114
MLS# 10867270Listed by: Virtual Properties Realty.com - Coming Soon
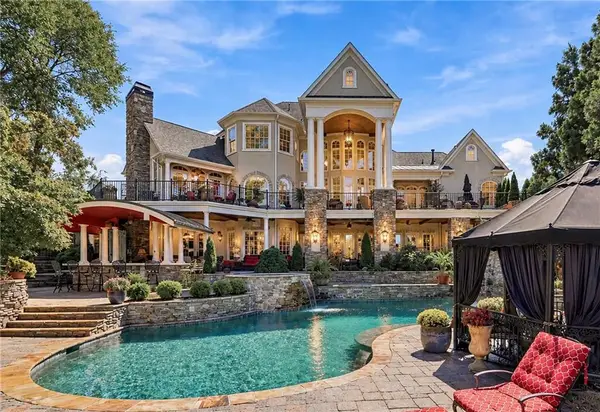 $2,400,000Coming Soon4 beds 7 baths9,214 sq. ft.
121 Cedar Woods Trail, Canton, GA 30114
MLS# 7839742Listed by: ATLANTA FINE HOMES SOTHEBY'S INTERNATIONAL - Coming Soon
 $360,000Coming Soon3 beds 2 baths1,204 sq. ft.
1913 Toonigh Road, Canton, GA 30115
MLS# 10853842Listed by: Mark Spain Real Estate - Coming Soon
 $360,000Coming Soon3 beds 2 baths1,204 sq. ft.
1913 Toonigh Road, Canton, GA 30115
MLS# 7845049Listed by: MARK SPAIN REAL ESTATE - New
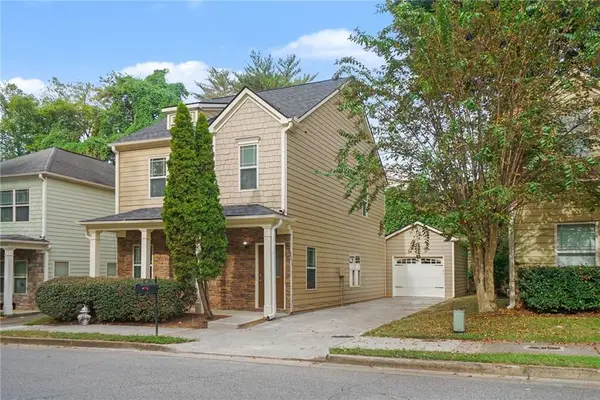 $360,000Active3 beds 3 baths1,504 sq. ft.
202 W Marietta Street, Canton, GA 30114
MLS# 7855738Listed by: OPENDOOR BROKERAGE, LLC - New
 $585,000Active4 beds 3 baths2,824 sq. ft.
313 Hannah Place, Canton, GA 30115
MLS# 7855565Listed by: OPENDOOR BROKERAGE, LLC


Protect your home and budget from life's surprises with an Assurant Home Warranty, backed by a partner that supports you through every step of homeownership. Explore Plans.
© 2023 - 2026 ERA Franchise Systems LLC. All rights reserved. ERA Franchise Systems LLC fully supports the principles of the Fair Housing Act and the Equal Opportunity Act. ERA, ERA Real Estate powered, and their respective logos are registered service marks of ERA Franchise Systems LLC. Each office is independently owned and operated.