
301 Ellington Drive, Canton, GA 30115
Local realty services provided by:ERA Towne Square Realty, Inc.
301 Ellington Drive,Canton, GA 30115
$615,000
- 3 Beds
- 3 Baths
- - sq. ft.
- Single family
- Sold
Listed by: floyd jones
Office: wynd realty, llc.
MLS#:7826038
Source:FIRSTMLS
Sorry, we are unable to map this address
Price summary
- Price:$615,000
- Monthly HOA dues:$230
About this home
As you enter this beautiful 3-bedroom, 3-bath home, your first thought will be, “I’m home!” Located in Brayden Park, a 55+ active-adult community, this exceptional home offers far too many upgrades to list—you truly have to see it to appreciate everything it has to offer. The home sits on a .24-acre lot, approximately one-third larger than average, and is beautifully landscaped and nestled perfectly into a CUL-DE-SAC WITH TWO SIDES OF GREEN SPACE AND NO CLOSE NEIGHBORS. A sprinkler system keeps this one-of-a-kind lot green and blooming year-round. From the front of the home, you’ll have a tremendous view of the community and surrounding green space. Inside, the home features an open floor plan that showcases the versatility of the layout. The kitchen is beautifully appointed with stainless-steel appliances and a charming white farmhouse sink mounted on a custom-cut island. All cabinetry is 42 inches high and provides exceptional storage—perfect for the gourmet cook and their magical cook ware. This kitchen was designed for easy access. Each of the cabinets come with soft close doors and drawers. The lower half of the cabinets feature pull-out drawers. The spacious primary bedroom is larger than many comparable models and features a very large walk-in closet complete with custom cabinetry with beautiful soft close doors. The secondary first-floor bedroom is nicely sized for guests and also includes a walk-in closet. The sunroom is truly a work of art. Screened windows with removable panels allow you to enjoy the space in multiple seasons, while electric shades block up to 90% of the sun’s rays and can be easily adjusted to your preferred level of light and privacy. From the sunroom, enjoy a relaxing view of the green space and backyard. The paver-covered open patio just off the sunroom provides an additional area for outdoor entertaining. Upstairs feels like a separate, private suite, featuring a well sized bedroom and full bath connected by large closets, along with a family room that can easily serve as a sports room, craft room, or additional storage space. This level also includes the HVAC room for easy filter changes and a convenient walk-in entrance. This truly is a one-of-a-kind home with exceptional space, thoughtful upgrades, and a beautiful setting. Make arrangements today to see this special property—you won’t want to miss it!...
Contact an agent
Home facts
- Year built:2019
- Subdivision & Development:Brayden Park
- Listing ID #:7826038
- Updated:October 25, 2026 at 06:40 AM
Rooms and interior
- Bedrooms:3
- Total bathrooms:3
- Full bathrooms:3
- Flooring:Carpet, Ceramic Tile, Hardwood, Vinyl
- Dining Description:Separate Dining Room
- Bathrooms Description:Double Vanity, Shower Only
- Kitchen Description:Cabinets White, Dishwasher, Electric Oven, Gas Cooktop, Kitchen Island, Microwave, Pantry, Range Hood, Refrigerator, Self Cleaning Oven, Stone Counters, View to Family Room
- Bedroom Description:Master on Main
Heating and cooling
- Cooling:Ceiling Fan(s), Central Air, Zoned
- Heating:Central, Forced Air, Natural Gas, Zoned
- Central air:Yes
Structure and exterior
- Roof:Composition, Ridge Vents, Shingle
- Year built:2019
- Lot Features:Back Yard, Cul-De-Sac, Front Yard, Landscaped, Level
- Architectural Style:Ranch
- Construction Materials:Brick 3 Sides, HardiPlank Type, Stone
- Exterior Features:Front Porch, Glass Enclosed, Patio, Private Yard, Rain Gutters, Screened
- Levels:1.5 Story
Schools
- High school:Creekview
- Middle school:Creekland - Cherokee
- Elementary school:Macedonia
Utilities
- Water:Public, Water Available
- Sewer:Public Sewer, Sewer Available
Finances and disclosures
- Price:$615,000
- Tax amount:$1,331 (2025)
Features and amenities
- Appliances:Irrigation Equipment
- Laundry features:Dryer, Laundry Room, Main Level, Washer
- Amenities:ENERGY STAR Qualified Appliances, Entrance Foyer, Gas Water Heater, High Ceilings 9 ft Lower, High Speed Internet, Tray Ceiling(s), Walk-In Closet(s)
Parking
- Total parking spaces:2
- Parking description:Detached, Driveway, Garage, Garage Door Opener, Garage Faces Front, Kitchen Level, Level Driveway
- Garage spaces:2
 Listings identified with the FMLS IDX logo come from FMLS and are held by brokerage firms other than the owner of this website. The listing brokerage is identified in any listing details. Information is deemed reliable but is not guaranteed. If you believe any FMLS listing contains material that infringes your copyrighted work please click here (https://www.fmls.com/dmca) to review our DMCA policy and learn how to submit a takedown request. ©2026 First Multiple Listing Service, Inc.
New listings near 301 Ellington Drive
- Coming Soon
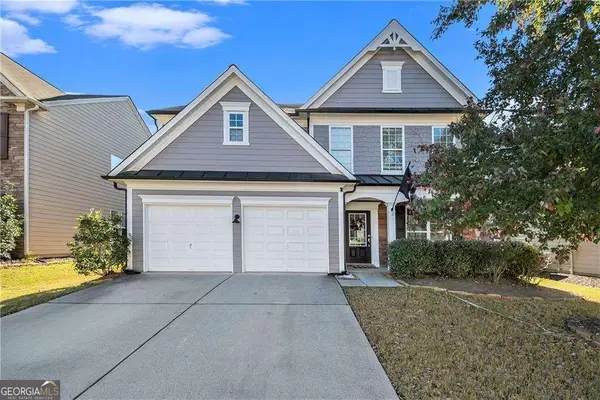 $465,000Coming Soon3 beds 3 baths2,036 sq. ft.
733 Berkeley Terrace, Canton, GA 30115
MLS# 10878158Listed by: Keller Williams Realty North Atlanta - Coming Soon
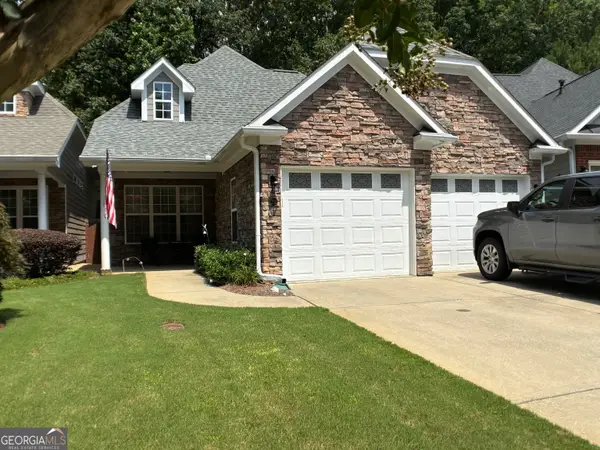 $444,500Coming Soon4 beds 4 baths2,261 sq. ft.
233 Villa Creek Parkway, Canton, GA 30114
MLS# 10878051Listed by: Realty One Group Edge - Coming Soon
 $415,000Coming Soon3 beds 3 baths
388 Lakeside Court, Canton, GA 30114
MLS# 10876649Listed by: RE/MAX Town & Country - Coming Soon
 $2,400,000Coming Soon4 beds 7 baths9,214 sq. ft.
121 Cedar Woods Trail, Canton, GA 30114
MLS# 10867748Listed by: Atlanta Fine Homes - Sotheby's Int'l - Coming Soon
 $23,221,744Coming Soon4 beds 3 baths2,174 sq. ft.
232 Lower Dogwood Court, Canton, GA 30114
MLS# 10875374Listed by: D.R. Horton Realty of Georgia, Inc. - Coming Soon
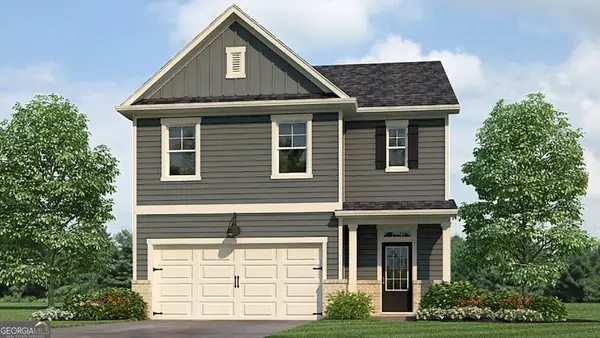 $420,195Coming Soon5 beds 3 baths2,361 sq. ft.
228 Lower Dogwood Court, Canton, GA 30114
MLS# 10875383Listed by: D.R. Horton Realty of Georgia, Inc. - Coming Soon
 $479,950Coming Soon5 beds 4 baths2,444 sq. ft.
130 Mill Creek Drive, Canton, GA 30115
MLS# 7852559Listed by: MARKETWISE, LLC - Coming Soon
 $585,000Coming Soon4 beds 3 baths2,982 sq. ft.
401 Morning Mist Trail, Canton, GA 30114
MLS# 7849479Listed by: VIRTUAL PROPERTIES REALTY.COM - Coming Soon
 $585,000Coming Soon4 beds 3 baths2,982 sq. ft.
401 Morning Mist Trail, Canton, GA 30114
MLS# 10867270Listed by: Virtual Properties Realty.com - Coming Soon
 $360,000Coming Soon3 beds 2 baths1,204 sq. ft.
1913 Toonigh Road, Canton, GA 30115
MLS# 7845049Listed by: MARK SPAIN REAL ESTATE


Protect your home and budget from life's surprises with an Assurant Home Warranty, backed by a partner that supports you through every step of homeownership. Explore Plans.
© 2023 - 2026 ERA Franchise Systems LLC. All rights reserved. ERA Franchise Systems LLC fully supports the principles of the Fair Housing Act and the Equal Opportunity Act. ERA, ERA Real Estate powered, and their respective logos are registered service marks of ERA Franchise Systems LLC. Each office is independently owned and operated.