
304 Tall Pines Court, Canton, GA 30114
Local realty services provided by:ERA Sunrise Realty
Listed by: jill littlepage
Office: keller williams cityside
MLS#:435382
Source:NEG
Price summary
- Price:$775,000
- Price per sq. ft.:$159.2
- Monthly HOA dues:$100
About this home
Experience elevated living and exceptional entertaining in this beautifully updated executive home on a private, nearly one-acre lot in sought-after Little Bear. Custom iron entry doors welcome you into a light-filled interior with hardwood floors, plantation shutters, custom blinds, wainscoting and refined architectural details. The dramatic two-story family room features a gas-log fireplace, while the spacious chef's kitchen is designed for entertaining with granite countertops, oversized island, double ovens, gas cooktop, pot filler, prep sink, walk-in pantry and sunny breakfast area. A mudroom, dedicated office/craft room and elegant dining room add function and flexibility. The main-level primary suite offers a custom walk-in closet and spa-inspired bath with jetted tub, walk-in shower and double vanity. Upstairs are three additional bedrooms, two full baths and new luxury vinyl plank flooring. The fully finished terrace level is an entertainer's dream with a game/recreation room, custom bookshelves, wet bar, media room with built-in surround sound and concession area. A private office/study, full bath and abundant storage provide excellent options for guests, work-from-home or multigenerational living. Pool table remains. Outdoor living shines with an oversized rear deck, covered front porch and expansive new 62-by-16-foot covered terrace patio overlooking the large, fenced backyard. Recent upgrades include a new roof and gutters (2024), new deck (2025), new garage door, motor and springs, interior/exterior paint, upstairs flooring and new front/rear sod (2026). Additional highlights include a three-car garage, tankless water heater, central vacuum and generous storage. Conveniently located minutes from Downtown Canton, The Mill on Etowah, Etowah River Park and Reinhardt University, with Lake Allatoona approximately 20 minutes away. Located within the Cherokee High School attendance area. Welcome home to space, privacy and a lifestyle made for gathering....
Contact an agent
Home facts
- Year built:2008
- Listing ID #:435382
- Updated:September 29, 2026 at 11:45 AM
Rooms and interior
- Bedrooms:5
- Total bathrooms:5
- Full bathrooms:4
- Half bathrooms:1
- Flooring:Carpet, Tile, Wood
- Basement Description:Finished, Full
- Living area:4,868 sq. ft.
Heating and cooling
- Heating:Central
Structure and exterior
- Year built:2008
- Building area:4,868 sq. ft.
- Lot area:0.92 Acres
- Architectural Style:Craftsman
- Construction Materials:Brick, Stone
Utilities
- Water:Public
- Sewer:Septic Tank
Finances and disclosures
- Price:$775,000
- Price per sq. ft.:$159.2
Features and amenities
- Amenities:Ceiling Fan(s), Central Vacuum, Pantry
Parking
- Parking description:Garage
New listings near 304 Tall Pines Court
- Coming Soon
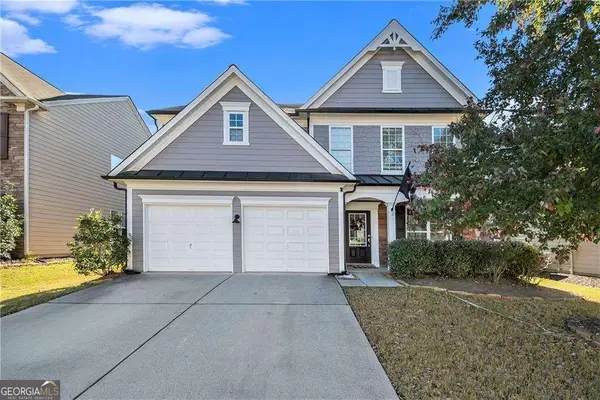 $465,000Coming Soon3 beds 3 baths2,036 sq. ft.
733 Berkeley Terrace, Canton, GA 30115
MLS# 10878158Listed by: Keller Williams Realty North Atlanta
- Coming Soon
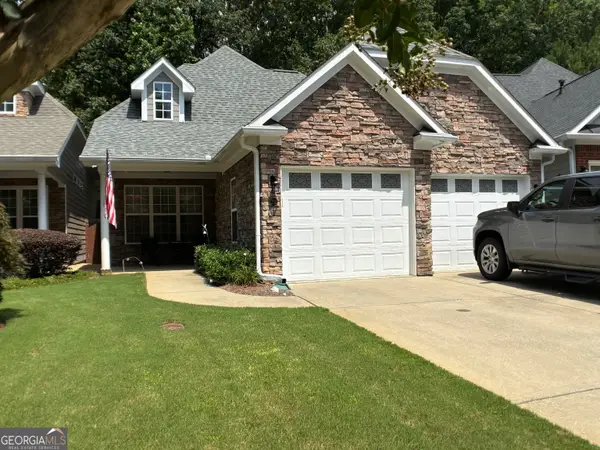 $444,500Coming Soon4 beds 4 baths2,261 sq. ft.
233 Villa Creek Parkway, Canton, GA 30114
MLS# 10878051Listed by: Realty One Group Edge - Coming Soon
 $415,000Coming Soon3 beds 3 baths
388 Lakeside Court, Canton, GA 30114
MLS# 10876649Listed by: RE/MAX Town & Country - Coming Soon
 $2,400,000Coming Soon4 beds 7 baths9,214 sq. ft.
121 Cedar Woods Trail, Canton, GA 30114
MLS# 10867748Listed by: Atlanta Fine Homes - Sotheby's Int'l - Coming Soon
 $23,221,744Coming Soon4 beds 3 baths2,174 sq. ft.
232 Lower Dogwood Court, Canton, GA 30114
MLS# 10875374Listed by: D.R. Horton Realty of Georgia, Inc. - Coming Soon
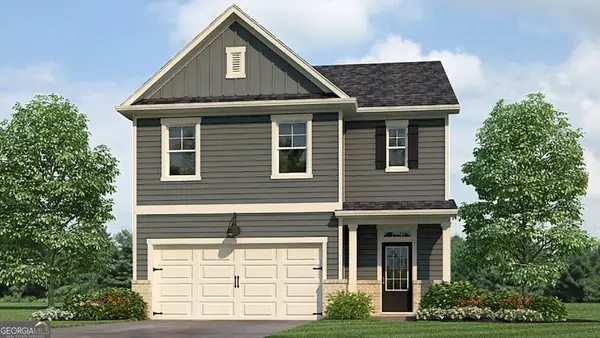 $420,195Coming Soon5 beds 3 baths2,361 sq. ft.
228 Lower Dogwood Court, Canton, GA 30114
MLS# 10875383Listed by: D.R. Horton Realty of Georgia, Inc. - Coming Soon
 $479,950Coming Soon5 beds 4 baths2,444 sq. ft.
130 Mill Creek Drive, Canton, GA 30115
MLS# 7852559Listed by: MARKETWISE, LLC - Coming Soon
 $585,000Coming Soon4 beds 3 baths2,982 sq. ft.
401 Morning Mist Trail, Canton, GA 30114
MLS# 7849479Listed by: VIRTUAL PROPERTIES REALTY.COM - Coming Soon
 $585,000Coming Soon4 beds 3 baths2,982 sq. ft.
401 Morning Mist Trail, Canton, GA 30114
MLS# 10867270Listed by: Virtual Properties Realty.com - Coming Soon
 $360,000Coming Soon3 beds 2 baths1,204 sq. ft.
1913 Toonigh Road, Canton, GA 30115
MLS# 7845049Listed by: MARK SPAIN REAL ESTATE


Protect your home and budget from life's surprises with an Assurant Home Warranty, backed by a partner that supports you through every step of homeownership. Explore Plans.
© 2023 - 2026 ERA Franchise Systems LLC. All rights reserved. ERA Franchise Systems LLC fully supports the principles of the Fair Housing Act and the Equal Opportunity Act. ERA, ERA Real Estate powered, and their respective logos are registered service marks of ERA Franchise Systems LLC. Each office is independently owned and operated.