
312 Mountain Laurel Walk, Canton, GA 30114
Local realty services provided by:ERA Kings Bay Realty
312 Mountain Laurel Walk,Canton, GA 30114
$459,000
- 5 Beds
- 3 Baths
- - sq. ft.
- Single family
- Active
Listed by: susana avila
Office: kw signature partners
MLS#:10799038
Source:METROMLS
Price summary
- Price:$459,000
- Monthly HOA dues:$89
About this home
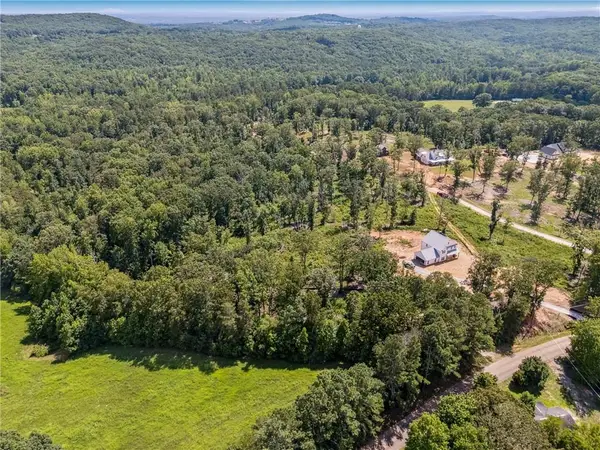
Located in the highly desirable Great Sky Community, this 5-bedroom, 3-bath home offers a functional layout on nearly a quarter-acre lot with no rear neighbors. The main level features a guest suite with a full bathroom, providing flexibility for guests or multigenerational living. The kitchen opens to a spacious living area with soaring second-story ceilings, creating an open, light-filled space ideal for everyday living and gatherings. A nearly 1,500-sq-ft unfinished basement offers excellent storage or future expansion potential. Conveniently located in an established community close to shopping, dining, schools, and other area amenities.
Contact an agent
Home facts
- Year built:2005
- Subdivision & Development:Great Sky
- Listing ID #:10799038
- Updated:August 31, 2026 at 11:39 AM
Rooms and interior
- Bedrooms:5
- Total bathrooms:3
- Full bathrooms:3
- Flooring:Laminate
- Kitchen Description:Double Oven, Kitchen Island, Pantry
Heating and cooling
- Cooling:Central Air
- Heating:Central
- Central air:Yes
Structure and exterior
- Year built:2005
- Lot area:0.22 Acres
- Architectural Style:Traditional
- Construction Materials:Wood Siding
- Exterior Features:Deck
- Foundation Description:Slab
- Levels:2 Story
Schools
- High school:Cherokee
- Middle school:Teasley
- Elementary school:R M Moore
Utilities
- Water:Public, Water Available
- Sewer:Public Sewer
Finances and disclosures
- Price:$459,000
- Tax amount:$5,206 (2025)
Features and amenities
- Appliances:Double Oven
- Amenities:High Ceilings
Parking
- Total parking spaces:2
- Parking description:Garage
- Garage:Yes
 2026 Georgia MLS. All rights reserved. Information Deem Reliable But Not Guaranteed August 31, 2026
New listings near 312 Mountain Laurel Walk
- Coming Soon
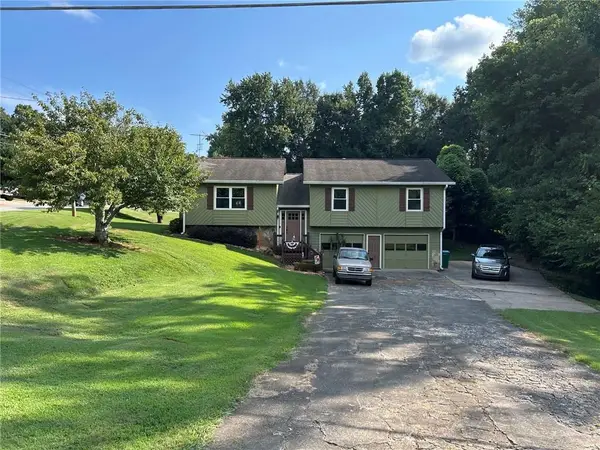 $340,000Coming Soon3 beds 2 baths1,616 sq. ft.
1090 Hickory Road, Canton, GA 30115
MLS# 7829376Listed by: REAL BROKER, LLC. - Coming Soon
 $685,900Coming Soon3 beds 4 baths3,948 sq. ft.
276 Trecastle Square, Canton, GA 30114
MLS# 7826572Listed by: KELLER WILLIAMS REALTY PARTNERS - Coming Soon
 $685,900Coming Soon3 beds 4 baths3,948 sq. ft.
276 Trecastle Square, Canton, GA 30114
MLS# 10832092Listed by: Keller Williams Realty Partners - Coming Soon
 $1,400,000Coming Soon7 beds 6 baths
126 Cedar Woods Trail, Canton, GA 30114
MLS# 10819613Listed by: Atlanta Communities - Coming Soon
 $1,400,000Coming Soon7 beds 6 baths8,060 sq. ft.
126 Cedar Woods Trail, Canton, GA 30114
MLS# 7815360Listed by: ATLANTA COMMUNITIES - New
 $665,000Active5 beds 4 baths3,552 sq. ft.
302 Grant Court, Canton, GA 30114
MLS# 7828352Listed by: REAL BROKER, LLC. - New
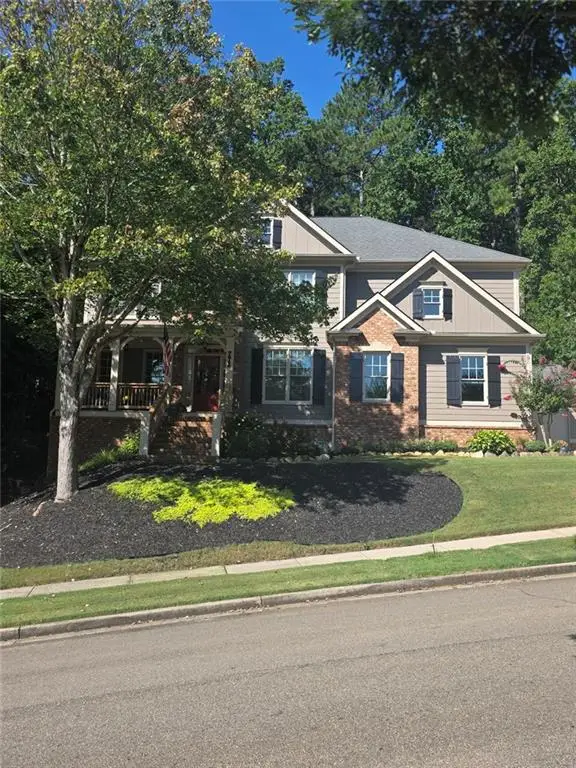 $745,000Active6 beds 4 baths3,600 sq. ft.
778 Crescent Circle Circle, Canton, GA 30115
MLS# 7829771Listed by: BERKSHIRE HATHAWAY HOMESERVICES GEORGIA PROPERTIES - New
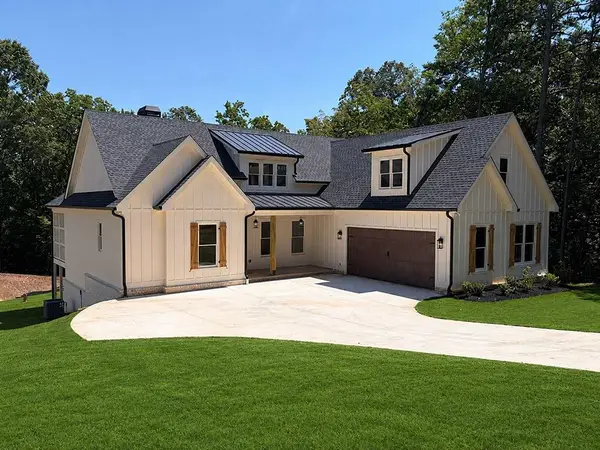 $799,900Active4 beds 4 baths5,159 sq. ft.
189 Pope Drive, Canton, GA 30114
MLS# 7828037Listed by: RE/MAX TOWN AND COUNTRY - New
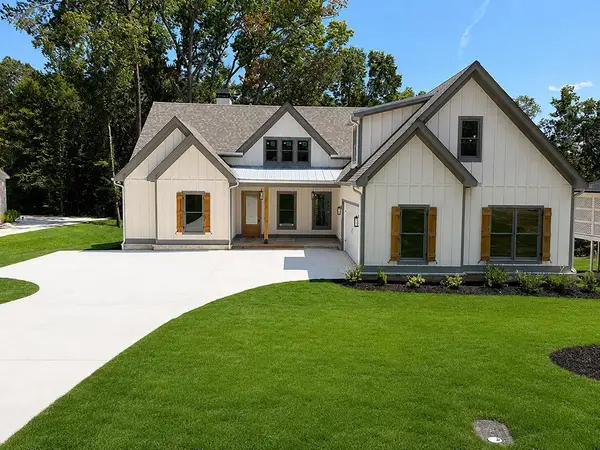 $799,900Active4 beds 4 baths5,159 sq. ft.
167 Pope Drive, Canton, GA 30114
MLS# 7828038Listed by: RE/MAX TOWN AND COUNTRY - New
 $237,000Active6 Acres
932 Sardis Road, Canton, GA 30114
MLS# 7829698Listed by: ATLANTA COMMUNITIES


Protect your home and budget from life's surprises with an Assurant Home Warranty, backed by a partner that supports you through every step of homeownership. Explore Plans.
© 2023 - 2026 ERA Franchise Systems LLC. All rights reserved. ERA Franchise Systems LLC fully supports the principles of the Fair Housing Act and the Equal Opportunity Act. ERA, ERA Real Estate powered, and their respective logos are registered service marks of ERA Franchise Systems LLC. Each office is independently owned and operated.