
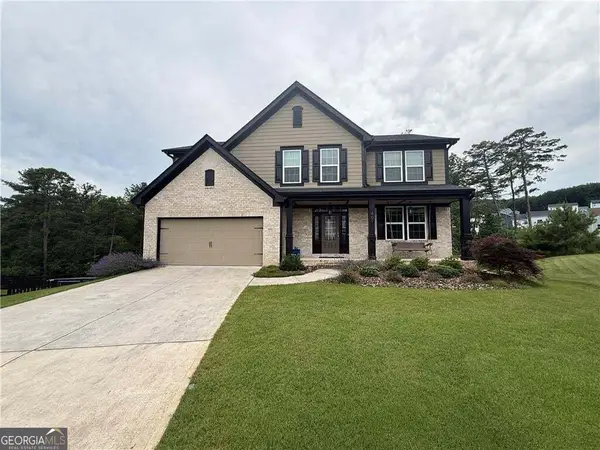
315 Hill Top Overlook, Canton, GA 30114
Local realty services provided by:ERA Sunrise Realty
315 Hill Top Overlook,Canton, GA 30114
$599,000
- 4 Beds
- 4 Baths
- 3,288 sq. ft.
- Single family
- Active
Listed by: amy lauda
Office: re/max town & country
MLS#:10840017
Source:METROMLS
Price summary
- Price:$599,000
- Price per sq. ft.:$182.18
- Monthly HOA dues:$54.17
About this home
Tucked away at the end of a quiet cul-de-sac and perched at the highest point in the neighborhood, this beautifully maintained home is anything but ordinary! Offering 4 bedrooms, 3.5 baths, a dedicated main-level office PLUS an upstairs loft/game room, the incredibly versatile floor plan gives you plenty of space to work, play, entertain, and unwind. From its light-filled, open-concept interior to an unforgettable backyard designed for year-round enjoyment, this is a home that makes everyday life feel a little more like a getaway. Step inside to a bright, open floor plan filled with natural light, creating an airy and welcoming feel throughout the main living spaces. The seamless layout makes everyday living and entertaining effortless, while the kitchen features a double oven and new refrigerator. Thoughtful updates include an HVAC system approximately one year old, carpet approximately one year old, and a tankless water heater. The extra-wide garage provides additional room for vehicles, storage, bikes, and all the extras. Then step outside, and this is where the home truly steals the show! The owners have poured an incredible amount of thought and care into creating a one-of-a-kind backyard retreat with multiple spaces to entertain, relax, and have fun without ever leaving home. Practice your short game on the private putting green, unwind in the included hot tub, or gather with friends under the cabana surrounded by low-maintenance turf. As the evening cools down, move over to the fire pit for drinks and conversation under the stars. There's even an adult swing set, adding another fun and unexpected feature to this incredible outdoor space. Extensive landscaping, hardscaping, retaining walls, pathways, and outdoor lighting tie it all together and make every corner of the backyard feel intentional. A sprinkler system covering the front, back, and side yards helps keep the grounds looking their best, while the elevated setting and end-of-cul-de-sac location make this property feel even more special. From the sun-filled open interior and flexible bonus spaces to a backyard that feels like your own private resort, 315 Hill Top Overlook was designed to be enjoyed inside and out. This is the kind of home where the best memories won't just happen inside...they'll happen everywhere!...
Contact an agent
Home facts
- Year built:2014
- Subdivision & Development:Park at Steels Bridge
- Listing ID #:10840017
- Updated:October 25, 2026 at 10:54 AM
Rooms and interior
- Bedrooms:4
- Total bathrooms:4
- Full bathrooms:3
- Half bathrooms:1
- Flooring:Carpet, Hardwood
- Dining Description:Living Room/Dining Room Combo, Seats 12+
- Kitchen Description:Breakfast Area, Breakfast Bar, Cooktop, Dishwasher, Disposal, Double Oven, Kitchen Island, Microwave, Refrigerator, Solid Surface Counters, Stainless Steel Appliance(s), Walk-in Pantry
- Bedroom Description:Walk-In Closet(s)
- Living area:3,288 sq. ft.
Heating and cooling
- Cooling:Ceiling Fan(s), Central Air, Electric
- Heating:Forced Air, Natural Gas
- Central air:Yes
Structure and exterior
- Roof:Composition
- Year built:2014
- Building area:3,288 sq. ft.
- Lot area:0.36 Acres
- Lot Features:Cul-De-Sac, Private
- Architectural Style:Craftsman
- Construction Materials:Brick, Press Board
- Exterior Features:Balcony, Deck/Patio, Garden, Sprinkler System
- Foundation Description:Slab
- Levels:2 Story
Schools
- High school:Woodstock
- Middle school:Freedom
- Elementary school:Sixes
Utilities
- Water:Public, Water Available
- Sewer:Public Sewer, Sewer Available
Finances and disclosures
- Price:$599,000
- Price per sq. ft.:$182.18
- Tax amount:$6,562 (2025)
Features and amenities
- Appliances:Cooktop, Dishwasher, Disposal, Double Oven, Microwave, Refrigerator, Stainless Steel Appliance(s), Tankless Water Heater
- Laundry features:Laundry, Upper Level
- Amenities:Smoke Detector(s), Tankless Water Heater, Tray Ceiling(s)
Parking
- Total parking spaces:2
- Parking description:Garage, Garage Door Opener
- Garage:Yes
 2026 Georgia MLS. All rights reserved. Information Deem Reliable But Not Guaranteed October 25, 2026
New listings near 315 Hill Top Overlook
- Coming Soon
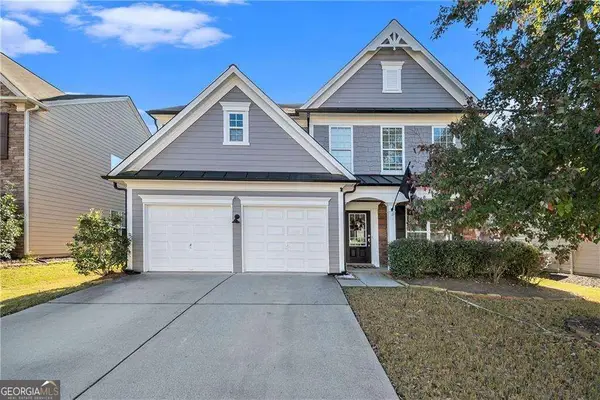 $465,000Coming Soon3 beds 3 baths2,036 sq. ft.
733 Berkeley Terrace, Canton, GA 30115
MLS# 10878158Listed by: Keller Williams Realty North Atlanta - Coming Soon
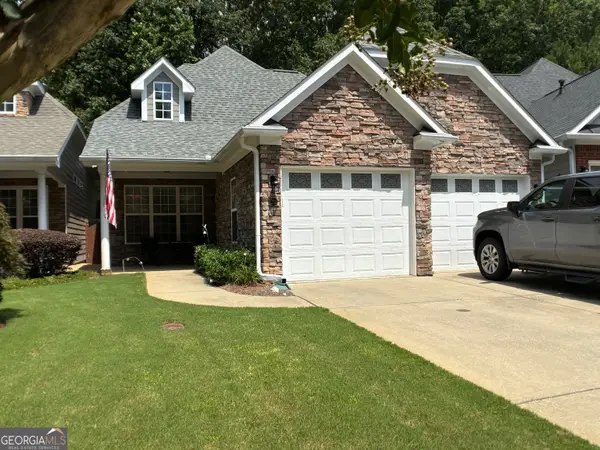 $444,500Coming Soon4 beds 4 baths2,261 sq. ft.
233 Villa Creek Parkway, Canton, GA 30114
MLS# 10878051Listed by: Realty One Group Edge - Coming Soon
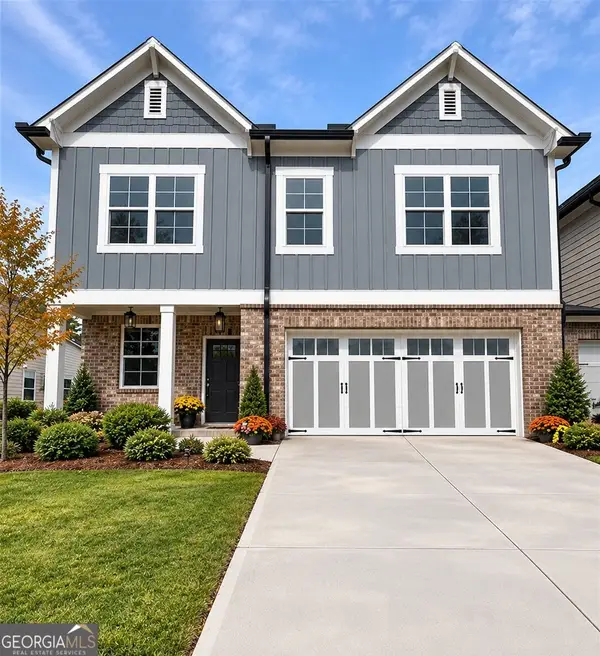 $415,000Coming Soon3 beds 3 baths
388 Lakeside Court, Canton, GA 30114
MLS# 10876649Listed by: RE/MAX Town & Country - Coming Soon
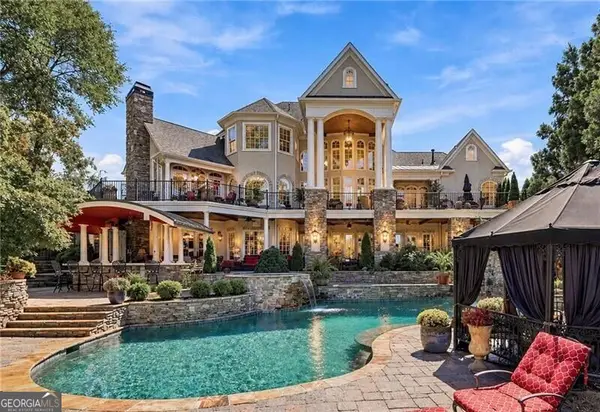 $2,400,000Coming Soon4 beds 7 baths9,214 sq. ft.
121 Cedar Woods Trail, Canton, GA 30114
MLS# 10867748Listed by: Atlanta Fine Homes - Sotheby's Int'l - Coming Soon
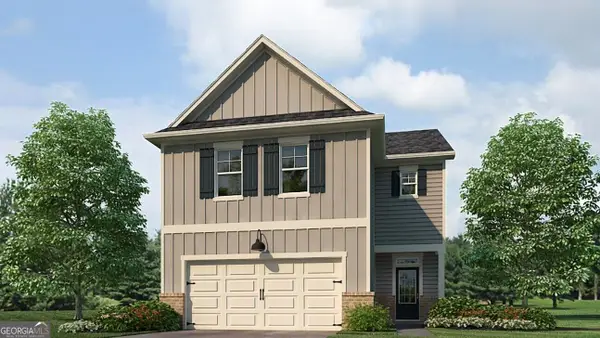 $23,221,744Coming Soon4 beds 3 baths2,174 sq. ft.
232 Lower Dogwood Court, Canton, GA 30114
MLS# 10875374Listed by: D.R. Horton Realty of Georgia, Inc. - Coming Soon
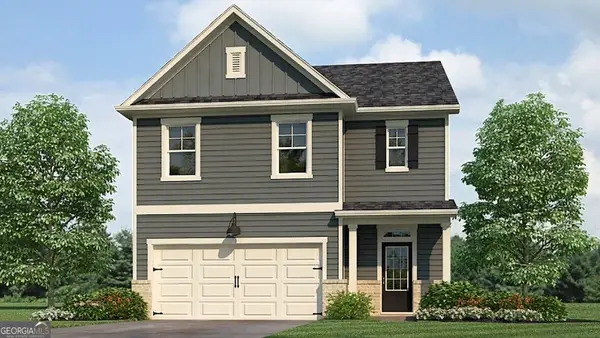 $420,195Coming Soon5 beds 3 baths2,361 sq. ft.
228 Lower Dogwood Court, Canton, GA 30114
MLS# 10875383Listed by: D.R. Horton Realty of Georgia, Inc. - Coming Soon
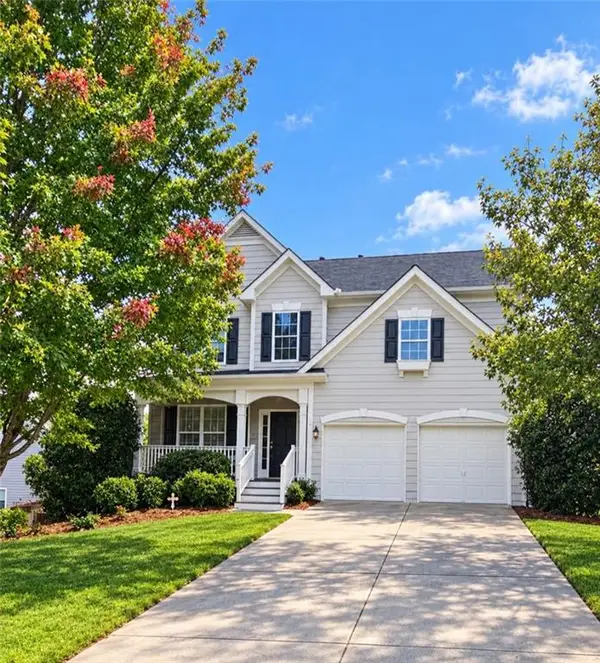 $479,950Coming Soon5 beds 4 baths2,444 sq. ft.
130 Mill Creek Drive, Canton, GA 30115
MLS# 7852559Listed by: MARKETWISE, LLC - Coming Soon
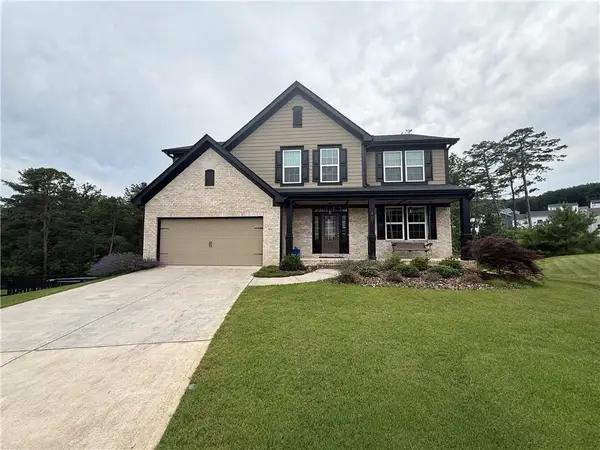 $585,000Coming Soon4 beds 3 baths2,982 sq. ft.
401 Morning Mist Trail, Canton, GA 30114
MLS# 7849479Listed by: VIRTUAL PROPERTIES REALTY.COM - Coming Soon
 $585,000Coming Soon4 beds 3 baths2,982 sq. ft.
401 Morning Mist Trail, Canton, GA 30114
MLS# 10867270Listed by: Virtual Properties Realty.com - Coming Soon
 $360,000Coming Soon3 beds 2 baths1,204 sq. ft.
1913 Toonigh Road, Canton, GA 30115
MLS# 7845049Listed by: MARK SPAIN REAL ESTATE


Protect your home and budget from life's surprises with an Assurant Home Warranty, backed by a partner that supports you through every step of homeownership. Explore Plans.
© 2023 - 2026 ERA Franchise Systems LLC. All rights reserved. ERA Franchise Systems LLC fully supports the principles of the Fair Housing Act and the Equal Opportunity Act. ERA, ERA Real Estate powered, and their respective logos are registered service marks of ERA Franchise Systems LLC. Each office is independently owned and operated.